You bought a new build because it was warm, tidy and needed nothing doing. A few years on, the third bedroom is a box room and moving would cost a fortune in fees. So you look up at the loft hatch. Most loft conversion new build enquiries we get start exactly there, and the honest answer is usually yes. The roof decides how much work it takes, and a few checks on paper decide whether you can start without a planning application.
Loft conversion new build: the short answer
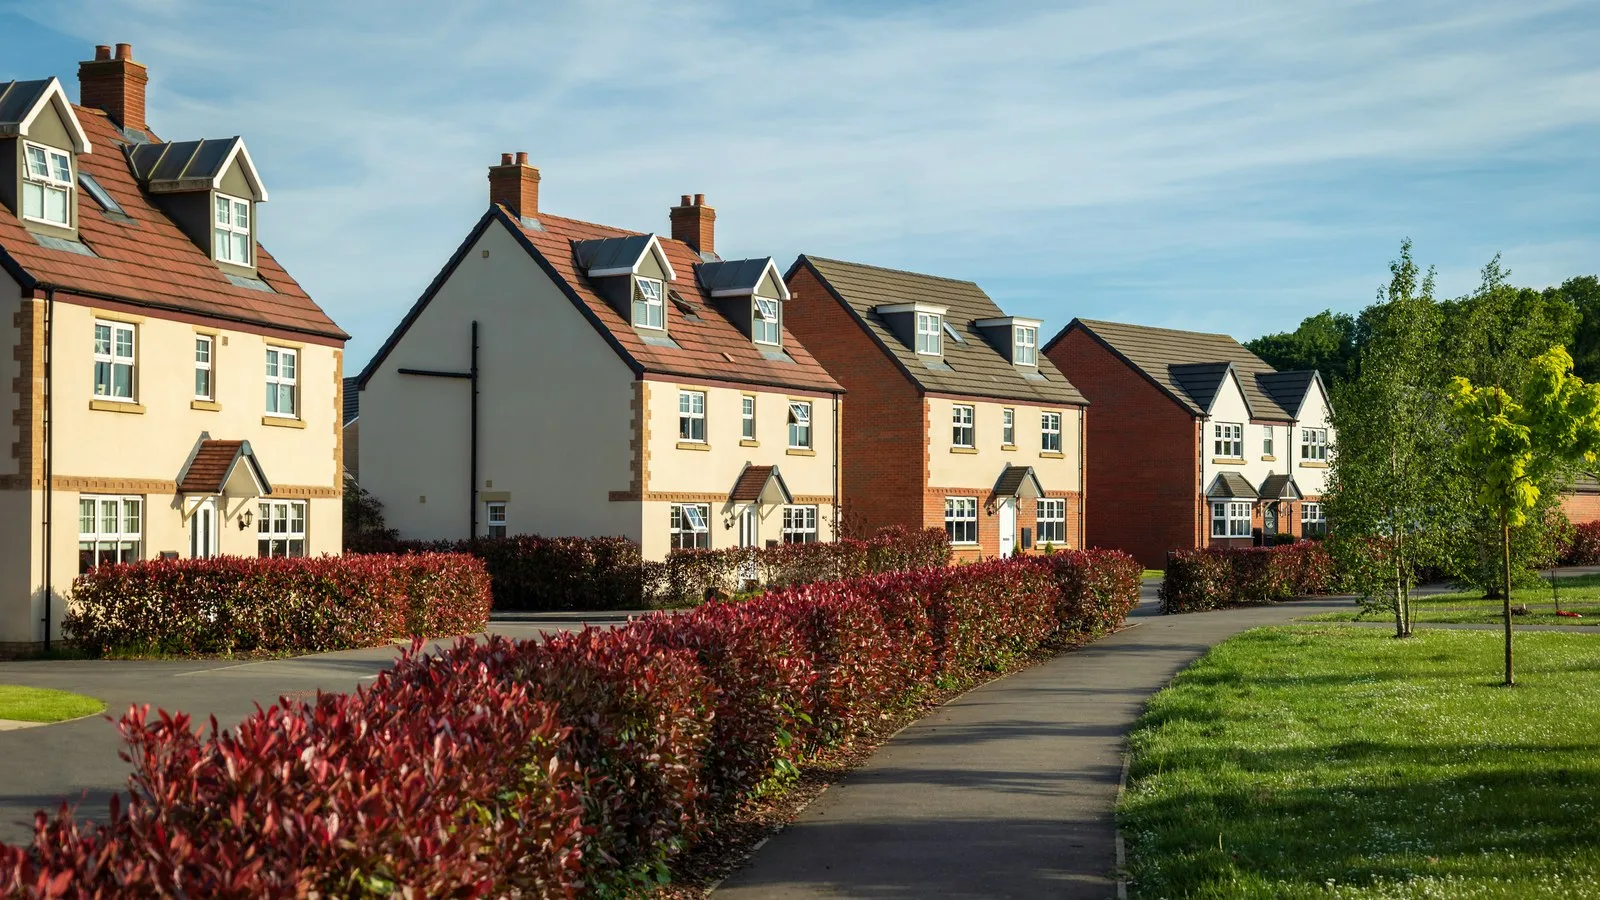
Most new houses can take a loft conversion. What makes them different from the Victorian terraces we convert across Bristol is the roof. Older houses usually have a cut roof: rafters, purlins and an open loft built by carpenters on site. Almost every modern estate house has a trussed roof, made in a factory and designed to carry the roof with nothing to spare.
That changes three things:
- the structure has to be redesigned before anything is cut
- headroom is often tighter, because new build roofs tend to be shallower
- the paperwork from the original development can restrict what you build
None of these is a dead end. They are just the questions to answer first.
Trussed roofs and what has to change
Look up through the hatch and you'll probably see a W of timbers between each pair of rafters. That's a fink truss. Every diagonal web carries load, which is how a truss can be so slim.
LABC's case study on roof truss alterations shows what happens when that is ignored. An owner cut out the central webs that were "getting in the way" for a DIY loft. The roof loads went down onto the internal walls, and the bedroom walls cracked within days. The fix meant stripping the tiles and propping the ceilings down to the ground floor.
So the rule is simple: no truss is cut until a structural engineer has designed what replaces it. On a job like this, the new structure usually means:
- steel beams to carry the roof, sized by the engineer
- new floor joists, separate from the existing ceiling ties, so the bedrooms below aren't asked to carry a floor
- new rafters or a new frame where the trusses come out
- a dormer, in most cases, to turn a shallow roof into usable floor space
The webs only come out once the new frame is carrying the roof. Engineer's calculations usually cost £500 to £1,000. Our guide to cut roofs and trussed roofs explains the difference in more detail.
Headroom: the measurement to take first
Before you spend anything, measure from the top of the ceiling joists to the underside of the ridge. As a rule of thumb, designers want around 2.2 metres there before a loft is worth pursuing, because the new floor sits on top of the joists and takes some of that height away.
Shallow new build roofs often fall short of that in the middle and leave very little at the sides. A rear dormer is the usual answer: it squares off one side of the roof and gives you full height across most of the room. Our article on loft conversion head height covers the measurement, the stair headroom rules and what you can do when the numbers are tight.
Planning conditions and covenants on estates
Many lofts are built under permitted development, with no planning application. The limits are 40 cubic metres of extra roof space for a terraced house and 50 for a semi or detached house, as the Planning Portal sets out.
New estates come with a catch. The government's permitted development technical guidance says a council may have removed those rights on the original planning permission for the house. Where it has, you need a planning application. So before anything else:
- Find the planning permission for your estate on the council's online planning register.
- Read the conditions. Look for one removing permitted development rights for roof alterations.
- If the rights are intact and the design fits the limits, a lawful development certificate (£274 in England) confirms it in writing.
Check your title too. Some estate houses carry covenants needing the developer's or a management company's consent before alterations. Your conveyancing solicitor can tell you what yours says.
Your new-home warranty
New builds usually come with a ten-year warranty, and NHBC's Buildmark is the best known. NHBC's own Buildmark summary document lists alterations or additions made after its final inspection as not insured, naming loft conversions among the examples. Other providers write their own terms.
That doesn't stop you converting. It does mean you should read your own policy and ask the warranty provider how the work affects your cover before you commit.
The conversion still needs building regulations approval: structure, insulation, stairs and fire safety. Our guides to loft fire safety and space-saving loft stairs cover the detail. You normally make the building control application; we liaise with the inspector, book the inspections, and can apply for you for a small admin fee.
What it costs compared with an older house
Our loft prices are "from" figures plus VAT. A dormer loft conversion starts from £40,000, and a Velux (rooflight-only) conversion from £35,000. A new build often lands in dormer territory, because a shallow trussed roof rarely gives enough height with rooflights alone.
The structural package is where a new build differs most. Swapping trusses for an engineered frame is more involved than strengthening a cut roof. The finishes cost much the same. Our loft conversion cost page shows what moves the price.
Living at home through it is normal. Most of the work happens from the scaffold and through the roof. The dusty days are when the staircase opening is cut into the landing, and we seal that off. Our article on living at home during a build shows how we handle it.
We're TrustMark registered (licence 4264445) and rated 5.0 on Google from 28 reviews, which you can read on our reviews page.
Frequently asked questions
Can you do a loft conversion on a new build house?
Usually, yes. Most new builds have trussed roofs, so the trusses must be replaced with an engineer-designed structure, normally steel beams and new floor joists. Headroom and any planning conditions on the estate need checking before you commit.
Can you cut roof trusses for a loft conversion?
Not without a structural engineer's design. Each web in a truss carries load. The new structure has to be in place and carrying the roof before any truss member is removed.
Do new build houses have permitted development rights for lofts?
Often, but not always. Councils sometimes remove them through a condition on the estate's original planning permission. Check the conditions on the council's planning register, and use a lawful development certificate to confirm.
Will a loft conversion affect my NHBC warranty?
NHBC's Buildmark summary lists alterations and additions made after its final inspection, including loft conversions, as not insured. Read your own policy and ask your warranty provider before work starts.
How much head height do I need to convert a new build loft?
As a rule of thumb, around 2.2 metres from the top of the ceiling joists to the underside of the ridge. Shallow new build roofs often need a dormer to make the room usable.
Most of a new build loft's problems are solved on paper before anyone climbs a ladder. Free, no-obligation quote. No pressure: tell us about your loft.