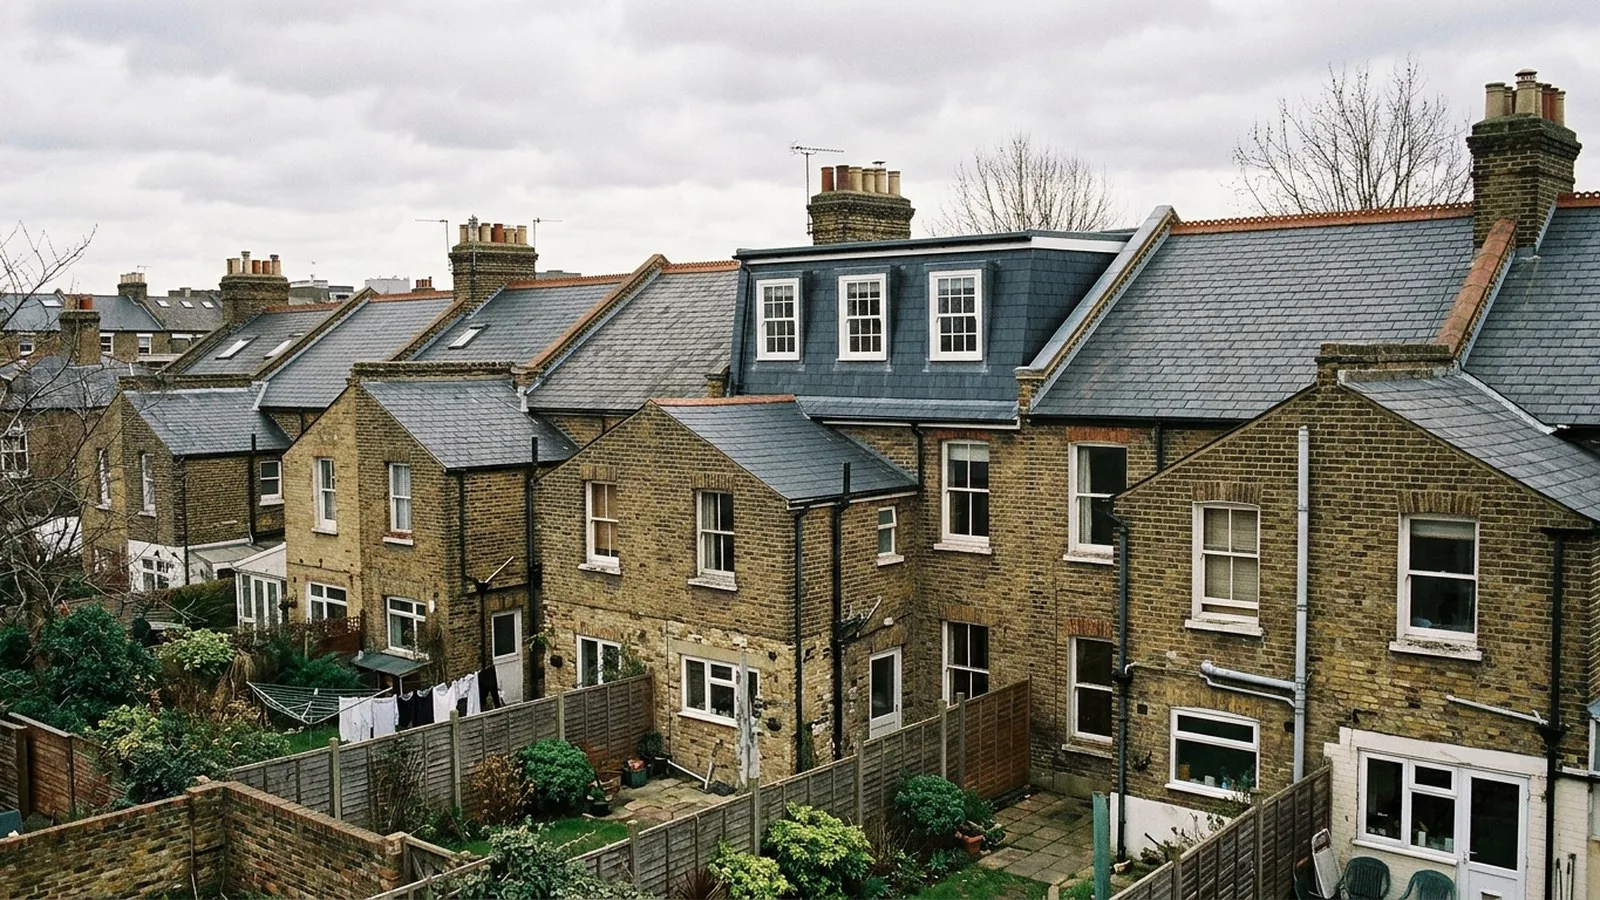
Picture a tall Victorian terrace in Cotham or Redland. The loft is there, the ridge is decent, and a dormer would give you one good room. A mansard loft conversion could give you something close to a whole extra storey. It costs more, takes longer and almost always needs planning permission. Below, Dan and Craig set out what you get for that and what the build involves.
What makes a mansard different
A dormer is a box set into your existing roof. The original roof stays around it. A mansard replaces the rear roof slope entirely:
- the back slope is rebuilt almost vertical, rising from the line of the old eaves
- the top is flat or very nearly flat
- windows sit in the steep slope, usually as small dormers or flush units
- the party walls on each side are built up to the new roof line
The result reads as a roof, not a box, which is why mansards appear on so many Georgian and Victorian townhouses. Our earlier guide to which loft conversion fits your roof compares all four types side by side.
How much space it adds compared with a dormer
Two things limit a dormer. Under permitted development it has to be set back from the eaves, and on a terraced house the total added roof volume is capped at 40 cubic metres. So the room has a strip of sloping ceiling at the back and a ceiling height that tails off at the sides.
A mansard is not working within those limits, because it goes through planning. The near-vertical slope starts at the eaves line, so you get usable full height much closer to the back wall. The party walls are raised, so the sides are full height too. On the same footprint, that usually means:
- more floor area at standing height
- room for two bedrooms, or a bedroom and an en-suite of a sensible size
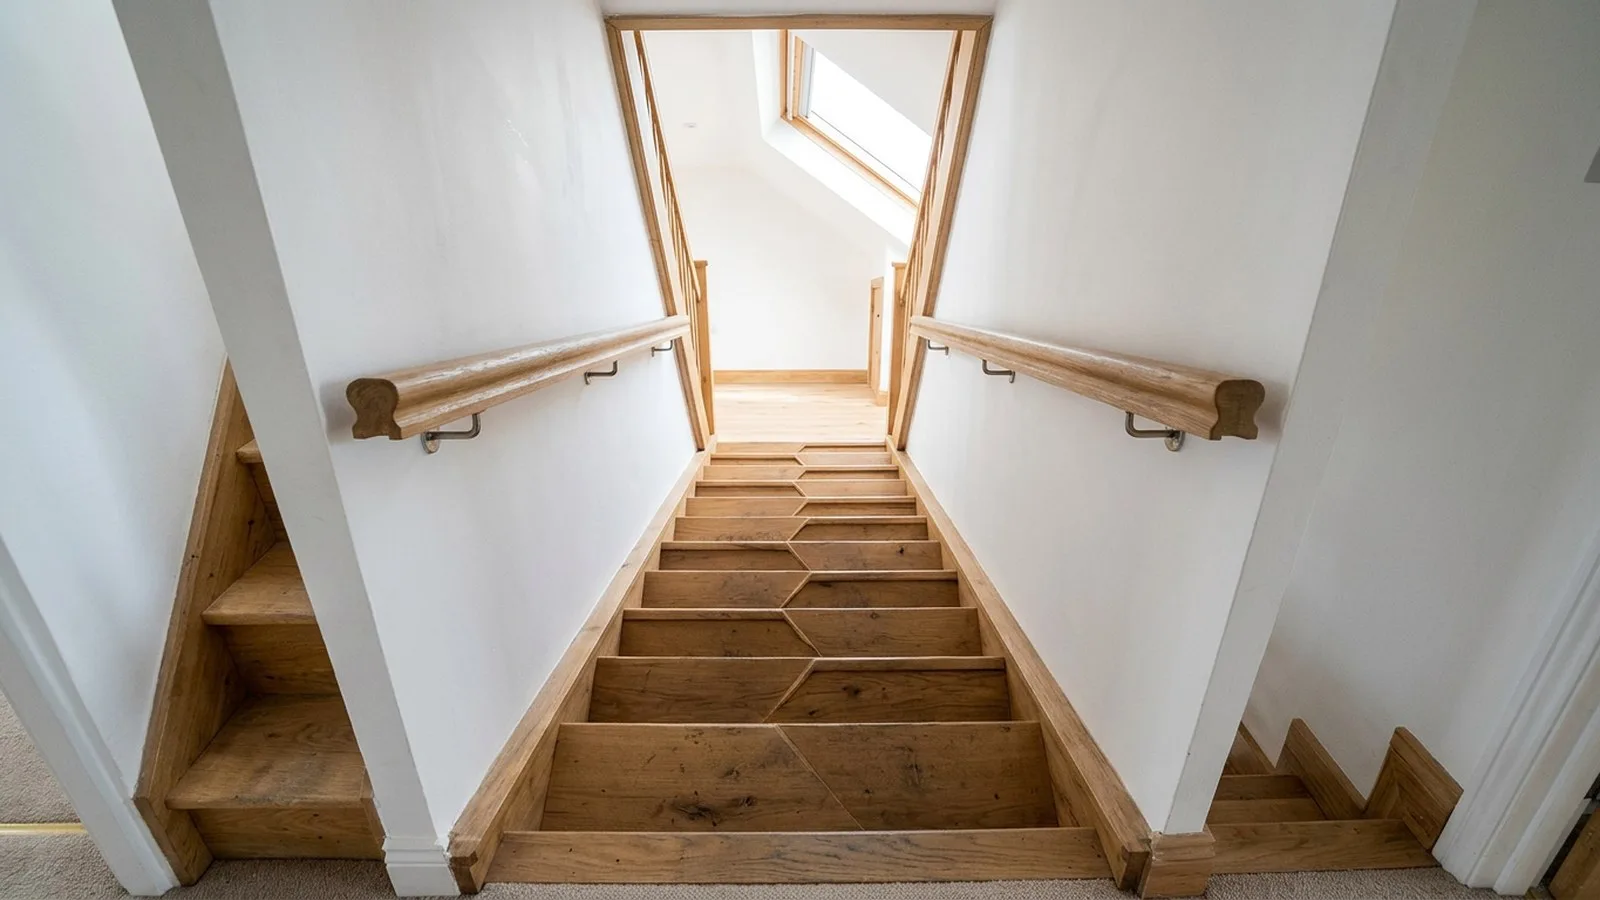
- a better chance of fitting a conventional stair, which matters (our guide to alternating tread loft stairs explains why)
If you're unsure whether your loft has the height for any conversion, our loft conversion head height guide shows how to measure it.
Planning: why it is almost always needed
Loft conversions can be permitted development under Class B, and GOV.UK's technical guidance on householder permitted development sets the limits. A mansard usually falls outside them on several counts:
| Class B limit | Why a mansard usually fails it |
|---|---|
| Added roof volume no more than 40 m³ (terrace) or 50 m³ (others) | A full mansard often adds more |
| Edge of the enlargement at least 0.2 m from the eaves, so far as practicable | A mansard rises from the eaves line |
| No Class B rights in conservation areas | Many Bristol townhouse streets are in one |
That last point matters in Bristol. The city has conservation areas including Clifton and Hotwells, and Cotham and Redland, each with a character appraisal on Bristol City Council's website. Inside one, any roof extension needs an application. Whether a mansard is acceptable depends on the street and the appraisal; we'd never promise an outcome.
A householder application in England costs £548 from 1 April 2026, and decisions normally take eight weeks. Our guide to loft conversion planning permission in Bristol explains the process. A good set of drawings, showing how the mansard sits against its neighbours, does more for an application than anything else.
Structure: party walls, steels and the roof
A mansard is a bigger structural job than a dormer.
The party walls
On a terrace, the walls you share with neighbours are built up to the new roof line. GOV.UK's Party Wall Act explanatory booklet lists raising the height of a party wall among the works the Act covers, with cutting in for beams. That means a party structure notice at least two months before work starts. Your neighbours have 14 days to respond; if they don't consent, surveyors are appointed and an award is agreed. As the building owner, you serve the notices and normally pay both sides' reasonable surveyor fees. Our party wall guide has the detail.
Steels and floor
New steel beams usually bear on the party walls, sized by a structural engineer. Calculations usually cost £500 to £1,000. New floor joists go in above the existing ceilings, so the rooms below stay untouched until the stair goes through.
The roof itself
The steep face is a timber frame clad in slate or tile, and the flat top gets a membrane. Under Approved Document L, a new roof in an existing home must reach a U-value of 0.15 W/m²K and new walls 0.18, so expect deep insulation in both.
Time on site and disruption
On site, a mansard takes 10 to 14 weeks, the same range we give for a hip-to-gable in our loft conversion timeline. Before that, allow for the planning decision and two months for party wall notices. Those can run side by side.
What it's like at home:
- Scaffold goes up first and stays for most of the build.
- The roof is open longer than on a dormer, because the whole rear slope comes off. We sheet it up every night and before any rain.
- Most of the work happens from outside, through the scaffold. Inside, life carries on largely as normal.
- The stair week is the dusty one, when the opening is cut through the landing ceiling. We sheet off the landing and clean down daily.
Site hours are 8am to 5pm, Monday to Friday, which keeps evenings and weekends quiet for you and the neighbours.
Cost: from figures and what pushes them up
Mansard loft conversions start from £50,000 plus VAT. Our loft conversion cost page sets that alongside the other types. What moves a mansard up from that starting point:
- party wall surveyor fees, if neighbours dissent
- the steel package and how the engineer designs the floor
- materials a conservation area may expect, such as natural slate
- an en-suite and where its waste runs
- access for scaffold on a tall or tight terrace
Every quote we give is detailed and itemised, and the price only changes if you agree the change first. We're Federation of Master Builders members and TrustMark registered (licence 4264445). See our mansard loft conversion service for more.
Frequently asked questions
Does a mansard loft conversion need planning permission?
Almost always. A full mansard usually exceeds the 40 cubic metre permitted development allowance for a terrace, rises from the eaves line rather than sitting 0.2 metres back, and roof extensions have no permitted development rights in conservation areas.
Is a mansard bigger than a dormer?
Yes, on the same house. The rear slope is rebuilt almost vertical from the eaves line and the party walls are raised, so you get full standing height across more of the floor. That often makes room for two bedrooms or a proper en-suite.
How long does a mansard loft conversion take?
On site, 10 to 14 weeks. Before work starts, allow eight weeks for a planning decision and at least two months for party wall notices, which can run at the same time.
How much does a mansard loft conversion cost in Bristol?
Our mansard loft conversions start from £50,000 plus VAT. Party wall surveyor fees, the steelwork, conservation area materials and an en-suite are the usual reasons a price rises from there.
Do my neighbours have to agree to a mansard?
They don't have to agree for the work to happen, but you must serve party structure notices at least two months before raising a shared wall. If they don't consent within 14 days, surveyors settle the terms in an award.
A mansard is a bigger decision than a dormer, so it's worth seeing one being built. Come and see a site we're working on. That tells you more than any brochure. Get in touch here.