You've been up in the loft with a torch, looked at the rafters and wondered if there's a room in there. The answer starts with one number. Loft conversion head height decides which type of conversion fits, what it costs and whether the stairs will work. Here's how to take the measurement yourself, what the figure means, and what we do when a roof comes up short.
The measurement to take, and how to take it
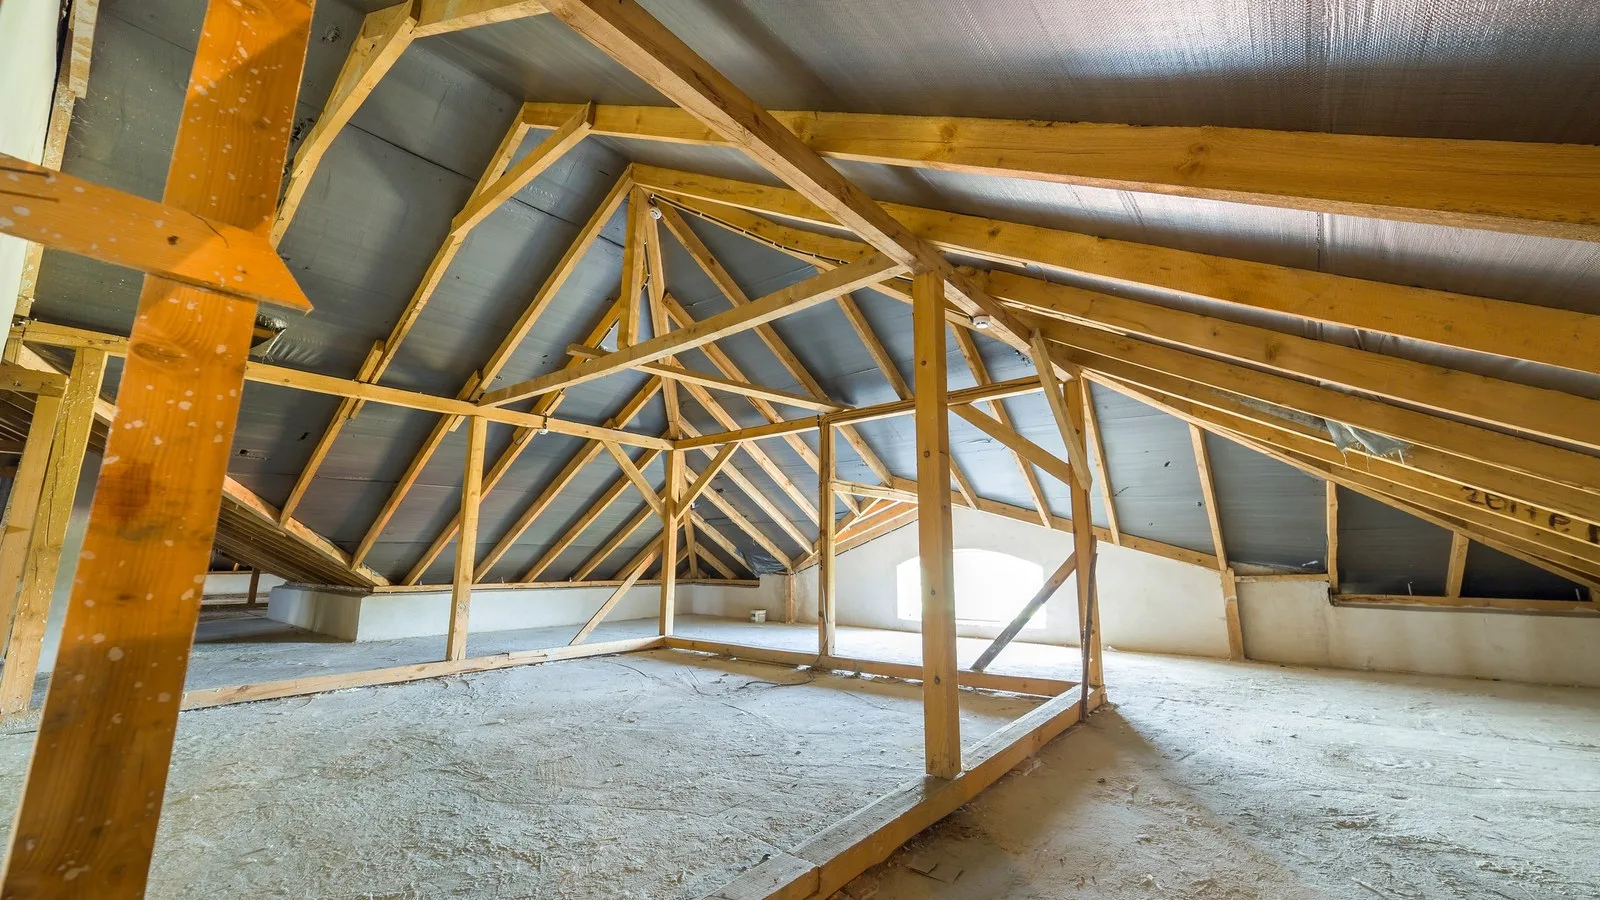
Stand on a board laid across the joists, never on the plasterboard between them. Find the highest point of the roof, which is usually the ridge in the middle. Measure straight up from the top of a ceiling joist to the underside of the ridge board.
Take it in two or three places along the ridge, because roofs sag and joists vary. While you're up there, note:
- The shape of the roof. A gable end, a hipped end that slopes back, or a modern roof built from trusses with diagonal timbers through the middle.
- The width at full height. A tall but narrow strip under the ridge gives less room than a lower, wider one.
- Where a stair could land. Look at the landing below and the space above it.
Why 2.2 metres is the number people quote
Most guides, and we, start from about 2.2 m. Homebuilding puts it plainly: measuring from the top of the floor joists to the ridge, you ideally want at least 2.2 metres.
The reason is that you lose height before the room is finished. The existing ceiling joists were built to hold up a ceiling, not people and furniture, so a new floor structure goes in. Then the roof is insulated. Self Build's guide warns that the finished floor and ceiling can take a 2.2 m loft down to around 1.9 m or 2 m on completion.
Insulation is the part people underestimate. Approved Document L asks for a converted loft roof to reach 0.16 W/m²K, and it allows a lesser standard where meeting it would limit headroom. That's a trade-off to settle at design stage, not on site. Our guide to loft conversion insulation covers the build-ups.
What the regulations actually say about height
The Approved Documents don't set a minimum ceiling height for a room in a house. What they control is the stair, the fire escape route and the insulation.
You'll also see 2.3 m quoted. That comes from the government's nationally described space standard: a floor-to-ceiling height of 2.3 m for at least 75% of the floor area. It applies to new dwellings, and says itself that it has no other statutory meaning. It's still a useful yardstick for how a room will feel. The same standard ignores floor area where headroom is under 1.5 m, unless it's used only for storage. That's why a loft can measure 30 m² on the plan and live like 20 m².
Stair headroom: the rule that bites
This is the measurement that decides most designs. Approved Document K asks for at least 2 m of clear headroom over the stair. For loft conversions there's a concession: where 2 m can't be achieved, 1.9 m at the centre of the stair and 1.8 m at the side is acceptable.
The stair has to arrive under the highest part of the roof, or under a dormer that creates the height. That's why stair position and roof shape get settled together. Our guide to loft conversion stairs regulations has the rise, going and pitch figures.
Not enough height? Five ways to find more
- A dormer. A box built out from the rear slope gives full-height floor where the stair lands and where you stand. It's a common answer on Bristol terraces. See our dormer loft conversions.
- Hip-to-gable. Many 1930s semis have a hipped roof that slopes back at the side. Building the end wall up to a gable gives the ridge its full length. See hip-to-gable conversions.
- A mansard. A steep rear slope replaces the existing one, almost a full storey. See mansard conversions.
- Lowering the ceilings below. Taking the first-floor ceilings down and rebuilding them lower gains height in the loft. It's disruptive: the bedrooms below are out of action and the rooms lose height themselves.
- Raising the roof. Rebuilding the roof higher needs planning permission, because permitted development doesn't allow a loft conversion to go above the highest part of the existing roof.
Modern houses with trussed roofs are a special case. The diagonal timbers through the middle carry the roof, so converting means a new structural frame, often with steels. Our guide to which loft conversion fits your roof goes through the house types.
What the extra height costs
Our loft prices are "from" figures, plus VAT:
| Type | From (plus VAT) | What it does for head height |
|---|---|---|
| Rooflight (Velux) conversion | £35,000 | Keeps the roof shape, so it needs enough height already |
| Dormer | £40,000 | Adds full height across the rear |
| Hip-to-gable | £50,000 | Extends the ridge to the full length of the house |
| Mansard | £50,000 | Closest to a full extra storey |
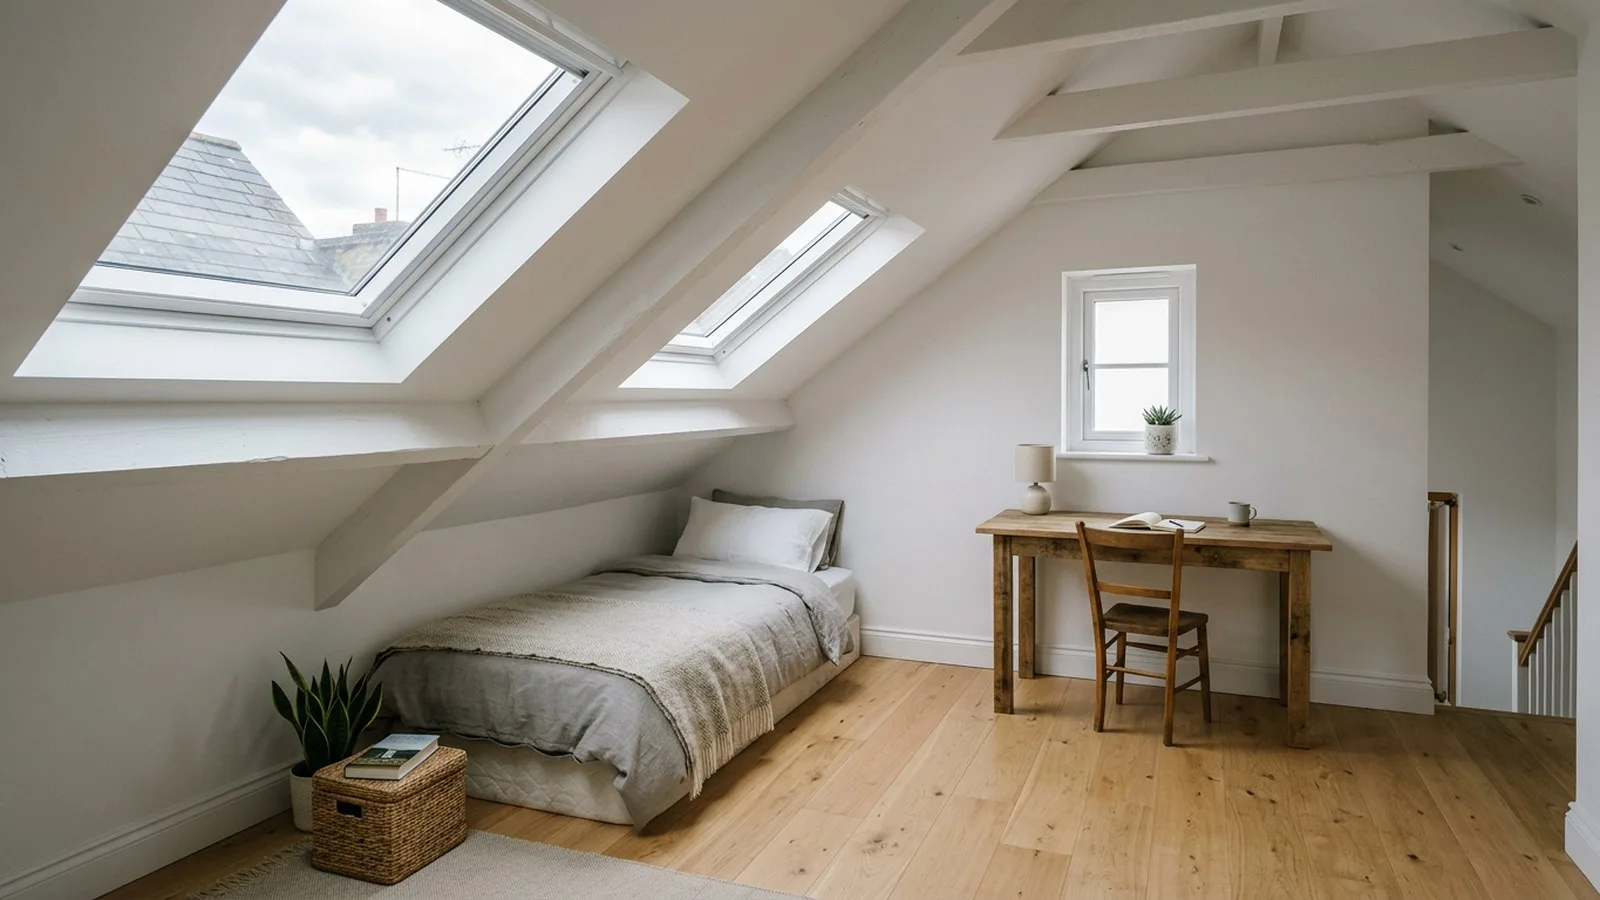
If your loft measures 2.2 m or more and has a good pitch, a rooflight conversion may be enough. Our Velux loft conversion guide explains when that works. Below that, the extra cost of a dormer is usually what buys you a usable room.
Most of a loft conversion is built from outside on scaffold, so you can usually live at home throughout. The disruption comes at the end, when the stair is cut in from the landing.
Frequently asked questions
What is the minimum head height for a loft conversion?
There's no legal minimum ceiling height for a room in a house, but about 2.2 m from the top of the ceiling joists to the underside of the ridge is the usual starting point. Below that, a dormer, hip-to-gable or mansard is often needed to create usable height.
How do I measure my loft head height?
Stand on a board across the joists and measure straight up from the top of a ceiling joist to the underside of the ridge board. Take it in two or three places, and note the roof shape and where a stair could land.
How much headroom do loft stairs need?
Approved Document K asks for 2 m clear over the stair. In a loft conversion, where that can't be achieved, 1.9 m at the centre of the stair and 1.8 m at the side is acceptable.
Can I raise my roof for a loft conversion?
Yes, but it needs planning permission. Permitted development doesn't allow a loft conversion to rise above the highest part of the existing roof, so raising the ridge goes through a full householder application.
Does low headroom count as floor space?
Not in the government's space standard for new homes. Floor where headroom is under 1.5 m isn't counted, unless it's used only for storage. It's a useful guide to how much of a loft you'll really use.
Send us your measurement and a photo of the loft. Free, no-obligation quote. No pressure: tell us about your loft.