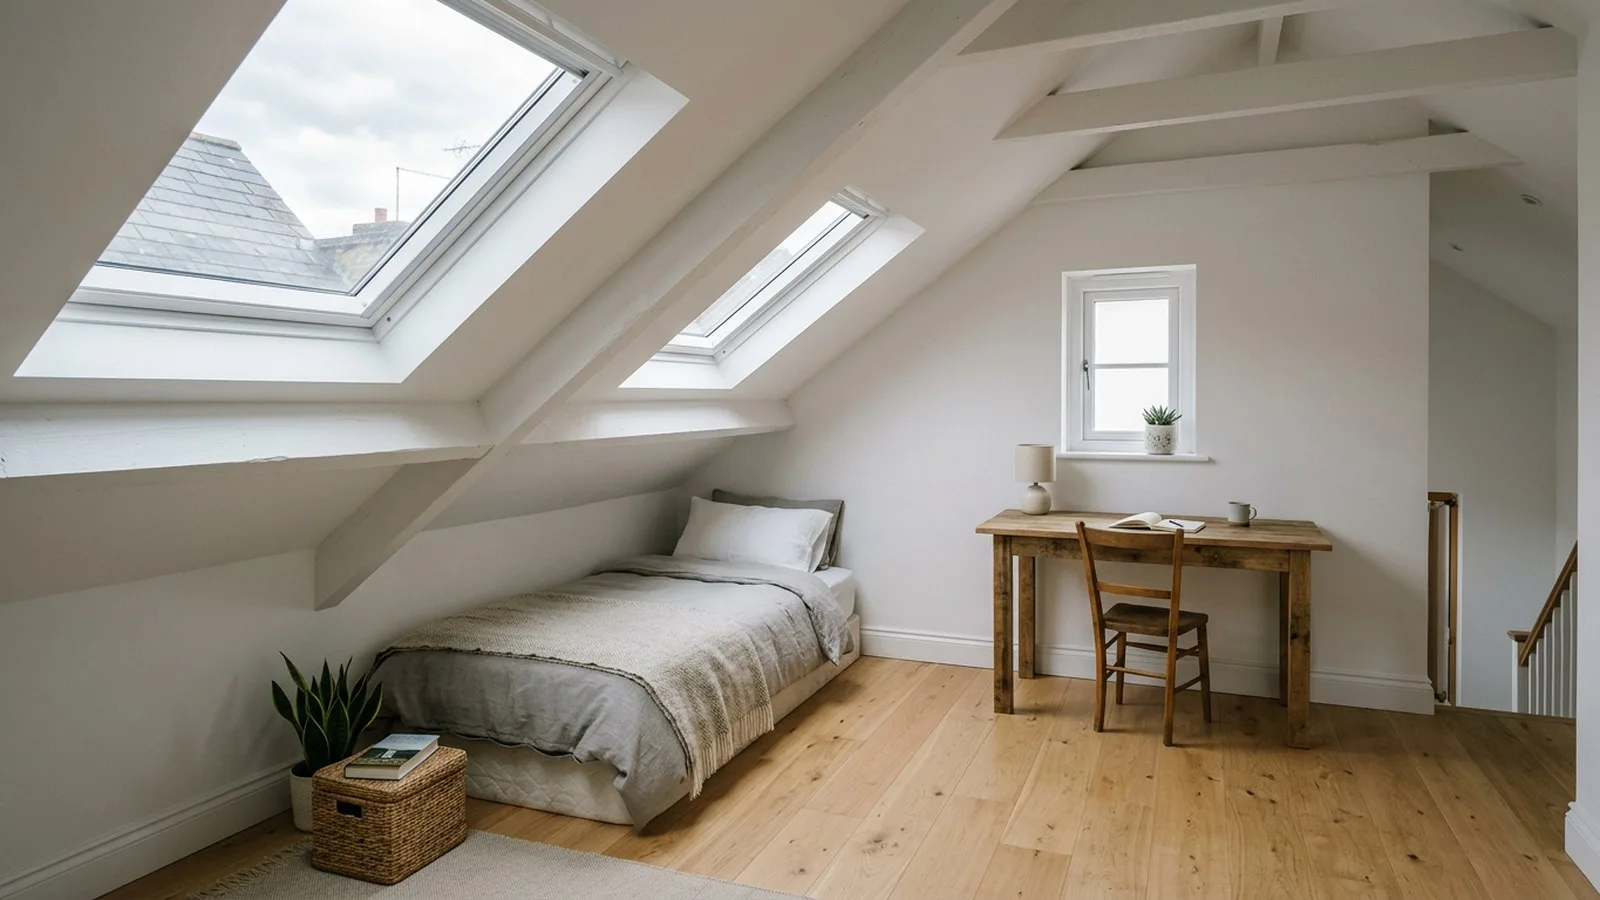
Some roofs don't need a dormer. The pitch is steep, the ridge is high, and there's already a room's worth of air up there under the slates. A Velux loft conversion uses that space as it is: rooflights in the existing slopes, a new floor, insulation and a proper staircase, with the outline of the roof left alone. Velux is a brand name, so from here we'll say rooflight. Here's how we tell whether yours is one of those roofs.
What a Velux loft conversion is, and what it isn't
A rooflight conversion (you'll also hear "room-in-roof") turns the existing roof void into a habitable room without changing the shape of the roof. The work is:
- new floor joists, because ceiling joists were never sized to carry a room
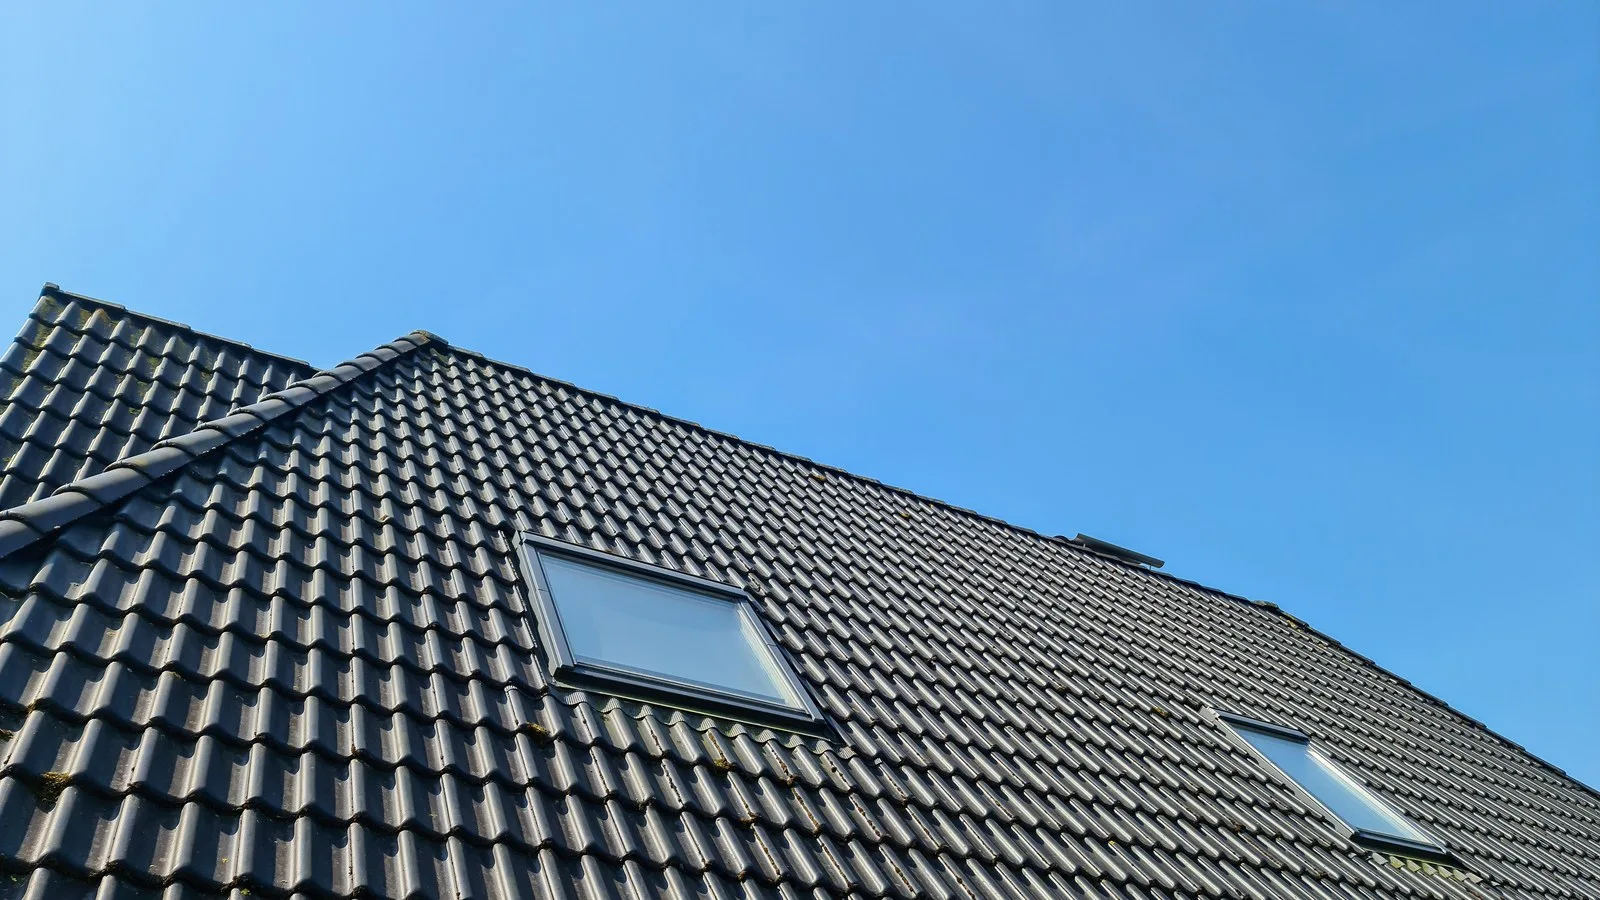
- rooflights cut into the existing slopes, front or back
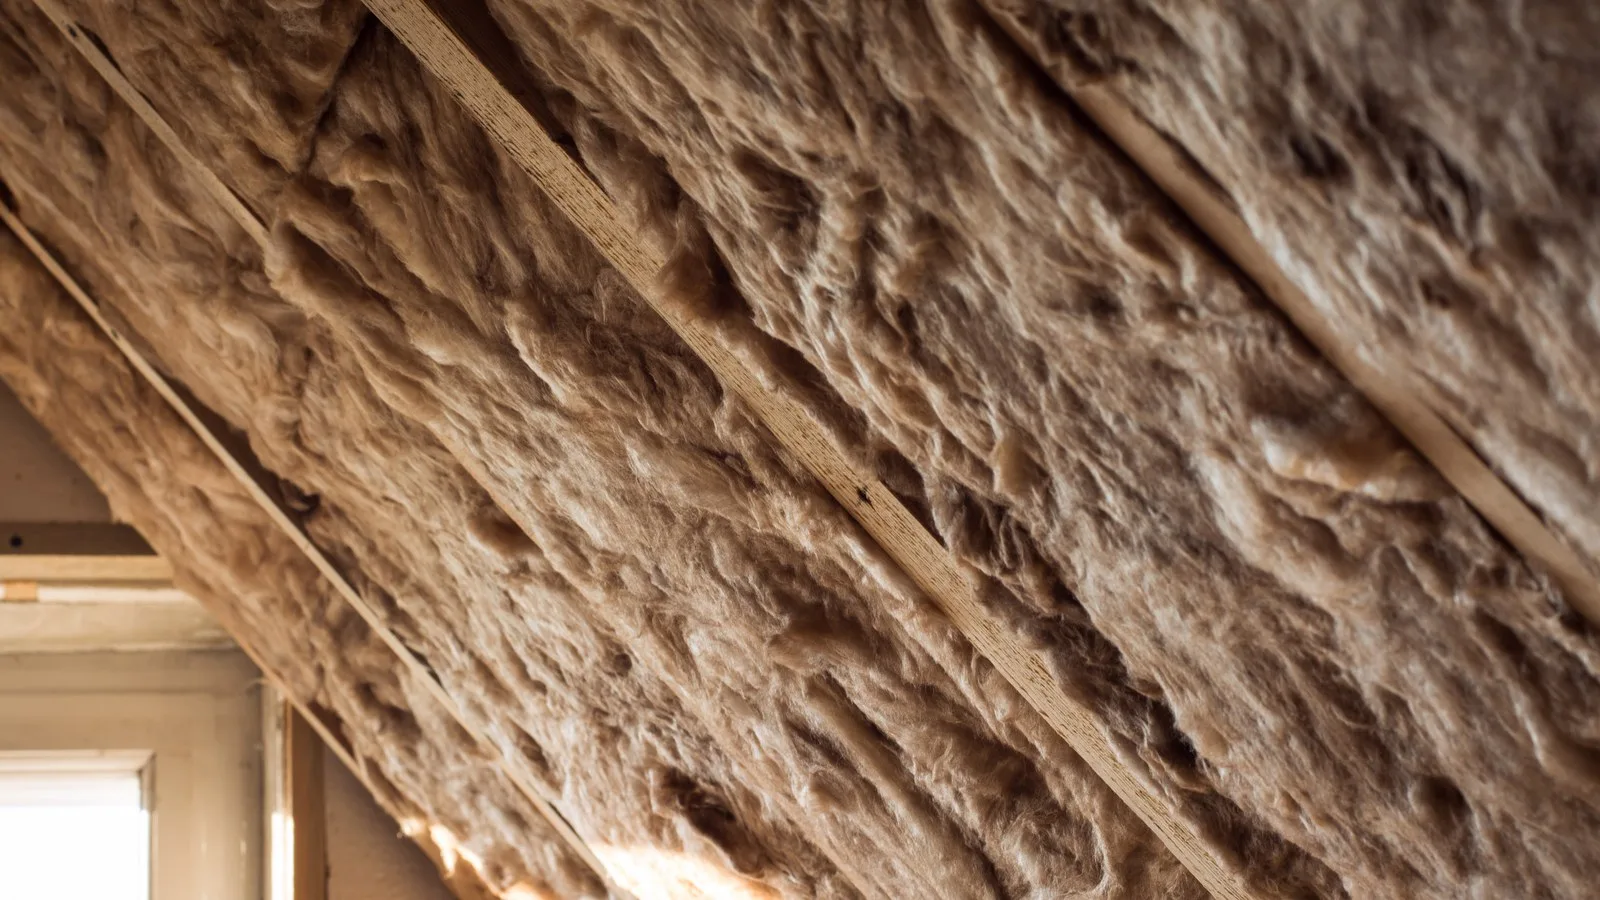
- insulation to the slopes, the short walls at the eaves and the floor
- a new staircase from the floor below
- fire protection to the escape route, plus electrics, heating and plastering
There's no dormer, no new ridge and no extra volume. You get the space your roof already has: less disruption and a simpler build, in return for less full-height floor.
The measurement that decides it: head height
Go into the loft with a tape. Measure from the top of a ceiling joist to the underside of the ridge timber at the highest point. About 2.2 m is where we start to get interested. That's our rule of thumb, not a regulation. More is better, because the roof isn't being raised.
Three things eat into it:
- The new floor. New joists sit on or beside the old ones, then boards go on top.
- The insulation. The slopes get insulated to modern standards and lined, which brings the ceiling down towards you.
- The stair. Approved Document K wants 2 m of headroom over a stair. For loft conversions, where that isn't possible, it accepts 1.9 m at the centre of the stair and 1.8 m at the side.
| What you measure | What it suggests |
|---|---|
| Comfortably over 2.2 m, steep pitch | A strong rooflight candidate |
| Around 2.2 m | Possible, if the stair can sit under the ridge |
| Under 2.2 m | Usually a dormer, or a different plan |
Pitch matters too. A steep roof keeps its height further out from the ridge. A shallow one can measure 2.2 m at the top and still leave a narrow strip you can stand in.
Planning: usually permitted development
Planning rarely controls the inside of a loft. It does control the rooflights. GOV.UK's technical guidance on householder permitted development puts them under Class C, with three limits that matter here:
- a rooflight and its frame can't protrude more than 0.15 m beyond the plane of the original roof slope
- nothing can go higher than the highest part of the original roof
- a rooflight on a side-facing slope must be obscure-glazed, and non-opening below 1.7 m above the floor
Dormers fall under Class B, which doesn't apply in conservation areas. Class C has no such exclusion, so rooflights are often the route where a dormer would be resisted. Two catches. Permitted development applies to houses, not flats. And councils can remove rights with an Article 4 Direction: Bristol's list of Article 4 areas includes external alterations in parts of Clifton Village, for example. Our guide to the 40 and 50 cubic metre loft rules covers the dormer side.
Building regulations apply whichever way you go.
Space, light and where the stairs go
The usable room is the strip under the ridge. Good layouts accept that: the bed goes where the ceiling slopes, storage into the eaves, and the standing zone becomes the walkway and desk.
Rooflights. Place them where you'll actually look out. On a south-facing slope, plan blinds or solar-control glass from the start, because a loft room under glass warms up fast in summer. Under Approved Document L, a new rooflight should achieve a U-value of 2.2 W/m²K or better. The existing roof slopes count as retained elements in a loft conversion, and where they're poorly insulated they're upgraded towards 0.16 W/m²K.
Fire. A loft room on a two-storey house makes it three storeys. The Planning Portal's loft conversion fire safety guidance explains why: escaping through windows from floors above the first floor is too dangerous, so the stair becomes a protected route, usually with fire-resisting doors and mains-powered, interlinked smoke alarms on every level.
Stairs. The hard part. Without a dormer to add height, the stair has to arrive under the highest part of the roof, usually stacked over the existing flight. Our guide to loft conversion stairs has the rest of the rules.
Time on site and disruption
Of the loft types we build, this is the shortest programme and the least disruptive. The roof only opens where each rooflight goes, so the house stays weathertight. You'll still have scaffold, and the noisiest days are the floor joists and the stair opening. On a job like this we keep the loft sealed off from the rest of the house for as long as we can, so the dust stays upstairs. Site hours are 8am to 5pm, Monday to Friday.
With so much of the work inside, it's a sensible winter start. Our piece on the best time to start a loft conversion goes through the seasons.
Cost: from £35,000 plus VAT, and what pushes it up
Our rooflight loft conversions are priced from £35,000 plus VAT. What moves it up:
- the number and size of rooflights
- any steels, which need a structural engineer's calculations (usually £500 to £1,000)
- an en-suite, and how far the waste has to run
- a complicated stair position
- heating, electrics and finishes
Every quote is detailed and itemised, and the price only changes if you agree the change first. Our loft conversion cost guide compares the other loft types.
When a dormer is the better answer
If the tape says under 2.2 m, or you need a full-height bathroom beside a double bedroom, a rooflight conversion will feel cramped. That's when a dormer loft conversion earns its extra cost. Our guide to which loft conversion fits your roof helps you read your roofline from the pavement.
We're TrustMark registered (licence 4264445) and members of the Federation of Master Builders, both listed on our accreditations page, and rated 5.0 on Google from 28 reviews. See our rooflight loft conversion service for more.
Frequently asked questions
Do I need planning permission for a Velux loft conversion?
Usually not. Rooflights on a house are normally permitted development under Class C, provided they don't protrude more than 0.15 m from the roof slope or rise above the highest part of the roof. Side-slope rooflights must be obscure-glazed. Flats and Article 4 areas are different, so check first.
How much head height do I need for a rooflight loft conversion?
Measure from the top of the ceiling joists to the underside of the ridge. Around 2.2 m is our starting point, and more is better because the roof can't be raised. The new floor, the insulation and 1.9 m to 2 m of stair headroom all come out of that figure.
How much does a Velux loft conversion cost?
Ours start from £35,000 plus VAT. Rooflight numbers and sizes, steels, an en-suite, the stair position and finishes move the price. You get an itemised quote, and the price only changes if you agree the change first.
Can I have a rooflight conversion in a conservation area?
Often, yes. Rooflights fall under Class C permitted development, which isn't switched off in conservation areas the way dormers are. An Article 4 Direction can still remove it, so check your address with the council.
Is a rooflight conversion less disruptive than a dormer?
Yes. The roof only opens where each rooflight goes, so the house stays weathertight and the programme is shorter. Expect scaffold, some noisy days and dust upstairs.
Measure your loft, then let us measure it properly. Free, no-obligation quote. No pressure: tell us about your loft.