The quote's in, the frames are chosen, and someone at work has told you that you'll need the council's permission. Do I need planning permission for new windows? For most Bristol houses, no. If the new windows look similar to the old ones, it's usually permitted development. Building regulations are a different matter. Every replacement window and external door in England has had to meet them since 2002, and that part catches people out. Here's what applies, who signs it off, and when a simple swap turns into building work.
Do I need planning permission for new windows? Like for like, usually not
The Planning Portal is clear: you don't usually need permission for new windows and doors that are of a similar appearance to those used in the construction of the house. White uPVC casements replacing tired white uPVC casements is the textbook case. So is a composite front door in place of an old timber one, in most streets.
Two details matter:
- A new bay window counts as an extension. It may need permission in its own right.
- Upper-floor side windows must be obscure-glazed and either non-opening or more than 1.7 metres above the floor.
When planning is needed: flats, listed buildings, Article 4
Permitted development is a right that belongs to houses. Some homes don't have it, or have had it taken away:
- Flats and maisonettes. They don't get householder permitted development rights, so a change to how the windows look can need planning permission. Leaseholders may also need their landlord's or management company's permission.
- Listed buildings. Consent is needed for any significant works, inside or out, and that includes windows. Talk to the council before you order anything.
- Conservation areas. Extra restrictions can apply, so check first.
- Article 4 directions. These remove permitted development rights in specific places. Bristol City Council's list includes Royal York Crescent, Cornwallis Crescent, Caledonia Place and West Mall in Clifton, where any alteration affecting the external appearance has needed permission since 1974. Parts of Henbury and land at Sherrin Way also need permission for alterations to houses.
If you're not sure, the council's Pinpoint map shows every Article 4 area. Check it before you order anything.
Building regs: energy, ventilation, escape and safety glass
A window or external door is a "controlled fitting", so replacing one is building work even when planning doesn't care. The Planning Portal's building regulations guidance sets out what applies:
| Rule | What a replacement has to do |
|---|---|
| Energy (Part L) | Window U-value 1.4 W/m²K or better, or Window Energy Rating band B |
| Ventilation (Part F) | Keep or improve background ventilation, usually trickle vents |
| Escape (Part B) | Give at least the same escape potential as the window it replaces |
| Safety glass (Part K) | Safety glazing in critical locations |
| Access (Part M) | Keep a level threshold on main entrance doors to homes built since 1999 |
Energy. The figure comes from Table 4.2 of Approved Document L: 1.4 W/m²K for windows and for doors, with rooflights at 2.2. A new edition of Approved Document L comes into force on 24 March 2027, and it keeps the same numbers for work to existing homes.
Ventilation. New windows seal better than old ones, so the rules stop you making a house stuffier. LABC's trickle vent guidance says that if your old windows had trickle vents, the new ones need vents that are no smaller and can be controlled. If they didn't, the usual answer is 8,000 mm² in habitable rooms and kitchens and 4,000 mm² in bathrooms, unless the room is already ventilated another way.
Escape. A first-floor bedroom window may be your way out in a fire. An escape window needs a clear openable area of at least 0.33 m², at least 450 mm high and 450 mm wide, with the bottom of the opening no more than 1,100 mm above the floor.
Safety glass. Glazing within 800 mm of the floor, glass in doors up to 1,500 mm, and side panels within 300 mm of a door all need safety glass.
Who certifies the work: FENSA and the alternatives
You have two routes. The first is an installer registered with a competent person scheme, who self-certifies the work. For replacement windows and doors in homes, GOV.UK lists Blue Flame Certification, CERTASS, Certsure, Fensa, NAPIT and ASSURE. You get a certificate when the work is finished, and the council is notified for you. The second route is building control, where an inspector checks the work and issues a completion certificate.
Either way, keep the certificate. A buyer's solicitor will ask for it when you sell.
New or bigger openings
Competent person schemes cover replacements. Make an opening wider, drop a window to a floor-length door, or cut a new one in, and it's structural work. That means:
- a lintel or steel sized for the load, often with a structural engineer's calculations (usually £500 to £1,000)
- a building regulations application, with inspections
- props while the wall is open, and a day or two of real mess
We cover the full process in our guide to building regulations for extensions.
How we supply and fit with Associated Windows
Our windows and doors partner is Associated Windows, a Bristol firm on Gloucester Road North and an Origin Premium Partner, with composite, aluminium and uPVC ranges. Their own FENSA-registered team surveys, supplies and fits. Our part is the structural side: forming openings, lintels and making good. We line their visit up with the right week of a bigger build. You can see the product range and how the windows and doors service works.
On fitting day, expect dust sheets, old frames out and new ones in, then the reveals made good. New windows also pair well with other energy work, which our guide to a staged energy retrofit covers.
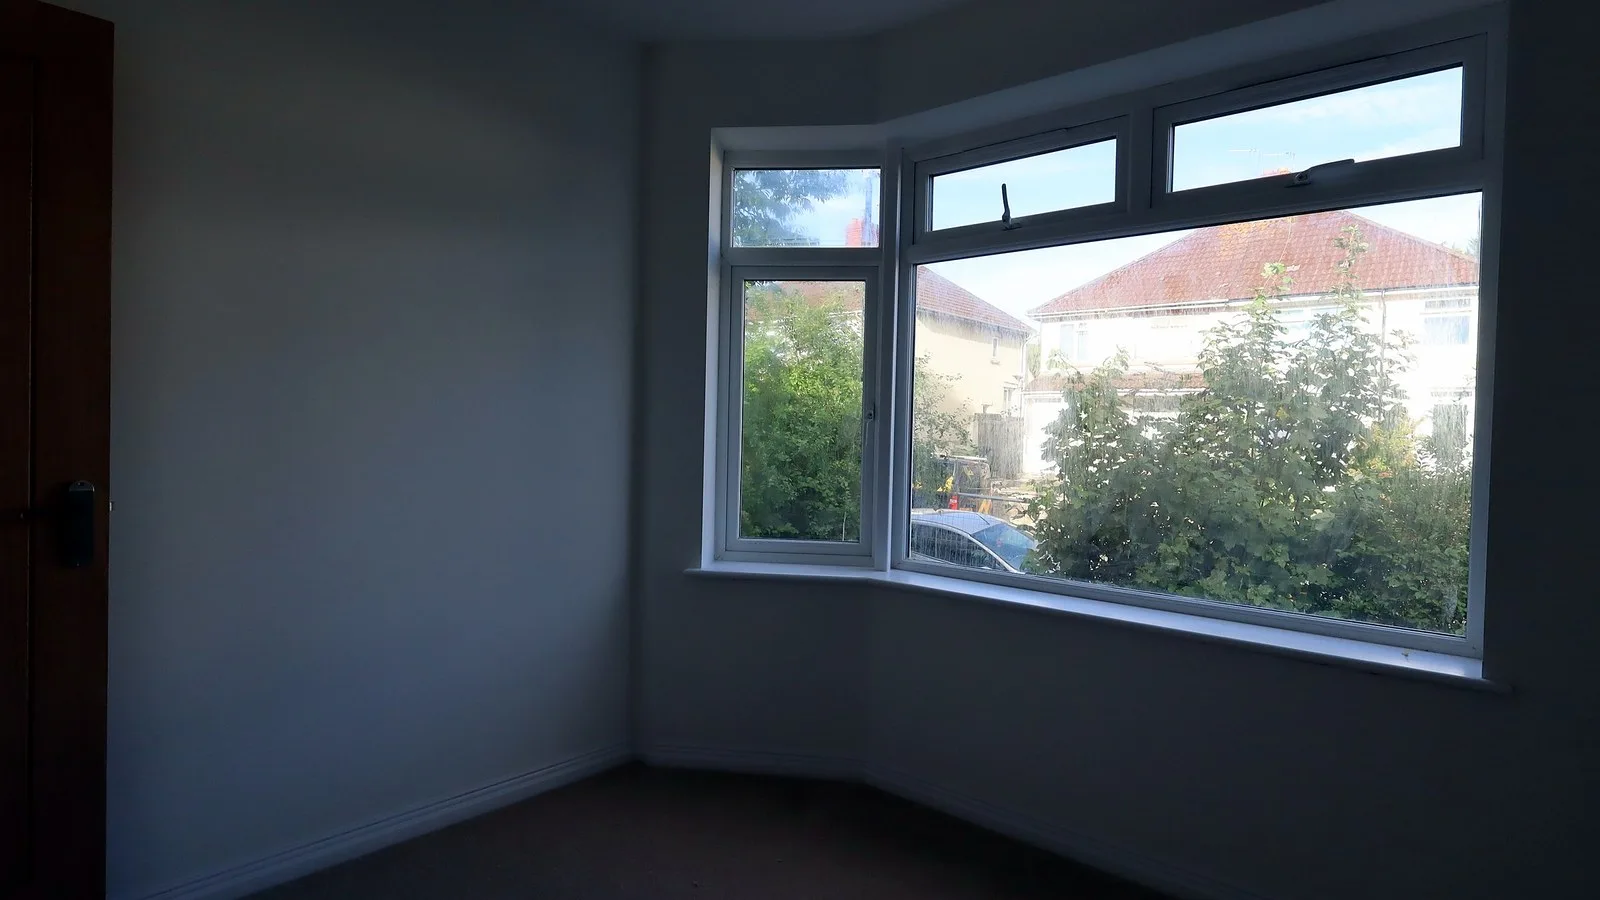
On new homes, the windows are part of the planning design. The bay windows on our Sherwell Road new build in Brislington match the existing houses on the street, and they fill the rooms with light.
Frequently asked questions
Do I need planning permission to replace my windows?
Usually not, if the new windows look similar to the old ones and you live in a house. You may need permission in a flat, a listed building, a conservation area with extra restrictions, or an Article 4 area. A new bay window is treated as an extension.
Do replacement windows need building regulations approval?
Yes. Every replacement window and external door has to meet building regulations on energy, ventilation, escape and safety glass. A competent person scheme installer can self-certify it. Otherwise, building control signs it off.
What U-value do replacement windows need?
1.4 W/m²K or better, or a Window Energy Rating of band B or above. Doors are also 1.4, and rooflights 2.2. The new edition of Approved Document L, in force from 24 March 2027, keeps these figures for existing homes.
Do my new windows need trickle vents?
If your old windows had them, yes, and they must be no smaller and controllable. If they didn't, you'll normally need trickle vents anyway, unless the room is already ventilated another way that meets the guidance.
Is FENSA the only option?
No. GOV.UK lists Blue Flame Certification, CERTASS, Certsure, Fensa, NAPIT and ASSURE for replacement windows and doors in homes. Each issues a certificate. You can also use building control instead.
Free, no-obligation quote. No pressure. Tell us which windows or doors you're thinking of changing and we'll check the planning position and price the work, structural openings included.