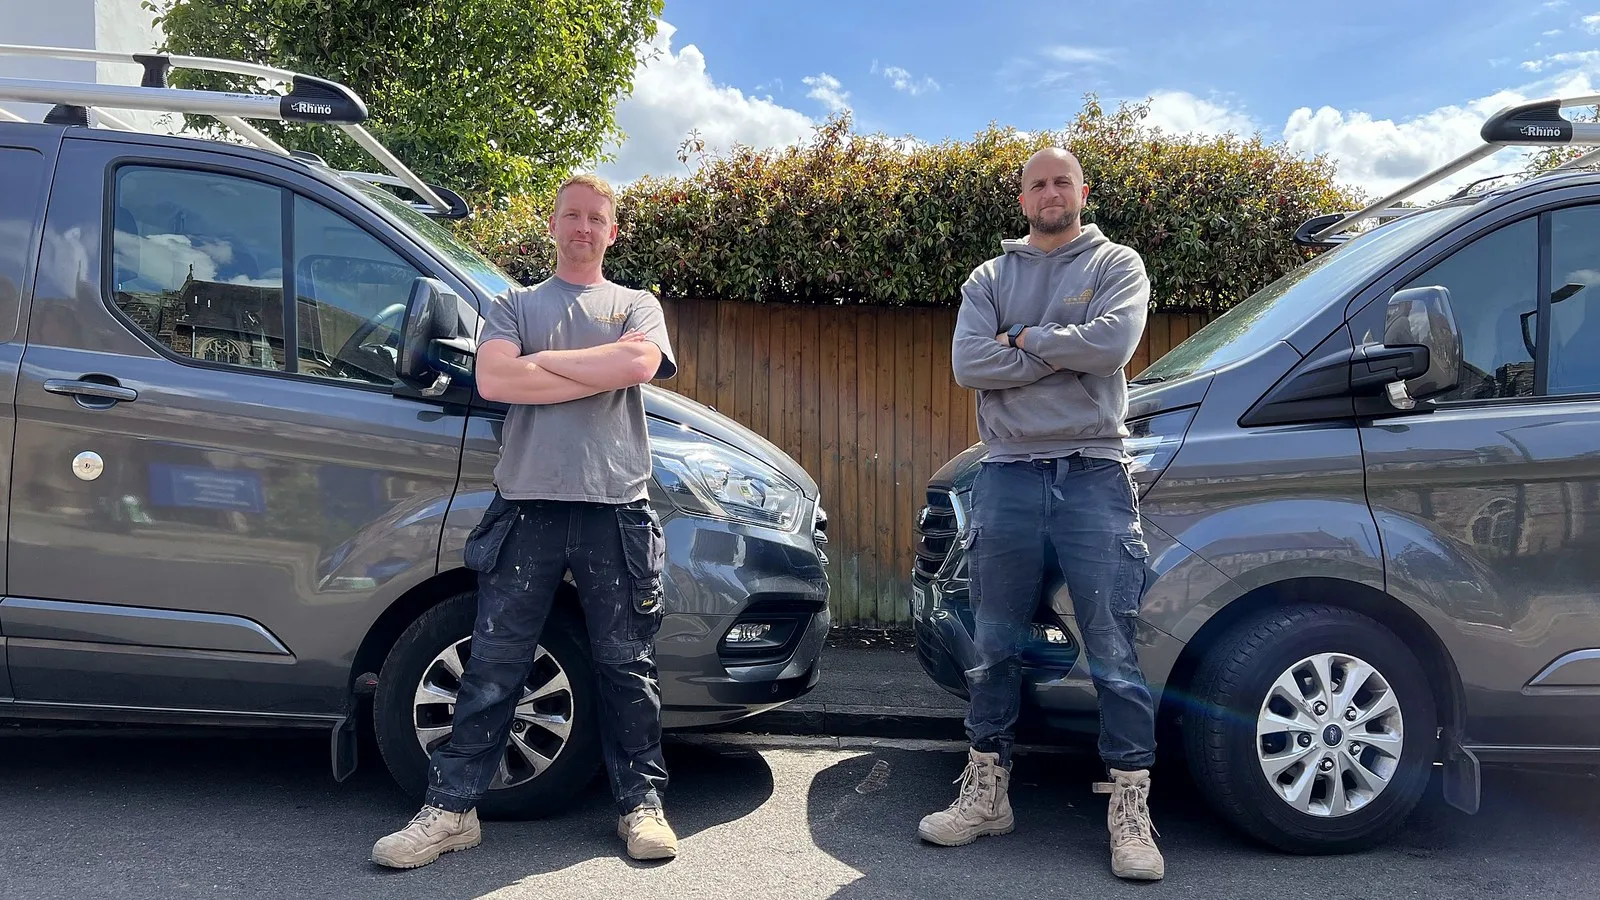
Dan and Craig (Daniel Webster and Craig Cook) met at college studying carpentry nearly twenty years ago. A roof is still where that training shows most. If you are weighing up a cut roof vs trussed roof for a new build, an extension or a replacement, this is the plain comparison, and what the roof on our Sherwell Road new build in Brislington taught us this spring.
Two ways to build a roof
| Trussed roof | Cut roof | |
|---|---|---|
| Made | In a factory, to a design | On site, by carpenters |
| Speed on site | Fast once delivered | Slower: every piece is marked and cut |
| Loft space | Mostly filled with diagonal webs | Open, usable space |
| Hips, valleys and complex shapes | Possible with special truss designs | Cut on site to suit |
| Joining an existing roof | Usually needs site carpentry anyway | Built for it |
| Altering later | Needs redesign by an engineer | Easier to adapt |
Trusses: factory-made, fast, and the loft you lose
The Trussed Rafter Association describes trusses as individually designed components made from kiln-dried, strength-graded timber joined with steel nail plates, built in factory conditions. They arrive on a lorry, go up, get fixed and braced, and the roof is framed quickly. Less carpenter time on site usually means less labour cost on a simple roof.
The catch is inside. A standard truss has a W of diagonal webs across the roof space, and each one carries load. LABC has a case where an owner cut the central webs out for a DIY loft and the loads went down onto the bedroom walls, which cracked within days. You can convert a trussed loft, but it means new structure designed by an engineer. Attic trusses with a room-shaped space built in are an option at the design stage, at a higher price.
Cut roofs: rafters, purlins and a carpenter's eye
A cut roof is built the traditional way. Timber plates sit on the walls. Rafters run from the plates to a ridge board, each with a notch cut where it sits on the plate. Purlins run the length of the roof under the rafters to stop them bending, propped by struts down to load-bearing walls. Ceiling joists and collars tie it together. A structural engineer sizes the timbers; we mark out and cut every piece on site.
It takes longer. What you get is an open loft, a roof that can turn corners, hips and valleys, and a structure that can be married into an existing roof.
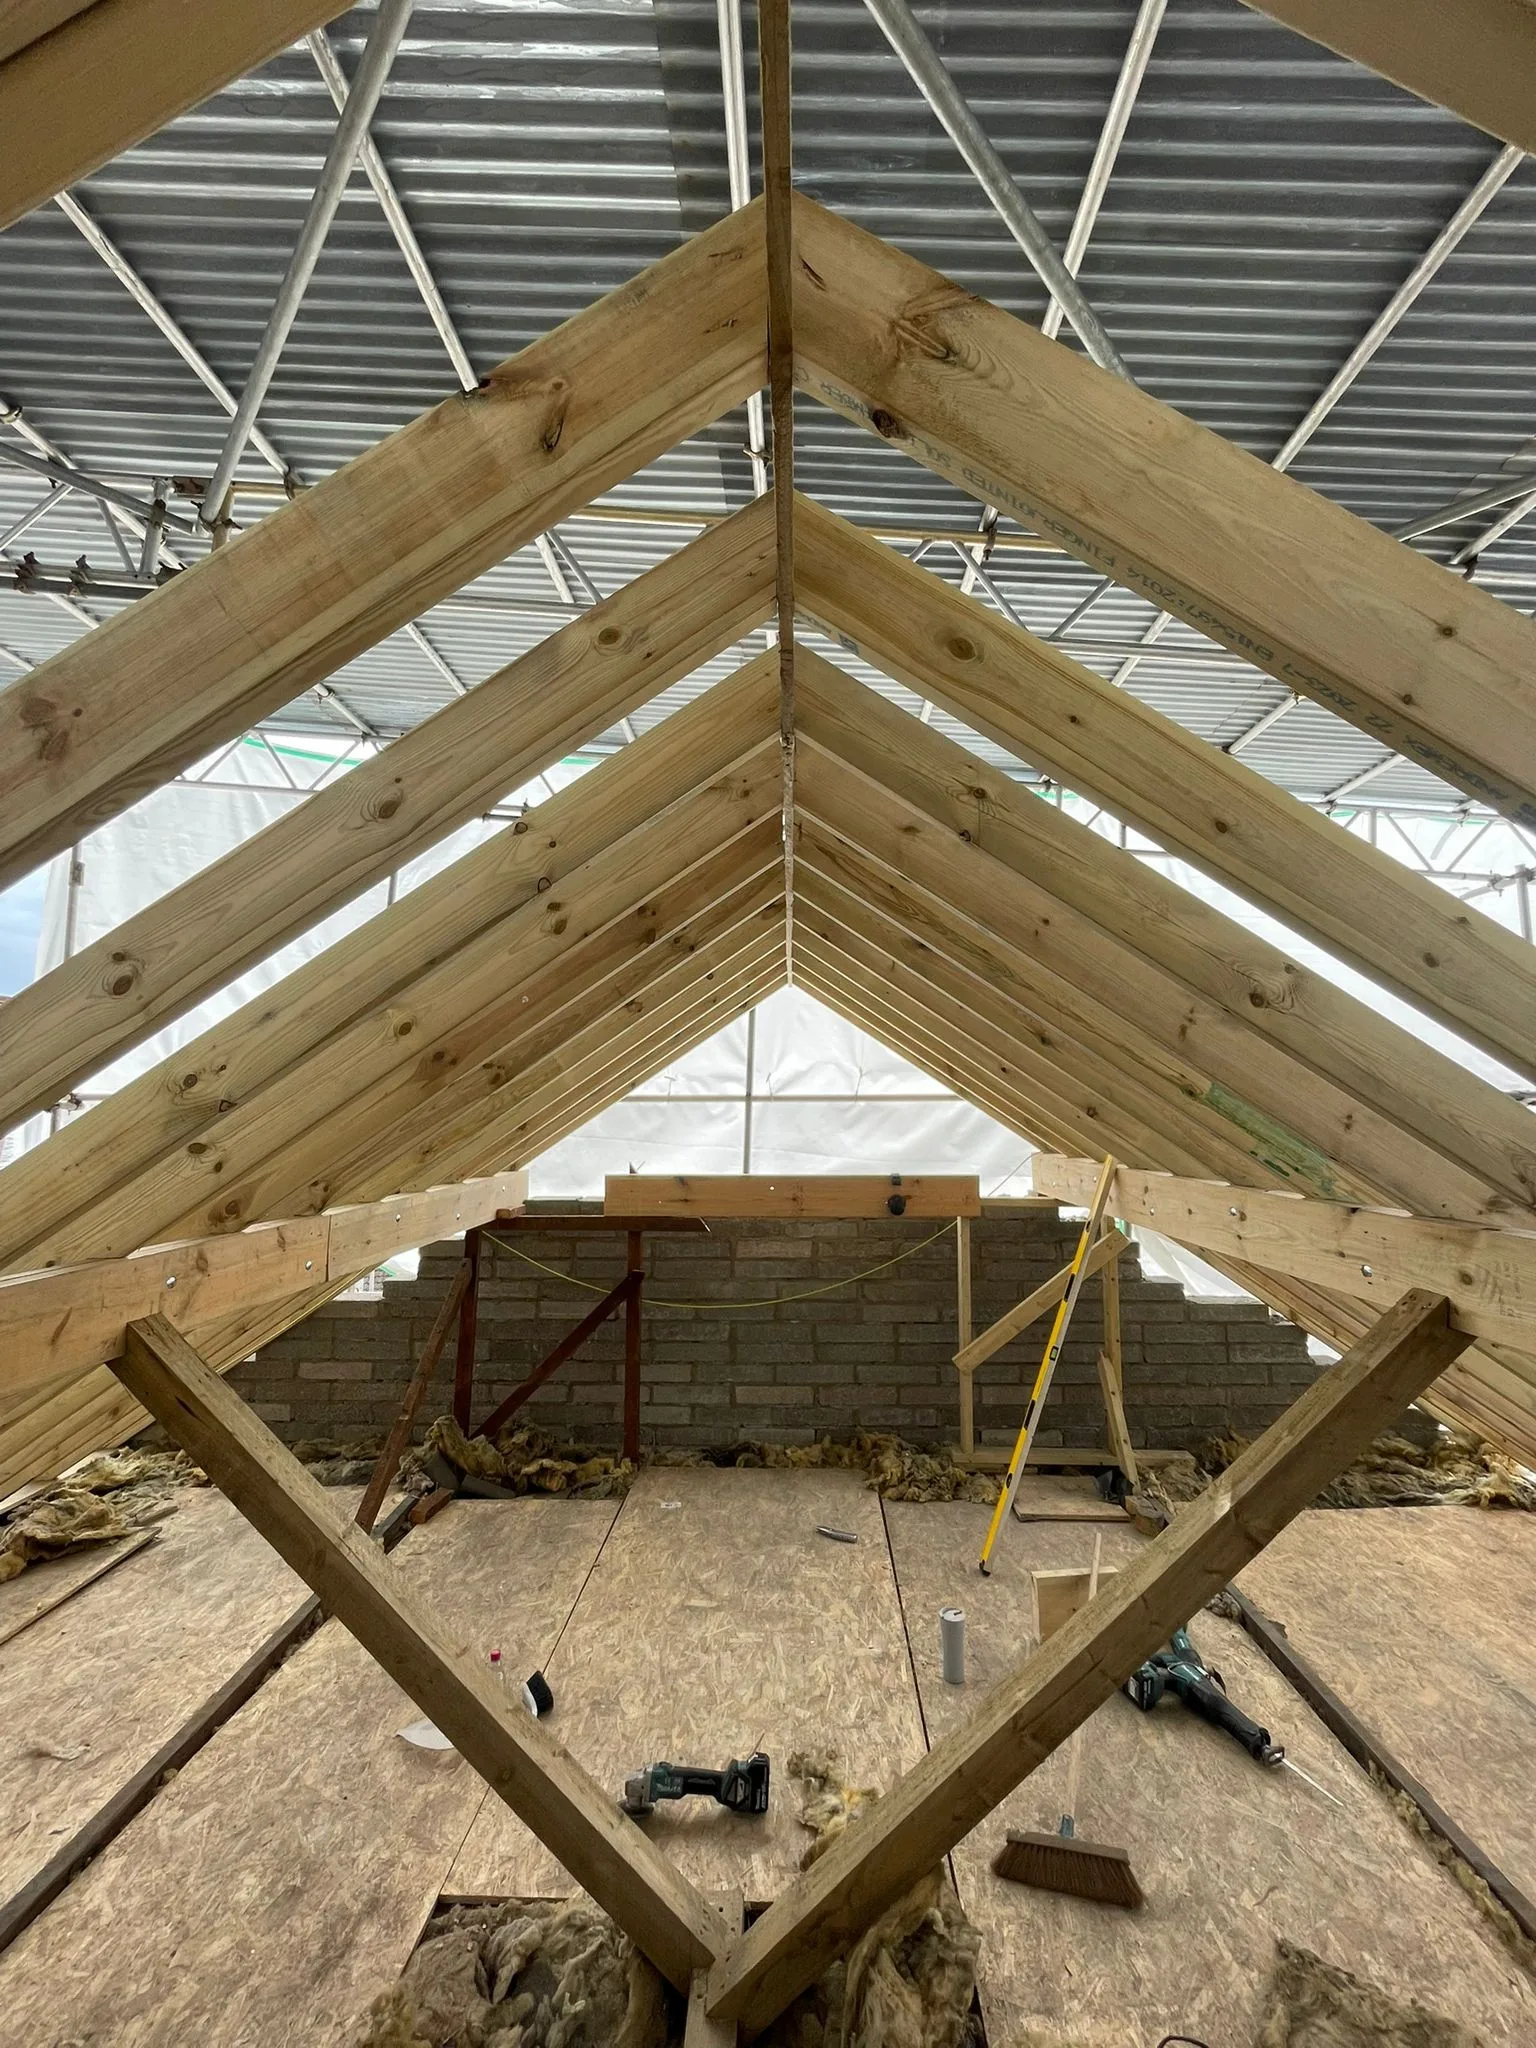
Looking along the ridge of the Sherwell Road roof, April 2026
The Sherwell Road roof, and the neighbour's hip we rebuilt
Sherwell Road is a three-bedroom, two-bathroom new build in Brislington, BS4. One team took it from excavation in February to finished rooms. With the blockwork up, the roof went up in April under a temporary scaffold roof. That cover kept the weather off the new structure and let the carpenters keep working whatever the weather. The first-floor deck went in at the same stage.
The house sits next to an existing one. Next door's roof had a hip end, sloping down towards our plot. A hip cannot simply butt up against a new wall, so we altered it: the hip end came off and we cut in an "up and over" roof, married into the new build. Whatever frames the new house, a tie-in like that is always site carpentry, measured and cut in place, and it is the part of a roof where a carpenter's eye matters most. Work on a neighbour's roof also needs their agreement, which is one more reason to plan it early.
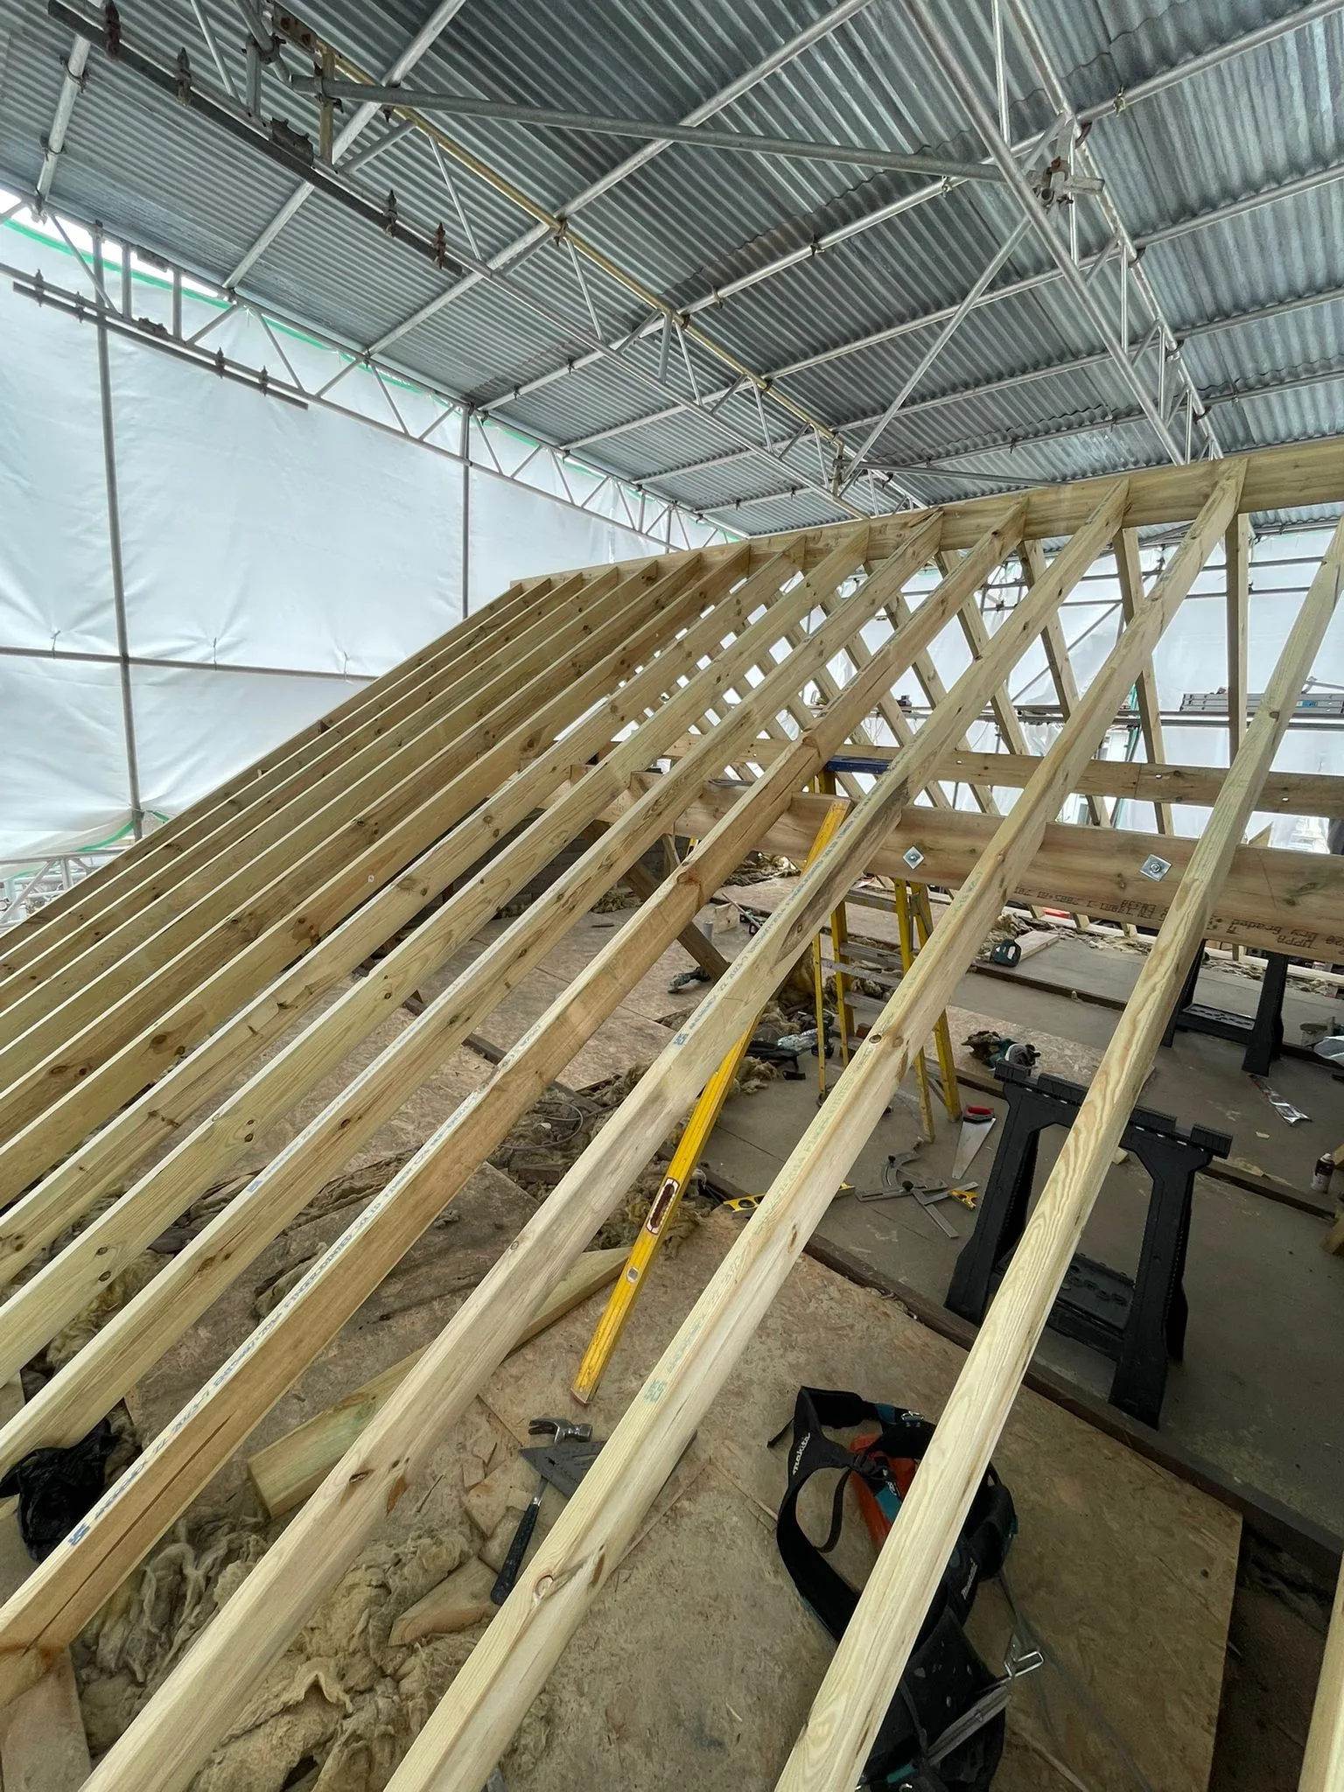
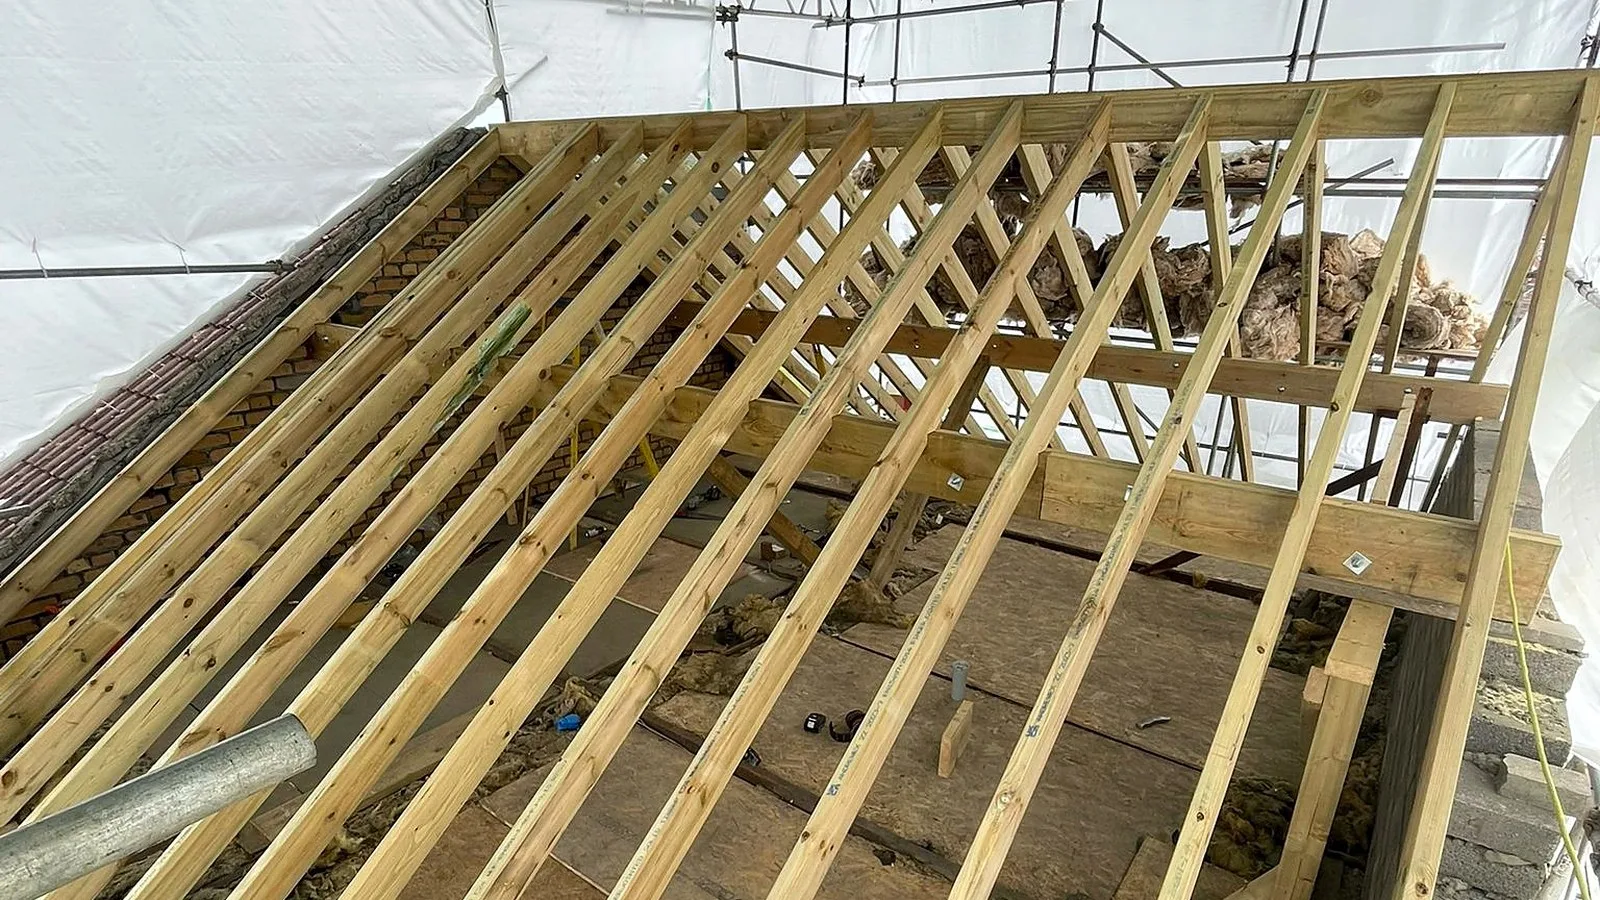
Rafters and a bolted purlin on the Sherwell Road roof, with the saw horses still out, April 2026 The roof was weathertight by July and tiled in brown double roman tiles in August. The full build, from winter groundworks to the herringbone parquet, is in our Sherwell Road showcase.
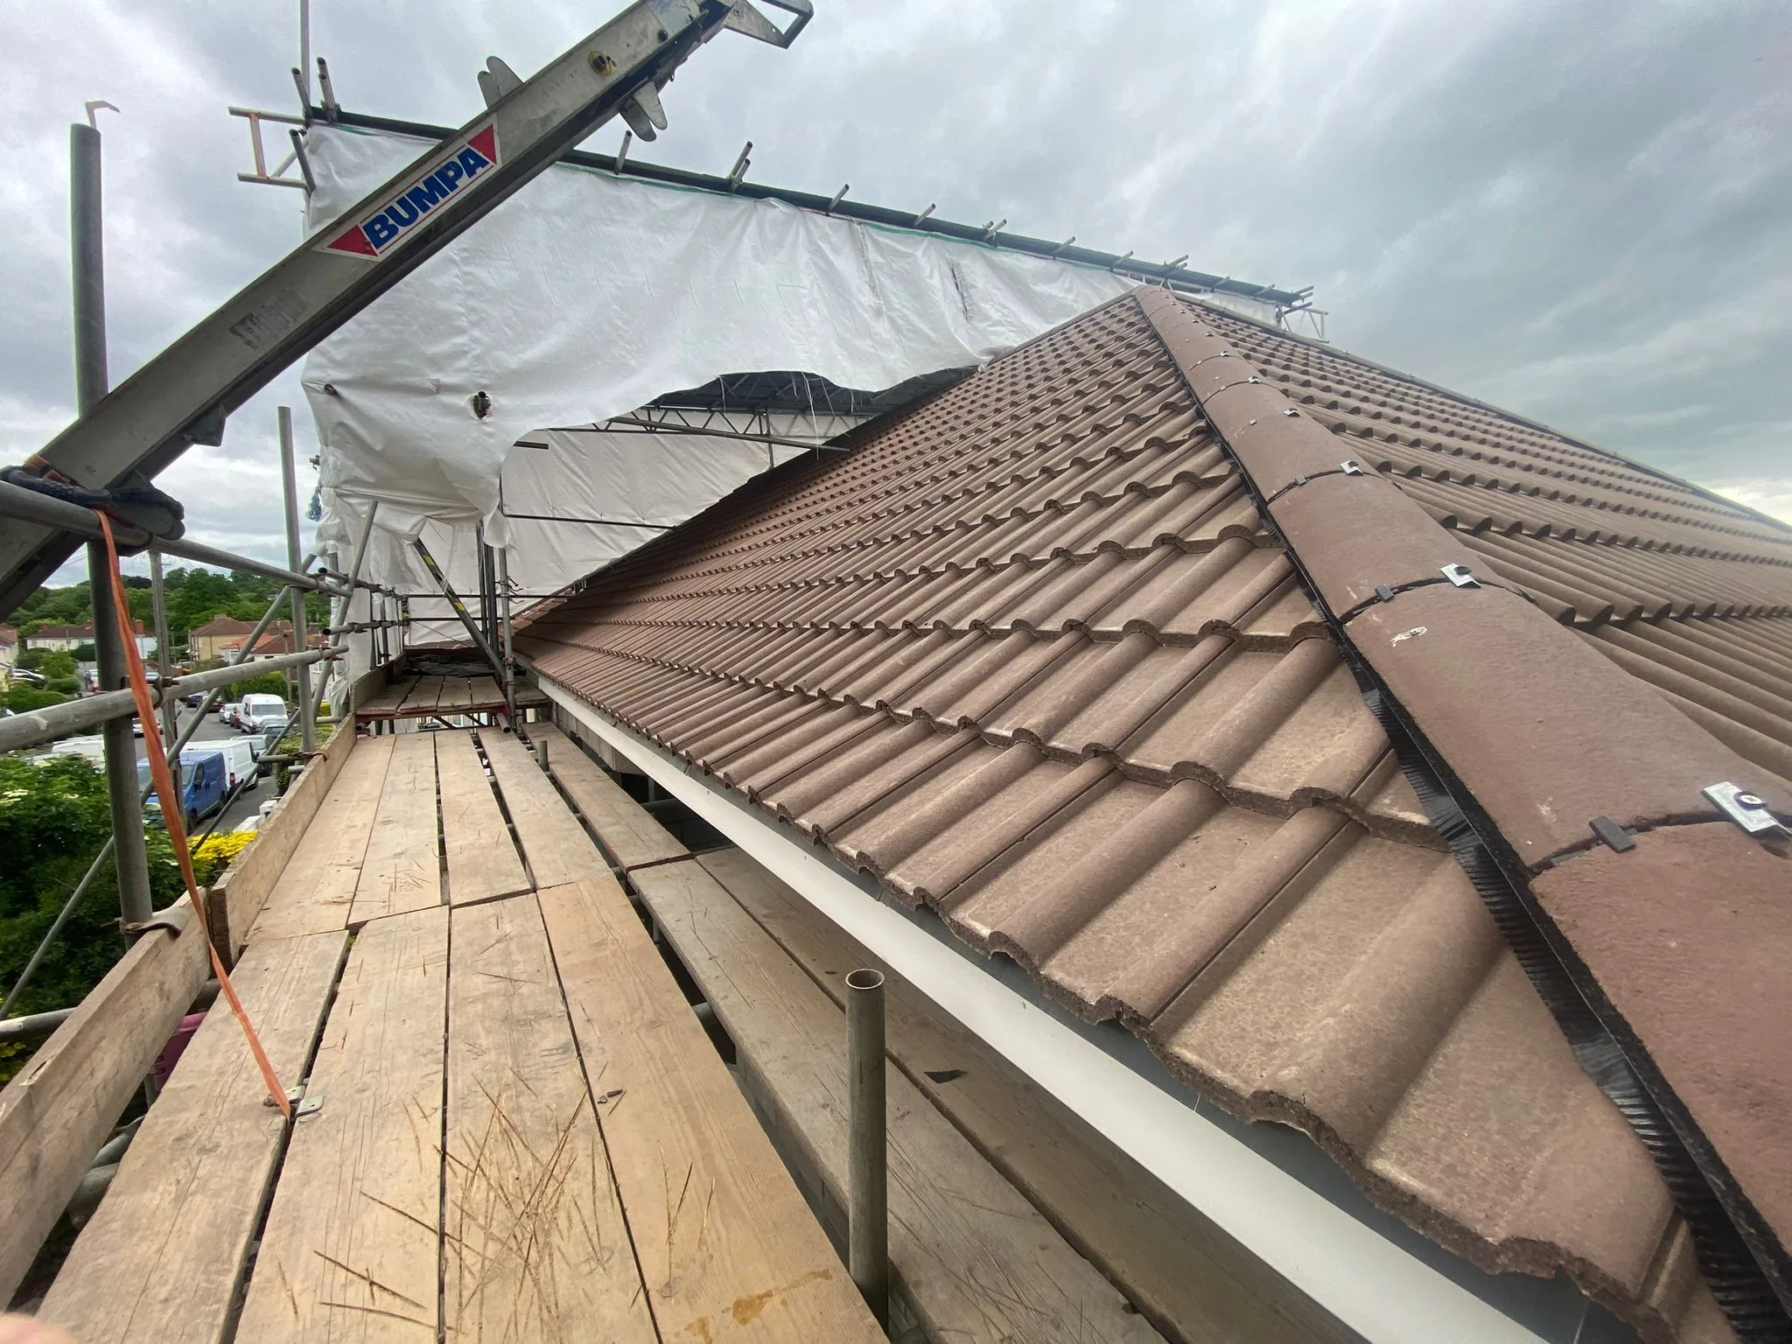
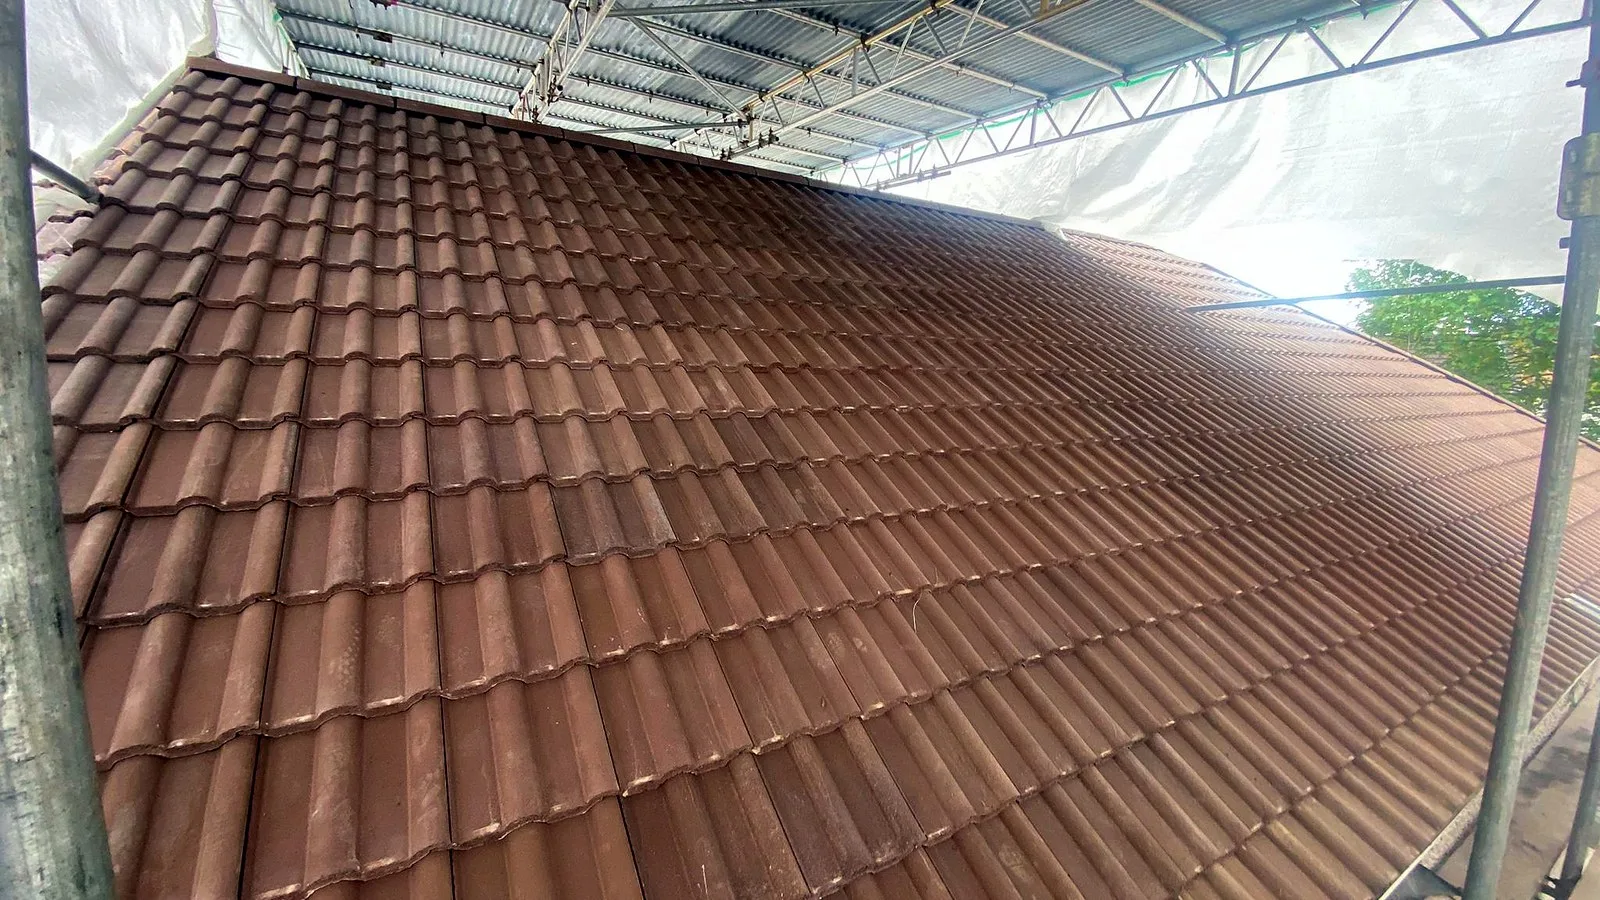
The Sherwell Road roof tiled in brown double roman tiles, seen from the scaffold in August 2026
Which one is right for your project
- Trusses suit a simple new build with a standard shape, delivery access and no plans to use the loft.
- A cut roof suits an extension tying into an existing roof, any roof with hips, valleys or awkward angles, tight sites where big deliveries are awkward, and anywhere you might want the loft later.
If a loft room is on your list, a cut roof keeps that door open. Our guide to which loft conversion fits your roof explains why, and the same logic applies to bungalow loft conversions. For a whole house, see our new builds and developer services, and for lofts our loft conversion page.
We are Structural Timber Association members, Federation of Master Builders members and TrustMark registered (licence 4264445). We have driven as far as Hereford to build a roof for a client.
Frequently asked questions
Is a cut roof better than a trussed roof?
Neither is better everywhere. Trusses are quick and efficient on simple roofs. A cut roof is better when you want usable loft space, when the roof has hips, valleys or awkward angles, or when it has to join an existing roof, as it did at Sherwell Road.
Can you convert a loft with roof trusses?
Yes, but the trusses cannot simply be cut. Each web carries load, so a conversion needs new structure, usually steel beams and new floor joists, designed by a structural engineer before any timber is touched.
Is a cut roof more expensive than trusses?
Usually, on a simple roof, because more carpenter time is spent on site. On a complex roof, or one that ties into an existing house, the gap narrows because trusses need special designs too. We can price both where both are possible.
How do you keep a house dry while the roof is built?
At Sherwell Road a temporary scaffold roof went up first, so the structure stayed covered and the carpenters could keep working in the rain. On a loft or a re-roof, scaffold with sheeting and protection for the rooms below do the same job.
Come and see a site we're working on. That tells you more than any brochure. Ask to visit.