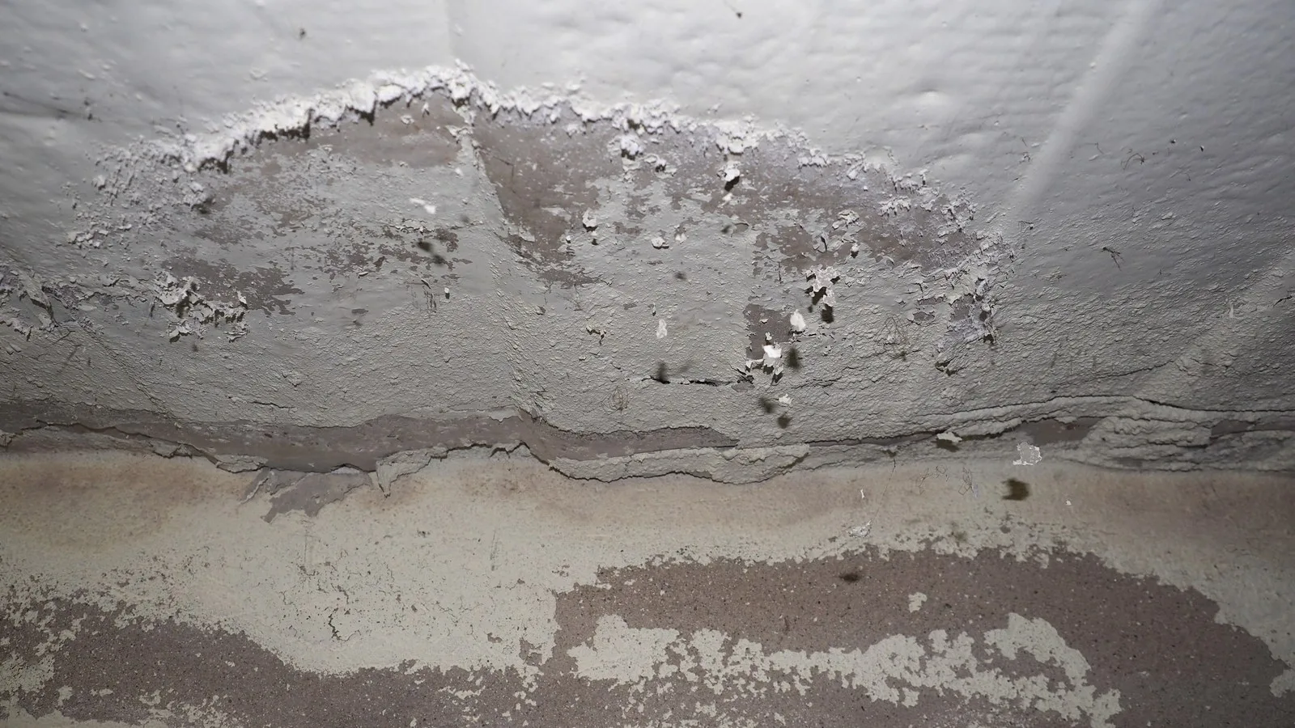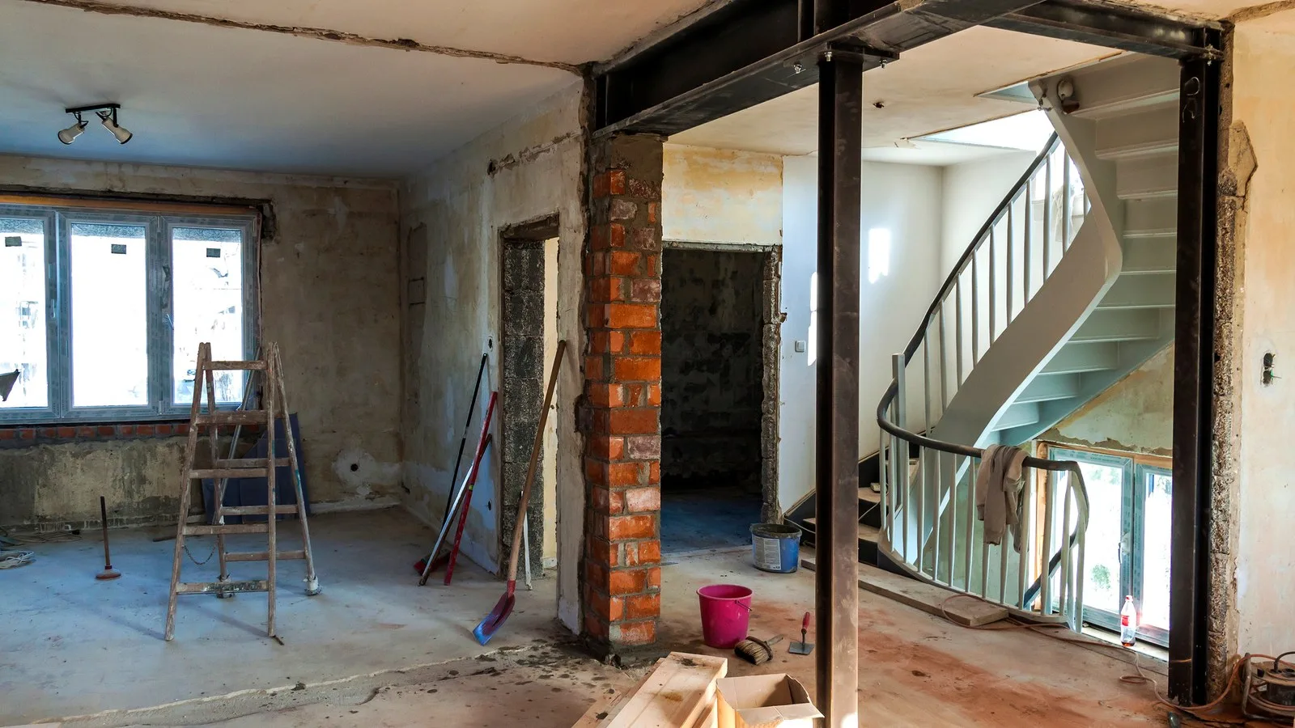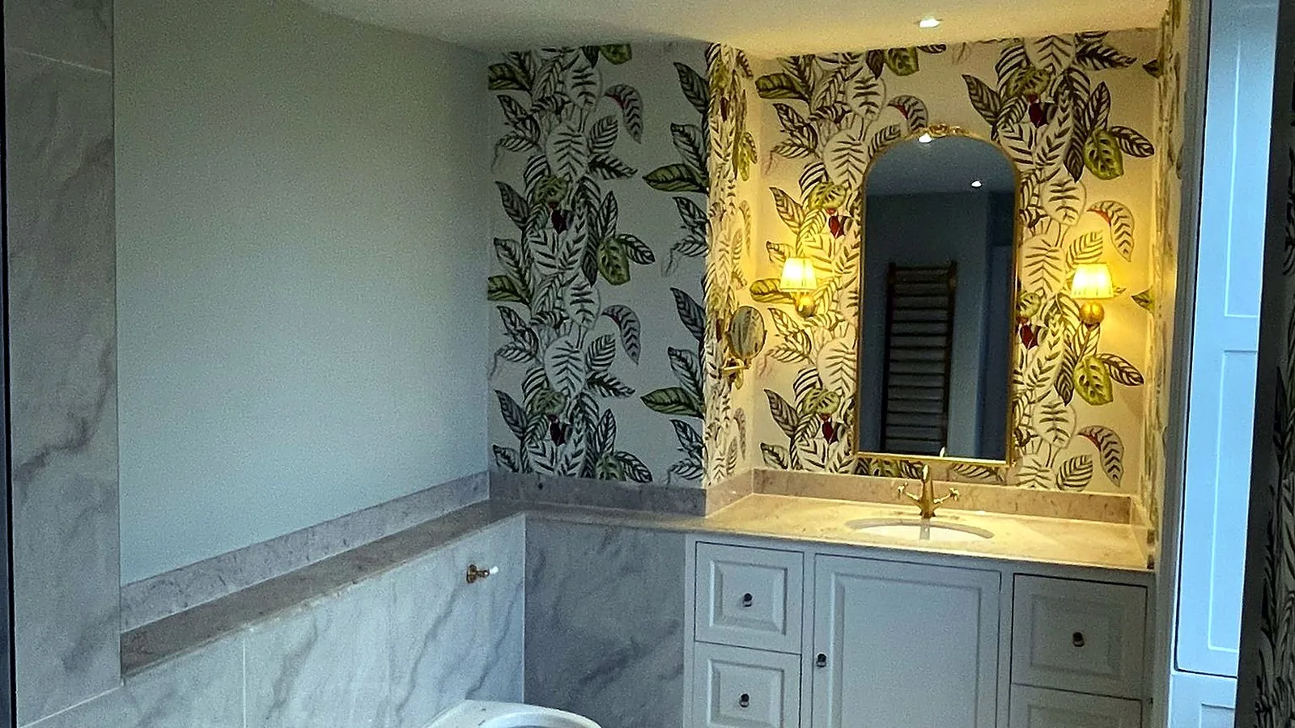
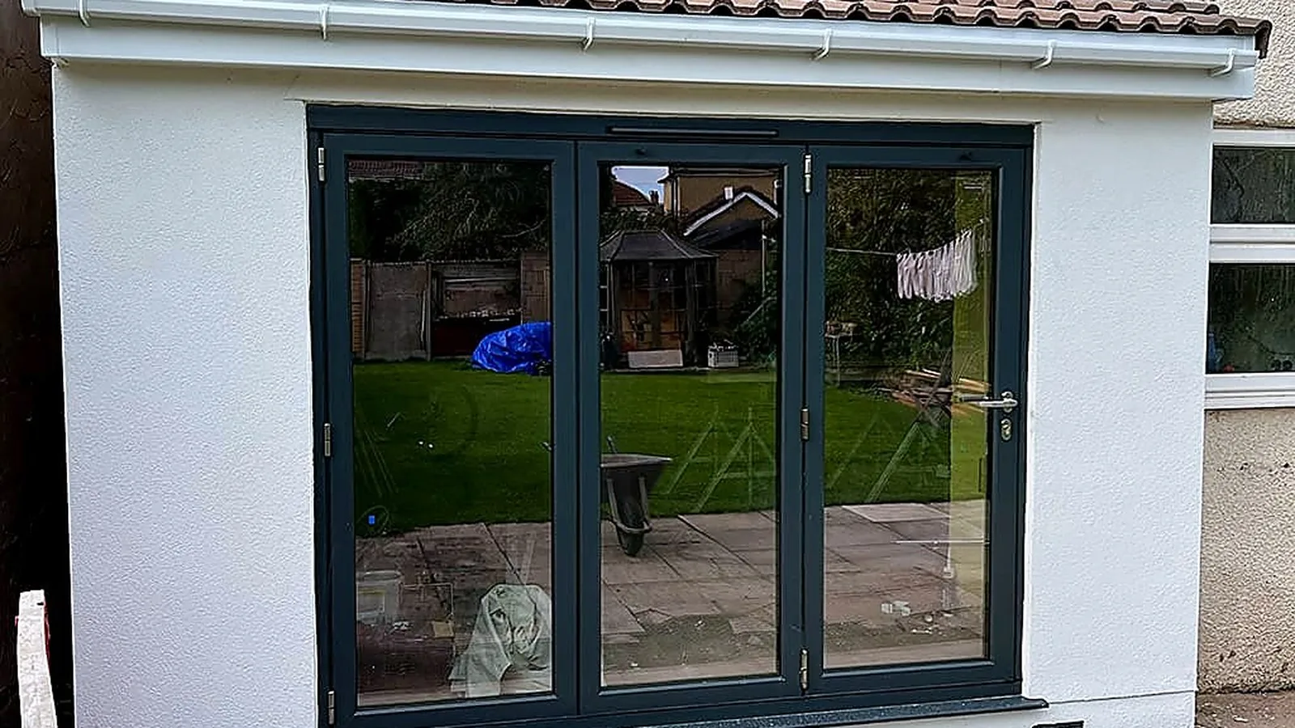
A 2011 Charles Church terraced house in Portishead. Three storeys, timber frame. Then a dishwasher leak, and the downstairs kitchen, bathroom and office under water. Flood damage reinstatement is often the moment a house gets better than it was, and this one did. The family remodelled while the walls were open and added bifold doors. This is how a project like that comes together, told around the review Daniel wrote when it was finished.
The call: a dishwasher leak and a flooded ground floor
"We were recommended Dan and Craig by Concept Claims Solutions who dealt with a claim for us after a dish washer leak flooded our downstairs kitchen/bathroom and office."
Daniel S., Google review, 2024
Concept Claims Solutions dealt with the claim. We were the contractor. That split matters, and we come back to it below.
Flood damage reinstatement in a timber-frame house: what is different
A timber-frame house works differently from a brick one. The Structural Timber Association explains that the timber frame is the structure, carrying the loads of the floors and roof down to the foundations. The wall panels are studs and rails with sheathing board, insulation between the studs, and a vapour barrier on the warm side. Water at floor level gets into the bottom of all of it. The plasterboard wicks it up, the insulation holds it, the vapour barrier slows drying, and the sole plate the frame stands on sits in the wet.
So on a project like this we:
- strip out wet plasterboard and insulation, well above the tide mark;
- open up enough to check the sole plates and the feet of the studs;
- dry with dehumidifiers and take moisture readings until the timber is properly dry;
- only then close up, with new insulation, a new vapour barrier and new plasterboard.
The government's damp and mould guidance makes the same point about leaks: water-damaged materials that can't be cleaned or completely dried should be removed, and the area around them dried out. Closing up too early traps the water in. Drying usually takes weeks, not days.
Using the disruption: remodelling and adding bifolds
With the ground floor stripped back, the family took the chance to change it.
"We took the opportunity to do some remodelling and adding Bifolds. Not easy in a three story timber frame building."
Daniel S., Google review, 2024
He's right. Because the frame carries the floors above, a wide opening for bifolds, with two storeys over it, needs an engineer's design: new posts, a header to carry the load, and the fixings the engineer specifies. Our project page lists the rest: the downstairs layout remodelled while the fabric was open, and a full rebuild through to decoration.
The family also did some of the work themselves:
"We did do some of the modifications ourselves with assistance and they were respectful of the fact that our budget was limited, and helped where appropriate."
Daniel S., Google review, 2024
Splitting the work like that needs a clear line between our part and yours, agreed before anyone starts.
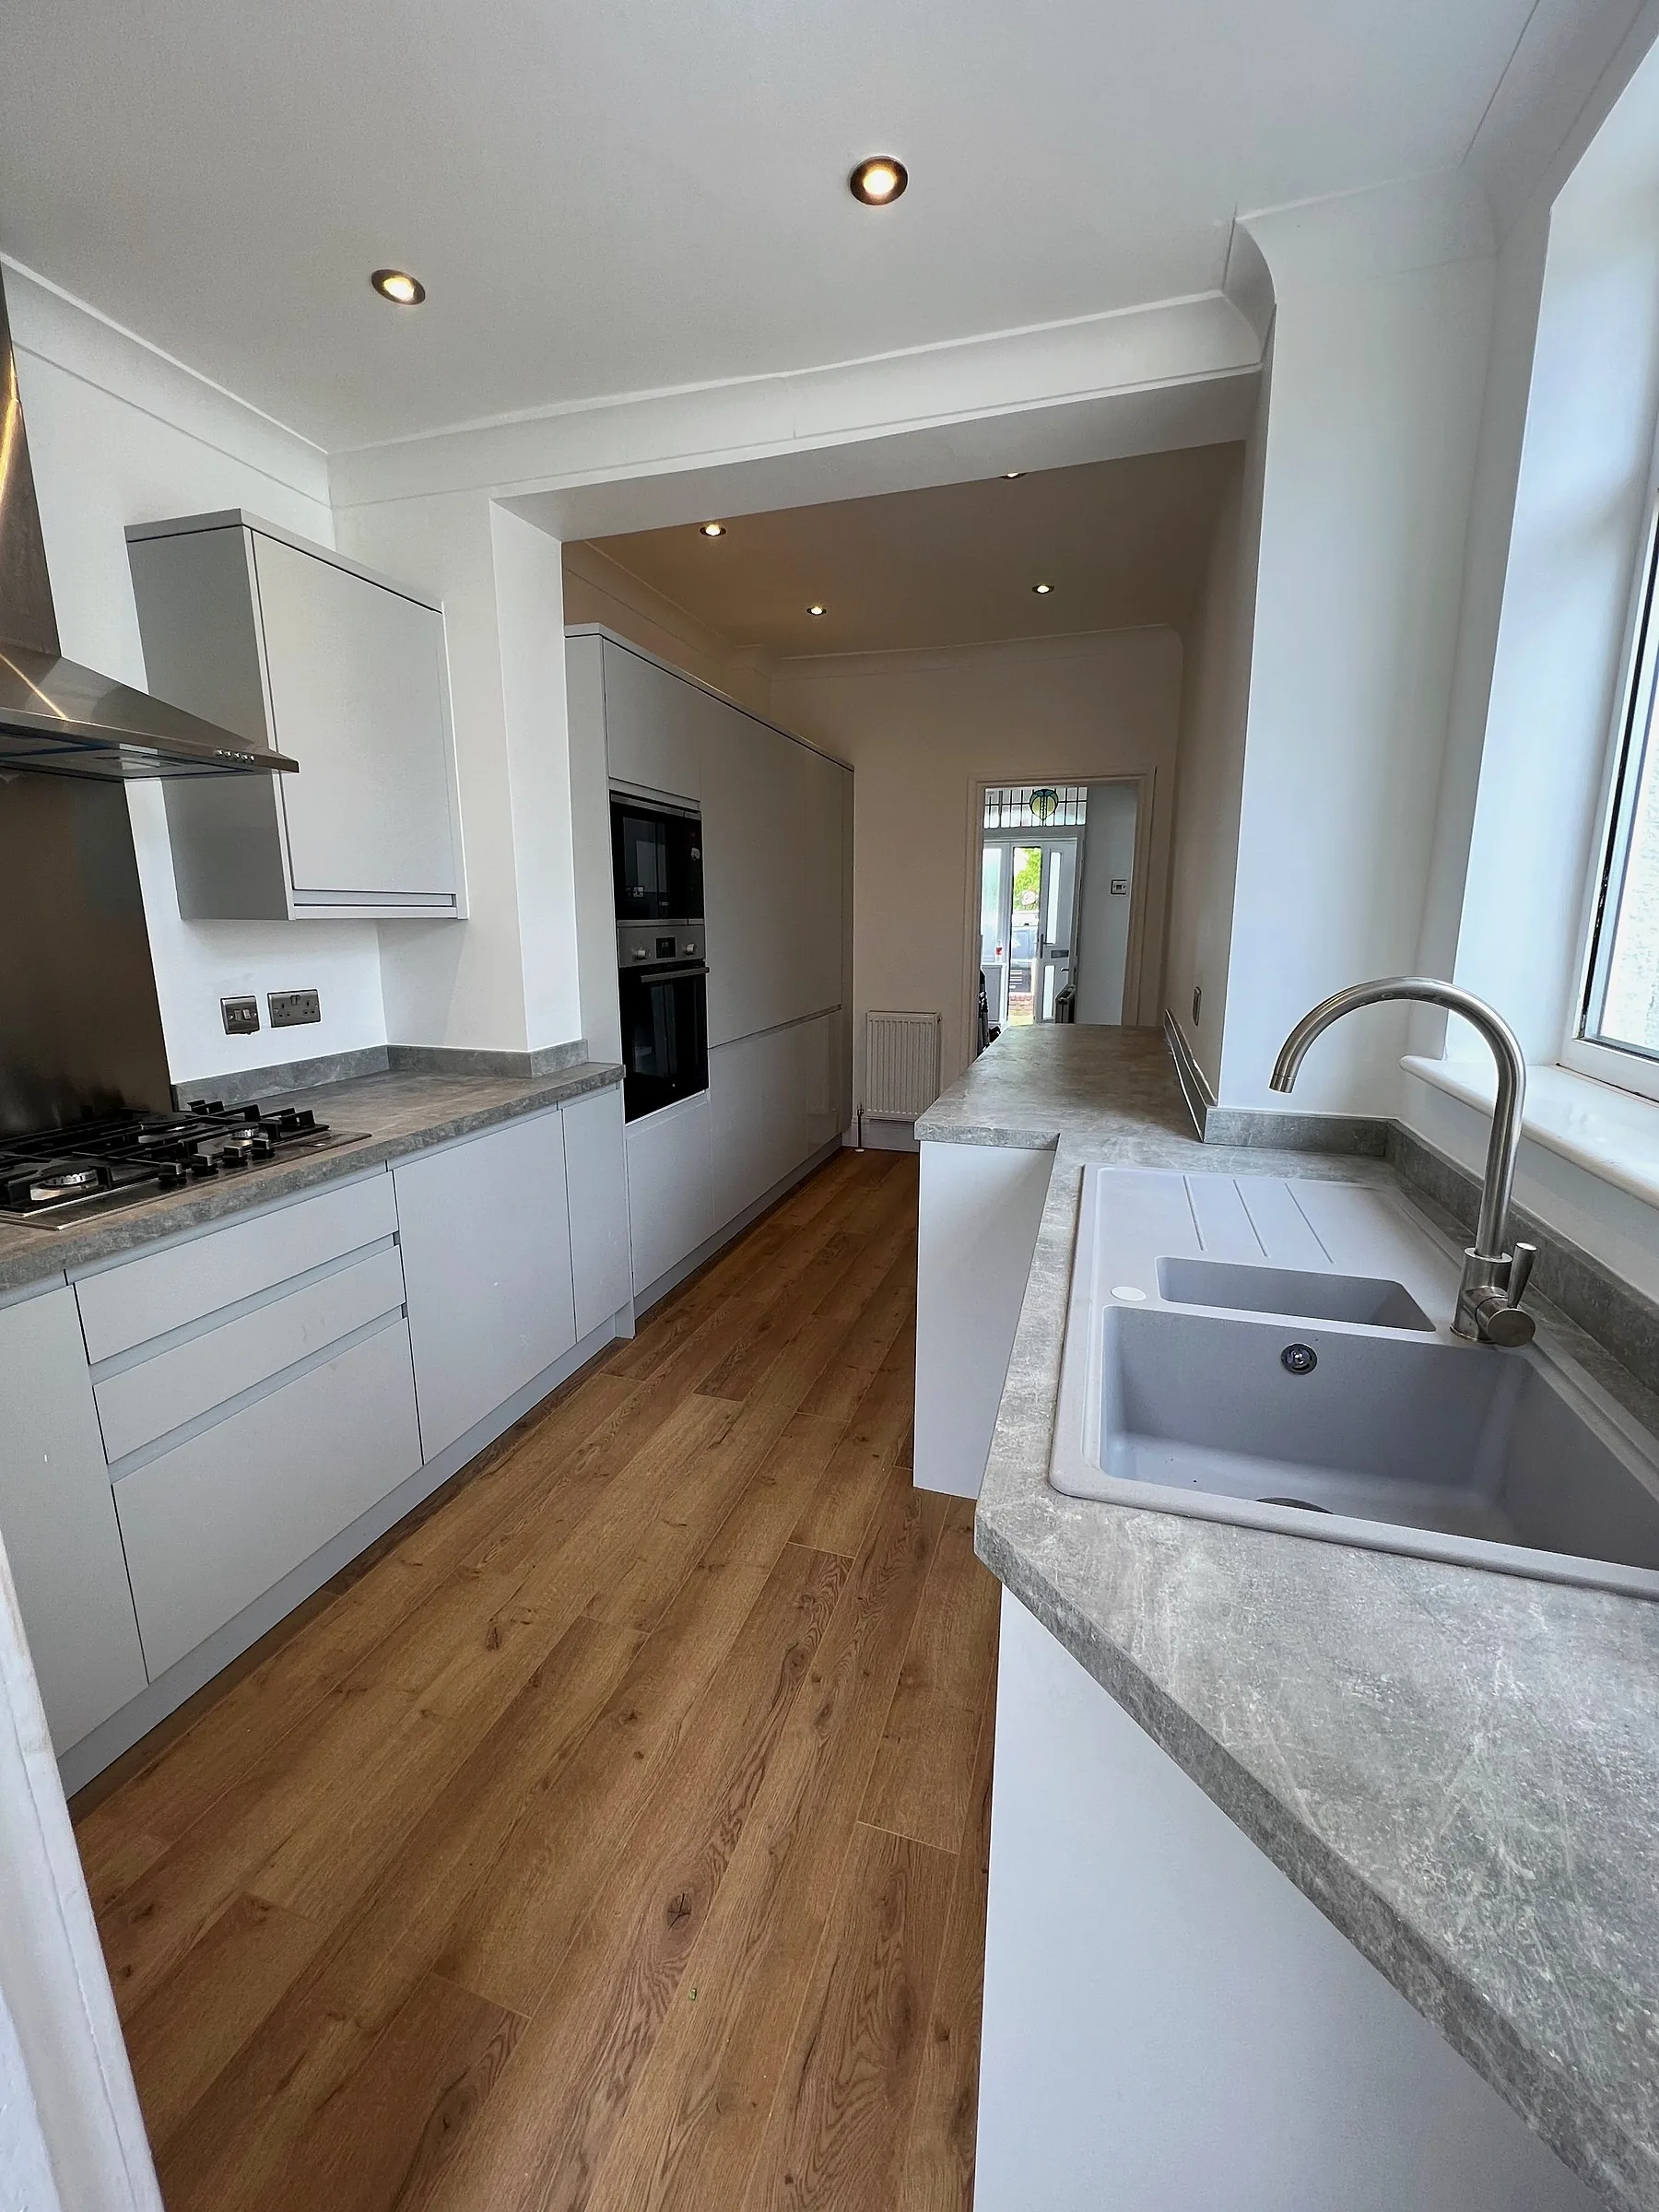
A finished kitchen on another of our renovation projects (W&C library photo, not the Portishead house)
Working alongside the claims side
It helps to know who does what. The Chartered Institute of Loss Adjusters explains that an insurer will often appoint a loss adjuster, who checks the policy to establish whether a claim is covered, and that you can also appoint your own adjuster to work on your behalf. Others appoint a loss assessor or a claims company to act for them, as Daniel's family did.
We don't handle claims, and we can't tell you what your policy covers. That's between you, your insurer and anyone you appoint to act for you. We're the contractor. On a project like this we give a detailed, itemised quote an adjuster can read line by line, we price the reinstatement and any improvements you choose as separate lines, and we answer questions about the work. Then we build it. Our reinstatement works page explains the process, and our write-up of a BS9 house put back together after an attic leak shows another reinstatement from the inside.
What Daniel wrote at the end
"It is a genuine pleasure to watch Craig and team work overcome issues that could have not been foreseen. They made accommodations and adjustments, and explained everything."
Daniel S., Google review, 2024
Open up any house after a leak and you find things nobody could have predicted. What matters is telling the owner straight away, with the options. And on price:
"Wilson and Cole were not the most expensive quote and were realistic in what needed to happen and when."
Daniel S., Google review, 2024
His full review sits with the rest on our reviews page. We're members of the Structural Timber Association and TrustMark registered (licence 4264445).
Frequently asked questions
Can you remodel a house while repairing flood damage?
Yes, and it's often the best time. Once the wet plasterboard and floors are stripped out, changing a layout or adding doors means far less extra disruption than doing it later. On a project like this we price the reinstatement and the improvements as separate lines, so everyone can see which is which.
Do you handle the insurance claim?
No. We're the contractor. Your insurer's loss adjuster and, if you appoint one, your loss assessor deal with the claim. We provide a detailed, itemised quote they can read line by line, answer their questions about the work, and then do the building.
Is water damage worse in a timber-frame house?
It's different rather than worse. Water at floor level soaks into the sole plate, insulation and plasterboard, and the vapour barrier slows drying. The wet materials come out, the timber is dried and checked with a moisture meter, and only then is the wall closed up.
How long does drying out take after a leak?
Usually weeks rather than days, depending on how much water got in and for how long. Closing walls up too early traps moisture and invites mould, so the moisture readings decide when rebuilding starts, not the calendar.
Had a leak or a flood and want to talk it through? Call Dan or Craig on 0117 251 0365, or leave your details and we'll call you back within one working day.