The house on Dowry Square in Hotwells is Georgian. Tall sash windows with panelled shutters, a fireplace in the bedroom, proportions nobody builds any more. The brief was an ensuite renovation that took the bath out and put a walk-in shower in, with the bedroom finished to the same standard: bespoke joinery, new flooring and decoration throughout. It took us seven weeks. This is how we approached it, and what we would do the same way in any period house.
The brief: bath out, shower in, bedroom finished
The scope, from the client's notes, was clear:
- en-suite alterations, including turning the bath into a walk-in shower
- bedroom and en-suite works, including bespoke joinery
- new flooring
- decorating to a high finish
What makes a job like this harder than a modern bathroom refit is not the size. It is the house around it. Everything you touch in a Georgian room is old, and much of it cannot be bought again.
Working in a Georgian house: protecting what you can't replace
On a job like this, protection goes down before the first tool comes out. Floors are covered with protection film and boards along the routes we walk, and doorways, shutters and the fireplace are sheeted. Anything that has survived two centuries does not get to be damaged by a dropped tile box in week three.
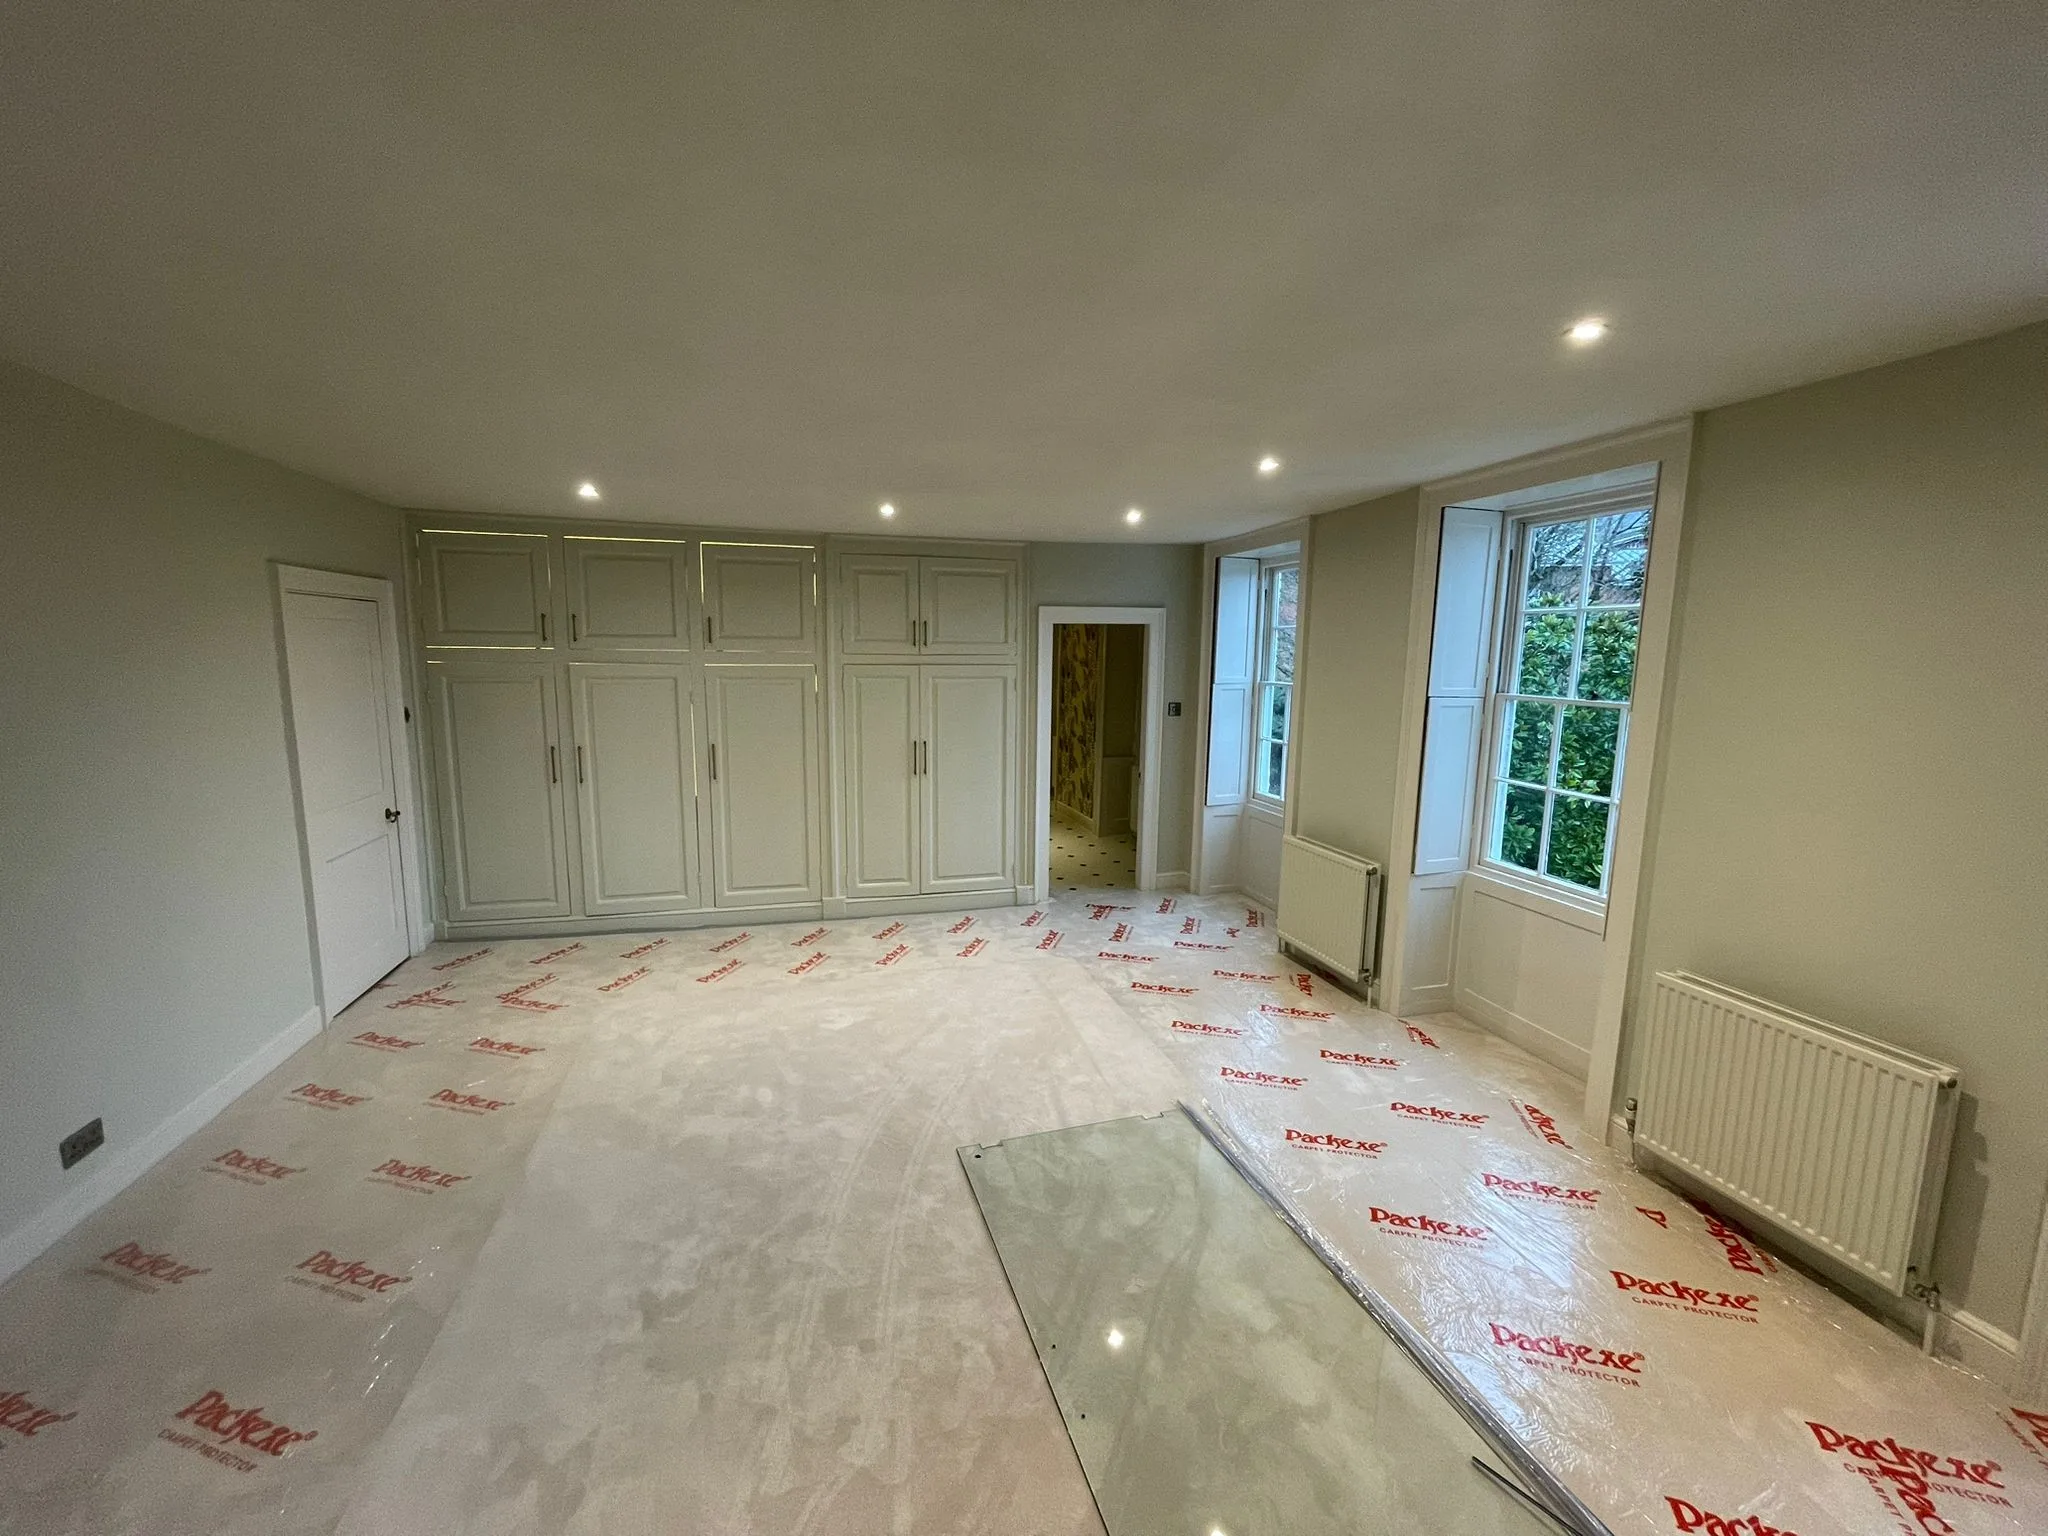
The bedroom at Dowry Square with fitted panelled wardrobes and the floor still protected Old houses also mean nothing is square. Walls lean, floors dip and ceilings follow the joists. Tiles, joinery and the shower enclosure all have to be set out from true lines and scribed to the real walls, so the finished room looks straight even where the house is not. Dan and Craig are carpenters by trade, and that kind of setting out is most of the skill.
On a job like this we clean down at the end of every day, and site hours are 8am to 5pm, Monday to Friday. Our guide to living at home during a build explains how we contain dust in an occupied house.
Ensuite renovation: from bath to walk-in shower
Taking a bath out is the easy part. Making sure the shower that replaces it never leaks into a two-hundred-year-old floor is the real work.
Tanking first. Before a single tile went on, the shower area was tanked. Tanking is a waterproof layer behind the tiles, so any water that gets past the grout stops there instead of reaching the walls or the timber floor below. In an old house with timber joists, it is not a step to skip.
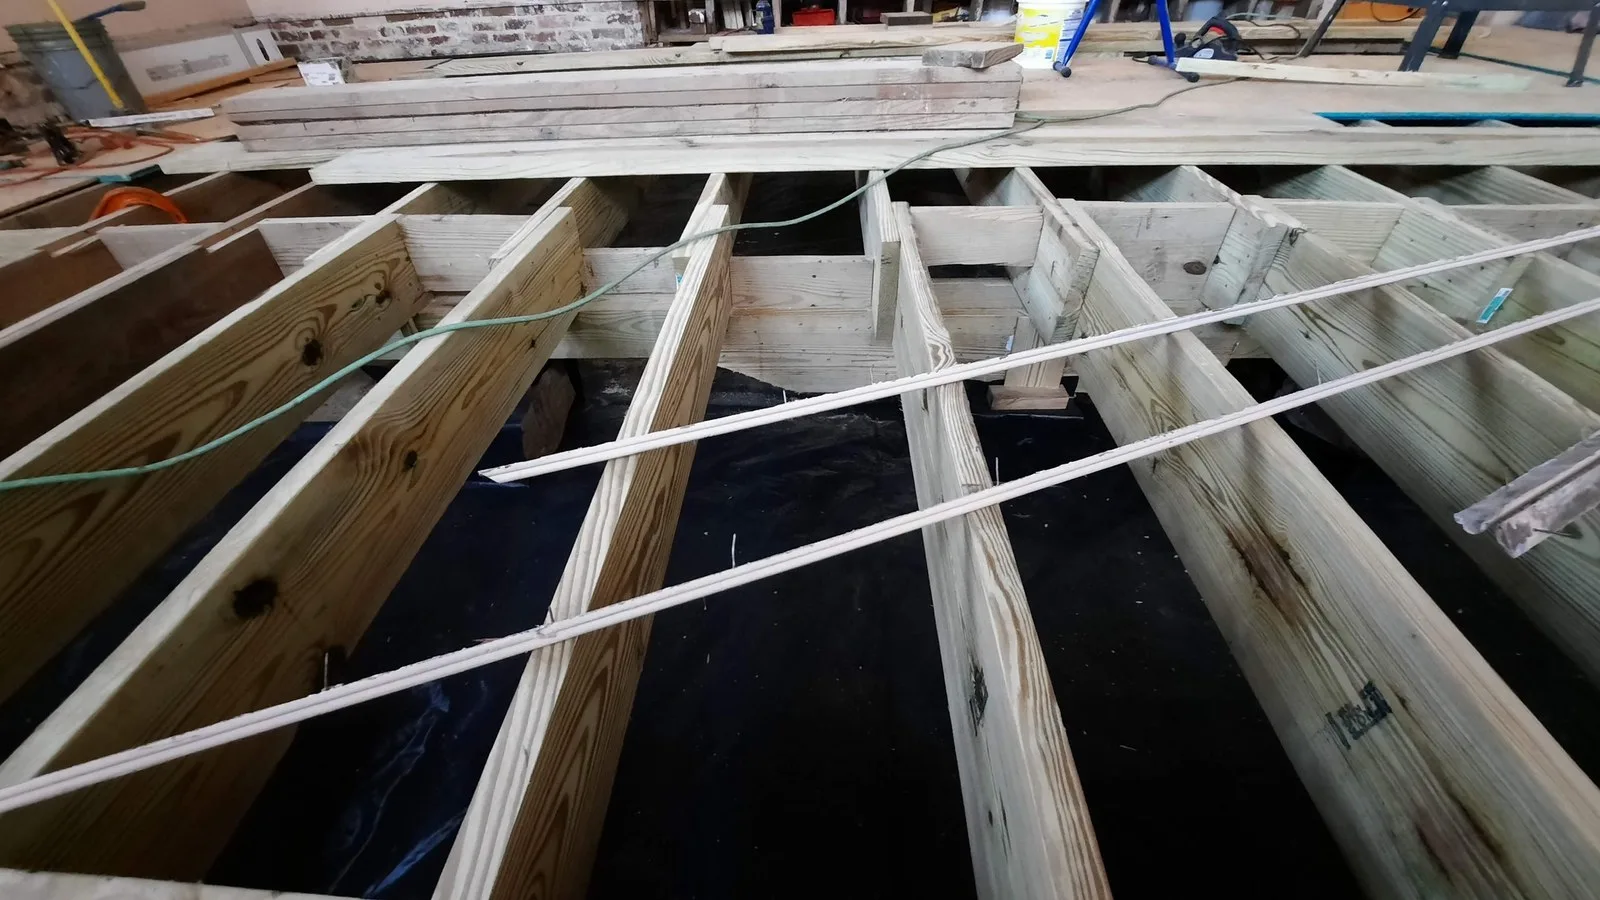
The tray and the waste. A large tray with a single fixed glass panel gives the walk-in feel: no door to open, no curtain. On a job like this we check which way the floor joists run before deciding the waste route, because cutting into old joists is not something to do casually.
Ventilation. A shower puts a lot of moisture into a room. On a job like this, the extract fan is sized and ducted to the outside to meet Approved Document F, the government's ventilation guidance, so steam does not settle on the plaster or the sash window.
Electrics. The space around a shower tray is a special location, where even small changes to existing circuits are notifiable under Approved Document P. On a job like this, bathroom electrics are done by the NICEIC-registered electricians we work with, who certify the work.
The finish is large marble-effect tiles with a recessed niche, a glass screen with a slim black frame, brass shower fittings and a brass towel rail.
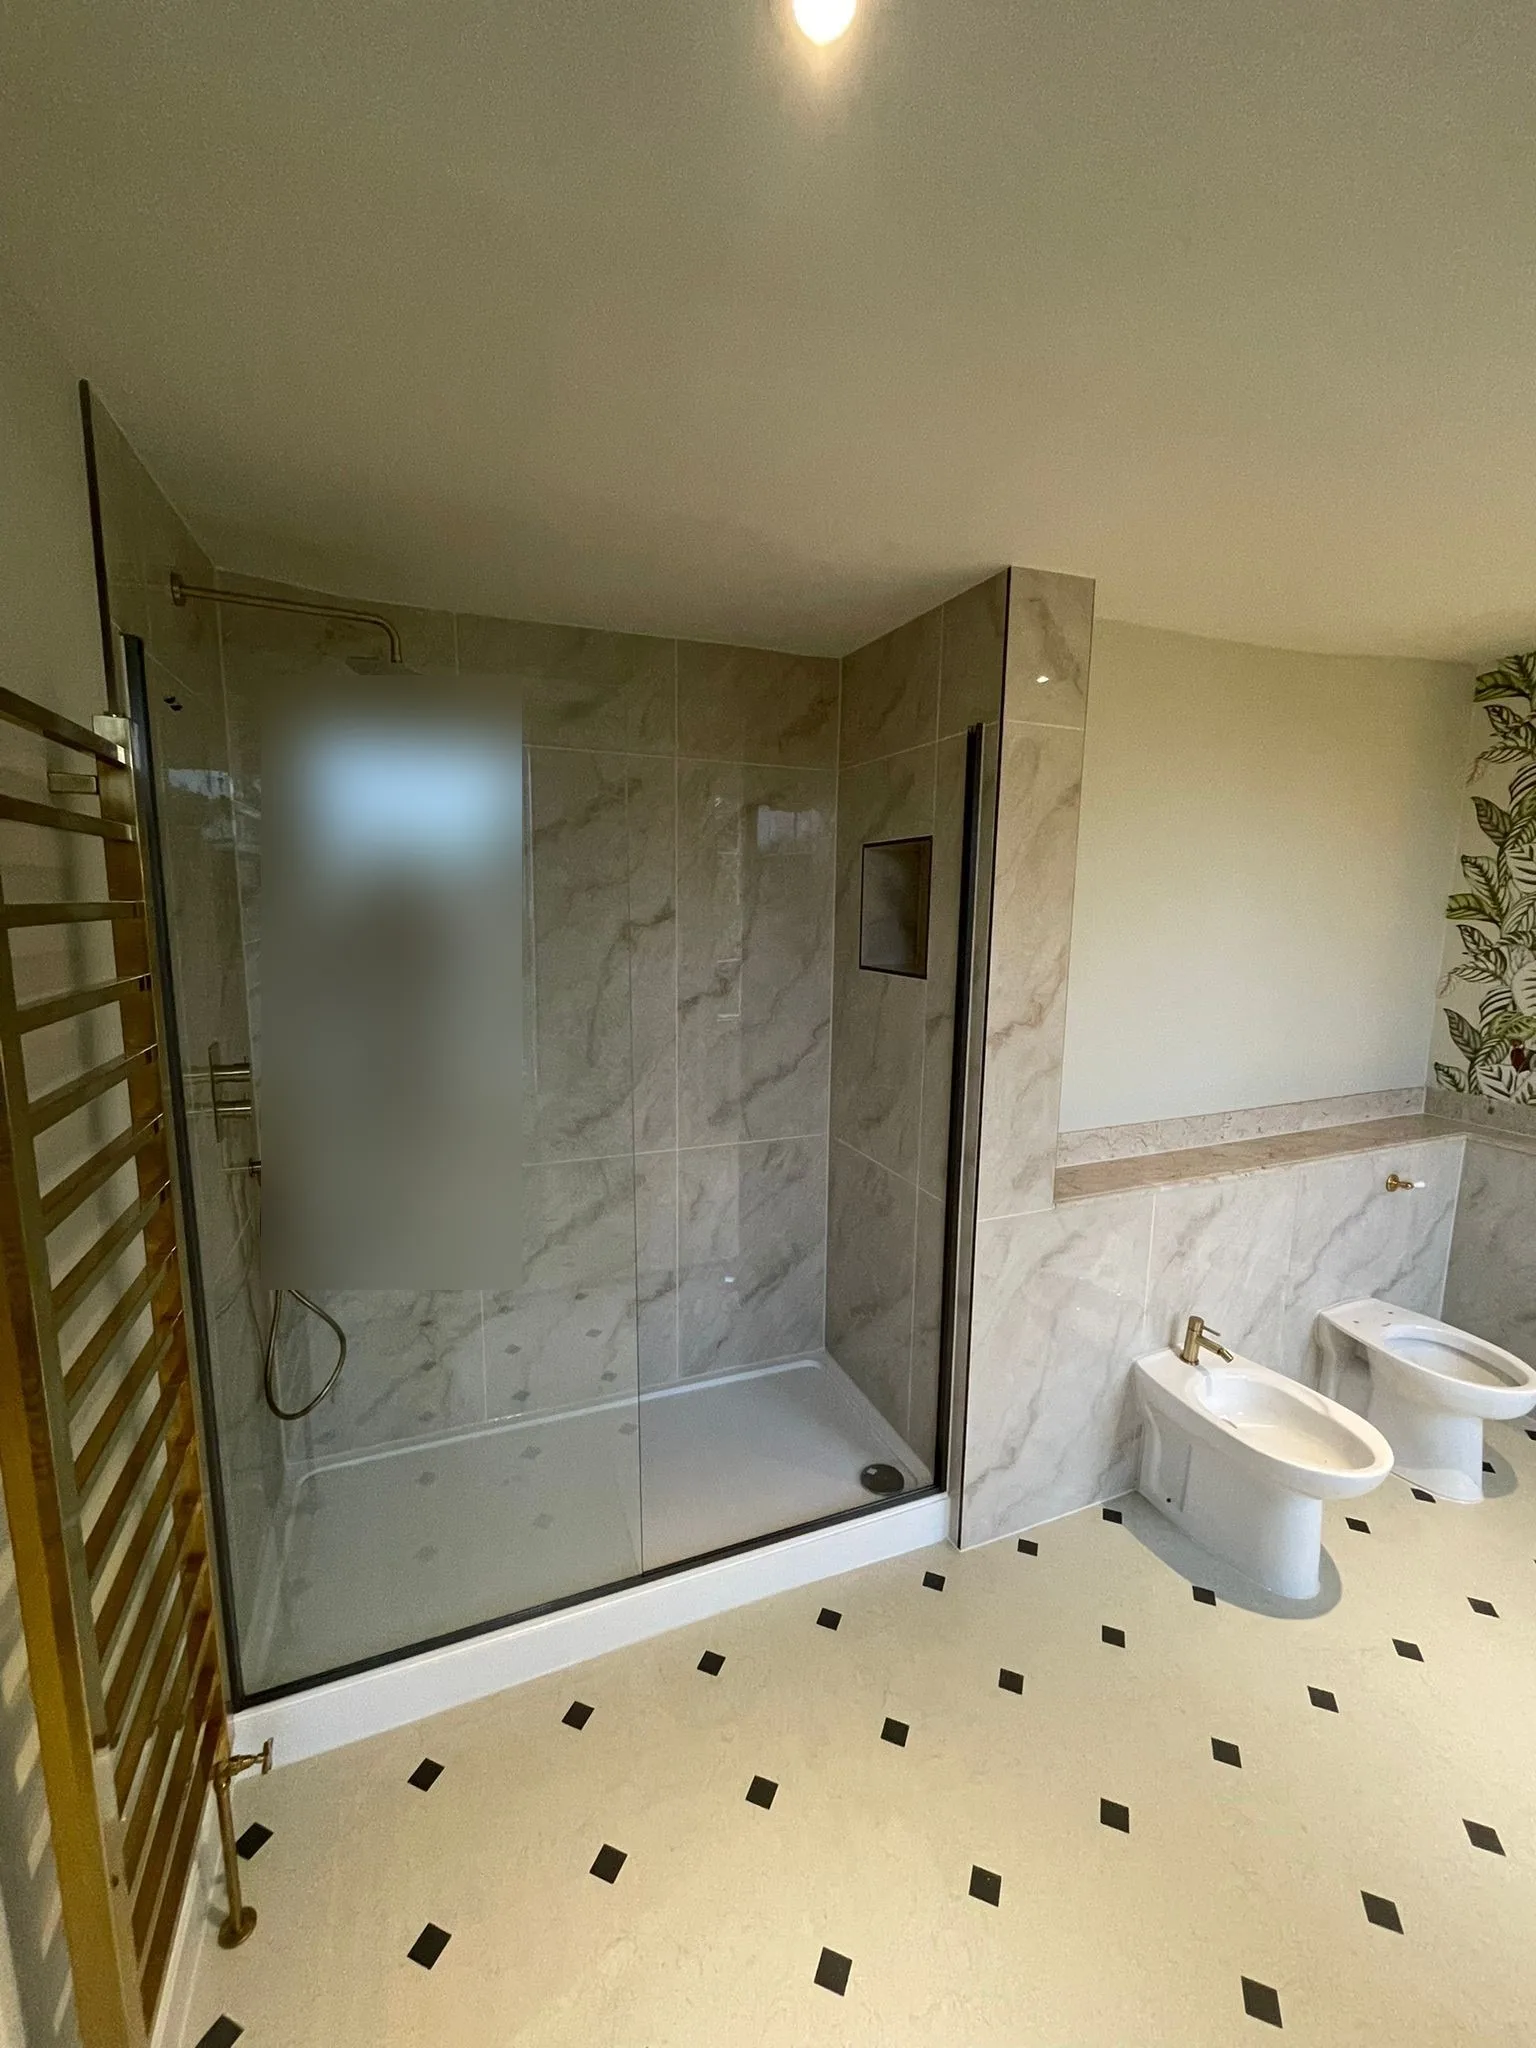
The walk-in shower that replaced the bath at Dowry Square
Bespoke joinery, flooring and decoration
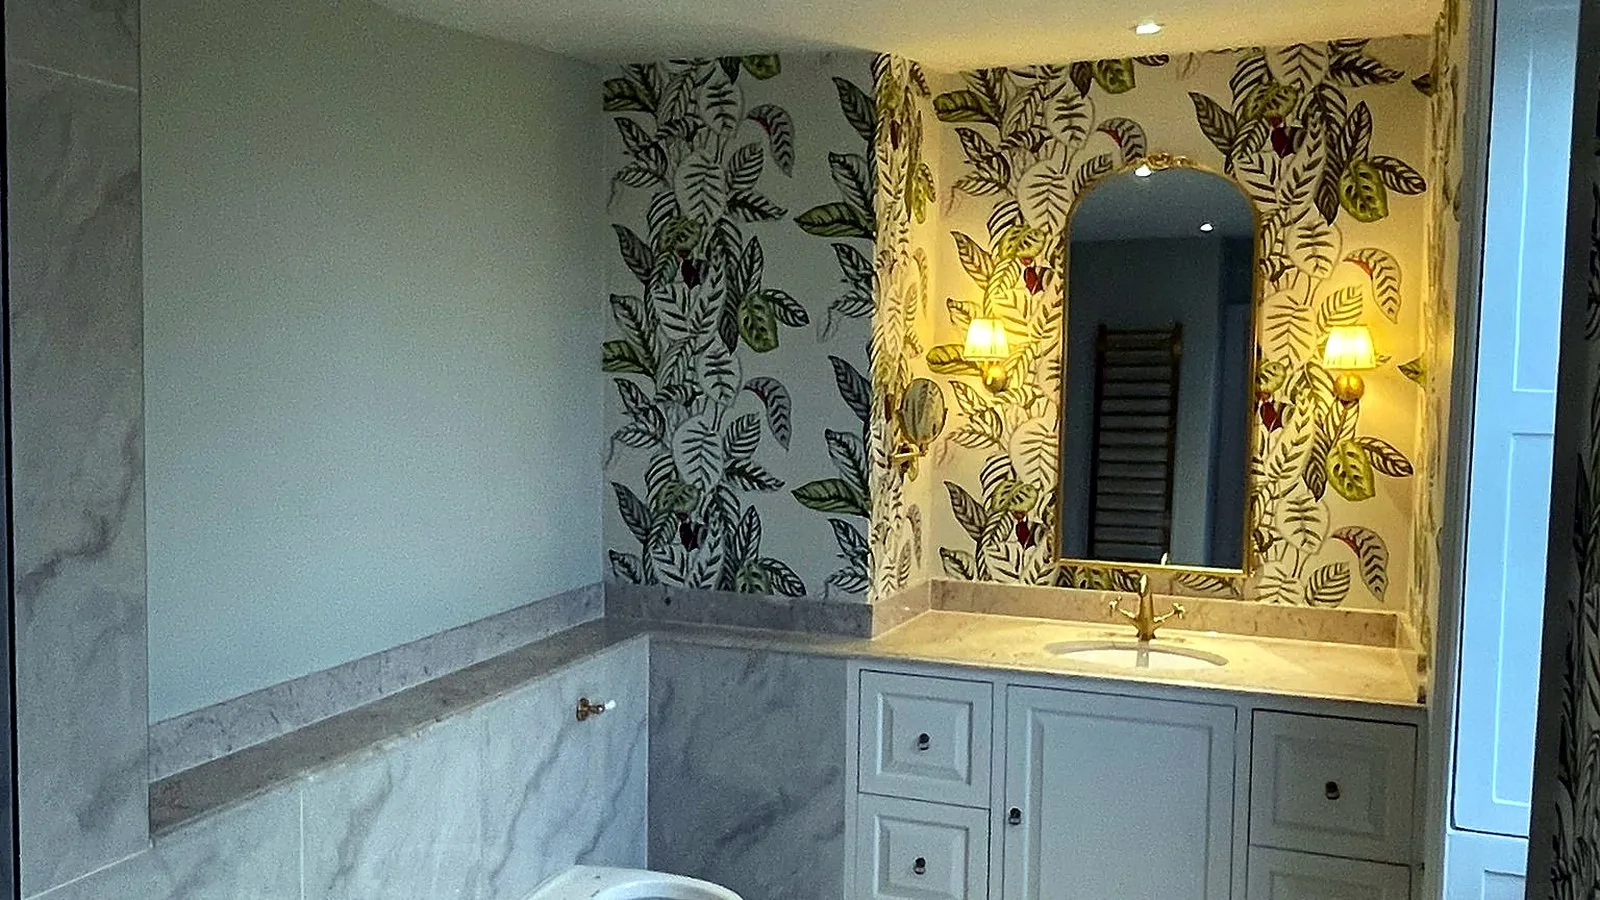
The en-suite now has a painted vanity with wall lights either side of an arched mirror, leaf-print wallpaper above marble-effect tiles, and a black-and-white floor that suits the age of the house. The bedroom works covered bespoke joinery, new flooring and decorating, finished around the sash windows, shutters and fireplace.
Joinery in a period room has to look as though it has always been there. That means panel proportions that sit with the shutters, paint finishes that match the rest of the woodwork, and scribing to walls that are anything but straight.
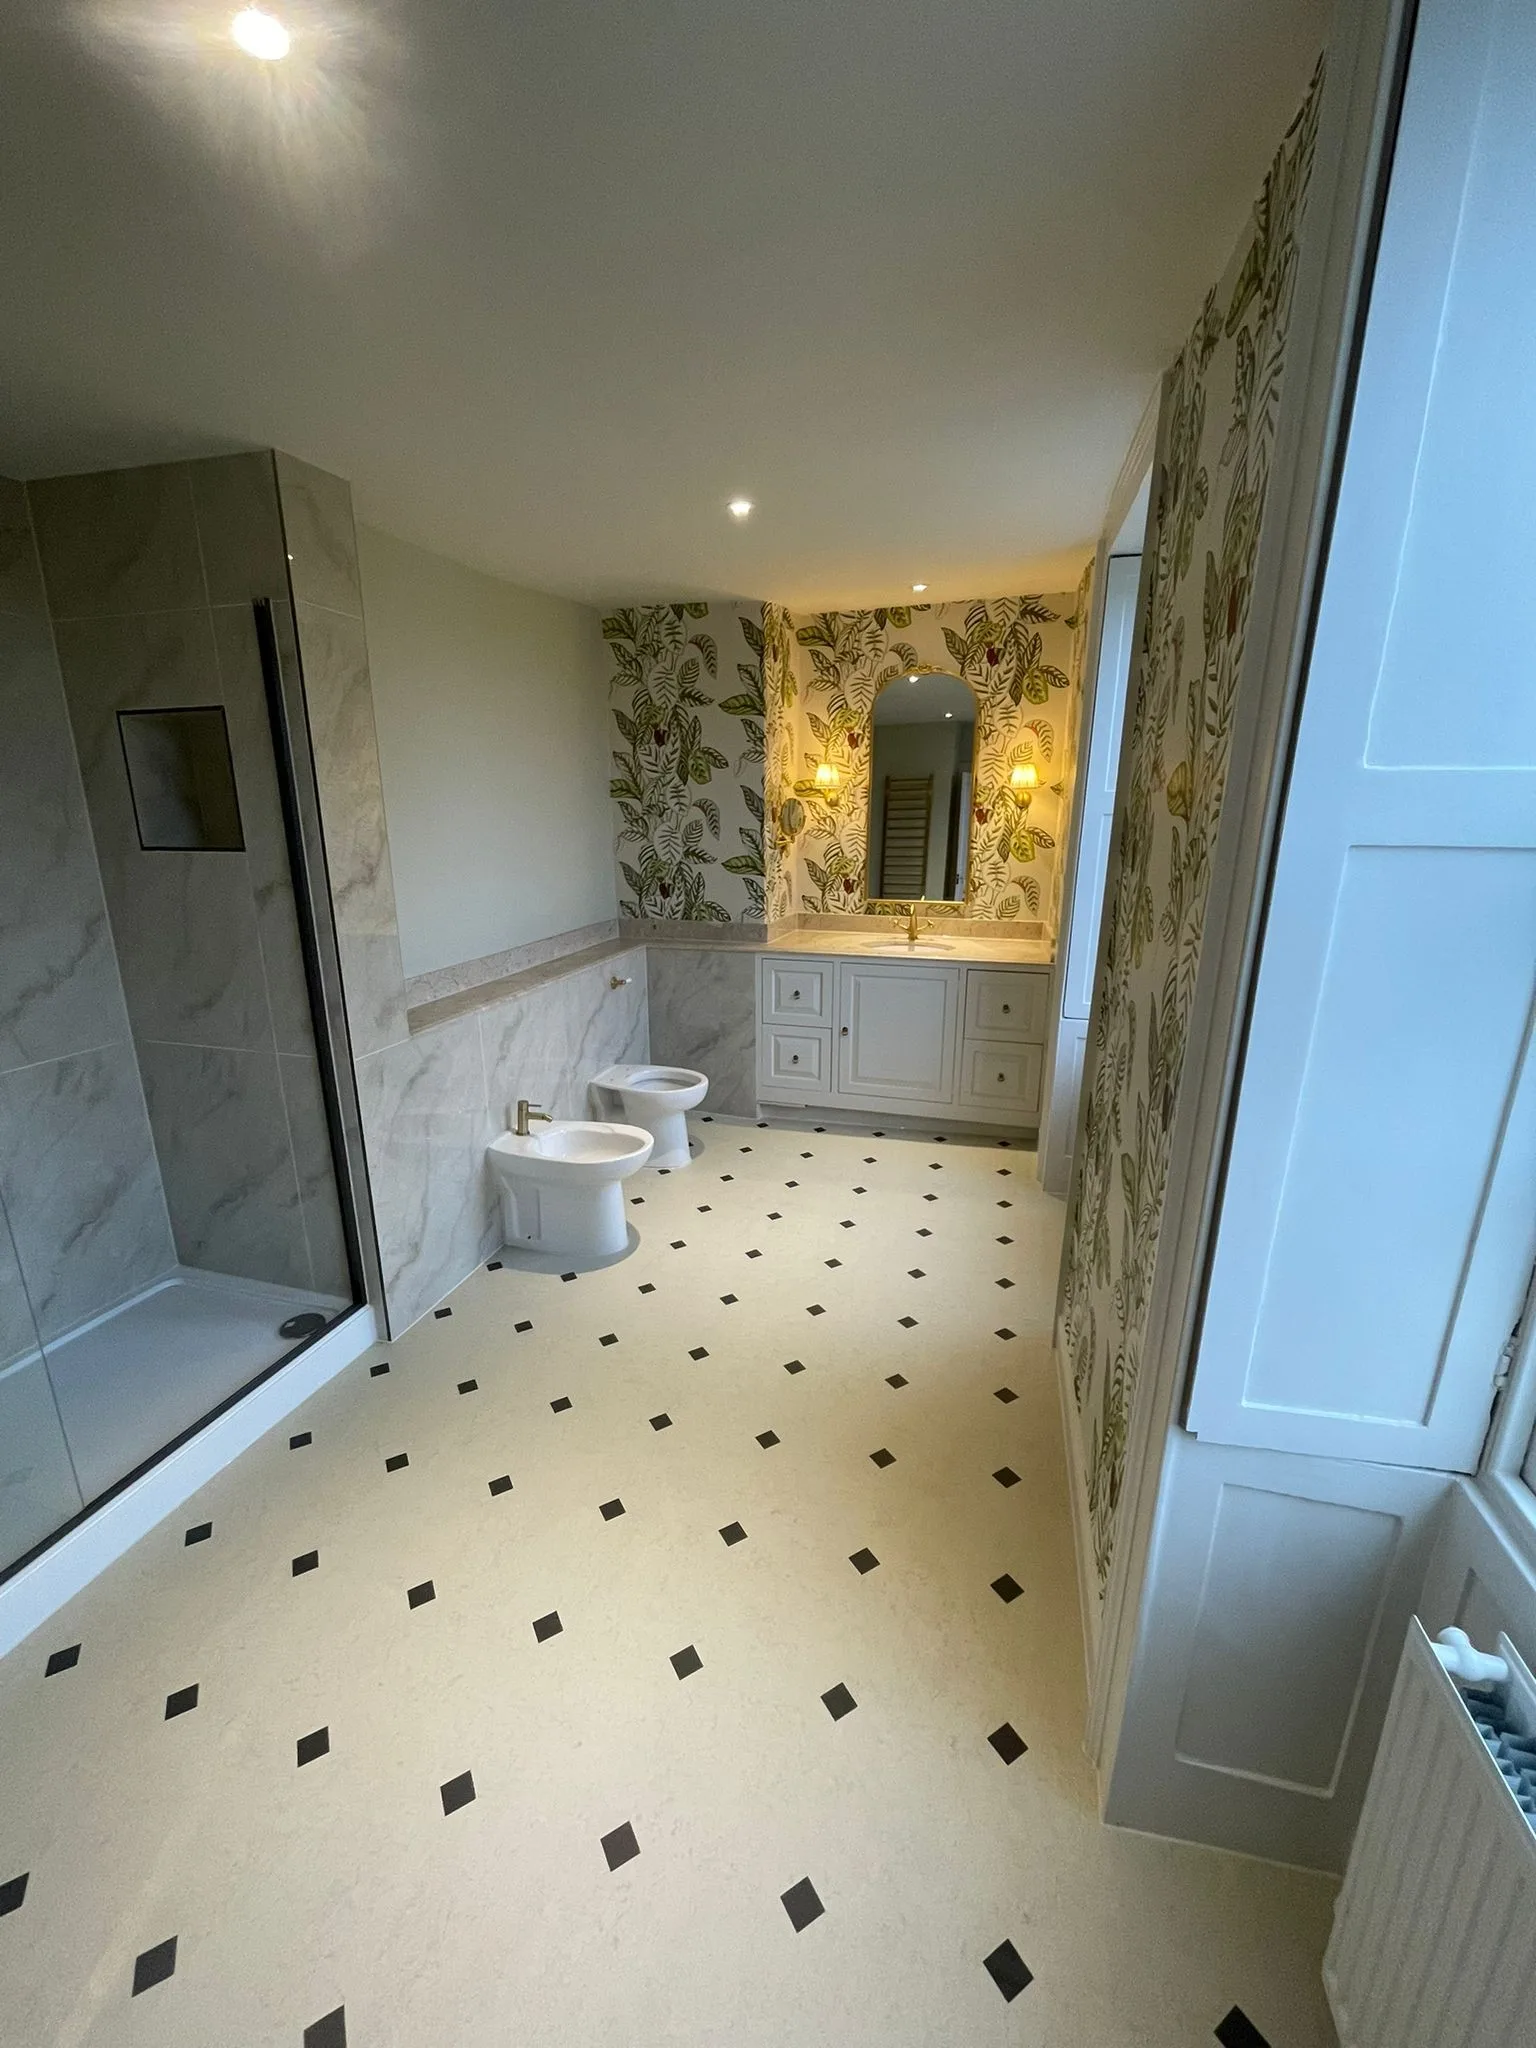
The en-suite at Dowry Square, from the window side
Seven weeks, start to finish
The whole project, en-suite and bedroom, took seven weeks. On a job like this we work in a set order: protection and strip-out, then first-fix plumbing and electrics, boarding and tanking, tiling, joinery, decoration, and finally second fix and a deep clean. Tanking and decorating both need drying time, and we build it into the programme rather than rushing it.
You can see more of our house renovation work and the projects we have completed. Tidiness and communication come up again and again in our Google reviews, 5.0★ from 25+, and both matter more in a period house than anywhere. How we work sets out our detailed, itemised quotes.
Frequently asked questions
How long does an ensuite renovation take?
This one took seven weeks, including bedroom joinery, new flooring and decoration. An en-suite on its own is usually shorter. Moving the waste, tanking and drying time, bespoke joinery and a high decorative finish all add time.
Can you replace a bath with a walk-in shower in an old house?
Yes. On a job like this we check the joist direction and the waste route first, tank the whole shower area before tiling, and size the extract fan to vent steam outside. A large tray with a fixed glass panel gives a walk-in feel without a door.
What is tanking, and does a shower need it?
Tanking is a waterproof layer applied behind the tiles in a wet area. If water gets past the grout, the tanking stops it reaching the wall or floor. At Dowry Square the whole shower area was tanked before tiling, and in an old house with timber floors it matters even more.
How do you protect period features during a bathroom refit?
Protection goes down before work starts: film and boards on floors, sheeting over shutters, doorways and fireplaces, and a cleared route for materials. We set out from true lines and scribe to the real walls, so the new work fits the old house.
Come and see a site we're working on. That tells you more than any brochure. Tell us about your project and we will arrange a visit.