A crack you could post a coin into. A ceiling that dips in the middle. A floor where a dropped marble rolls to one wall. Most owners of an older Bristol house have seen one of these and wondered whether the whole place is moving. Usually it isn't. Structural repairs to an old house start with finding out why it moved, then putting the structure right with as little disturbance as possible. This year we did that on a Bristol terrace for Cerise.
What Cerise said
"They did some complicated renovation work for me that involved wall stitching, replacing ceiling beams and roof struts, and a creative arrangement to put in a flat floor where it was previously rather banana shaped. They were adaptive and open to ideas, and the end result was brilliant." Cerise R., Google review, 2026
The project is on our structural renovation project page and all our reviews are on our reviews page. Here's what each repair involves.
Cracks in walls: what wall stitching is
Wall stitching, often called crack stitching, ties cracked masonry back together without taking the wall down. We cut slots into the horizontal mortar joints across the crack, inject grout, press in a stainless steel helical bar about as thick as a pencil, then grout over it and point to match. The bars run well past the crack on both sides and repeat every few courses.
The catch: stitching only holds if whatever cracked the wall has stopped. The Society for the Protection of Ancient Buildings says it plainly in its guide to repairing old brick walls: establish the cause first, then keep the repair to a minimum. The usual causes we find:
- rotten timber lintels over doors and windows
- a roof pushing a wall outwards because a tie or strut has gone
- internal walls removed without proper support
- leaking gutters or drains softening the mortar or the ground
- trees and clay soil, which need an engineer before anything else
For pre-1919 brick, the SPAB also recommends lime mortar rather than cement.
Ceiling beams and roof struts: replacing structure without starting again
An old cut roof is a set of timbers, each with one job. The Planning Portal's guide to work on an existing roof sets them out: rafters carry the tiles, purlins run halfway along the rafters to shorten their span, and struts are the diagonal timbers holding the purlins up, landing on a load-bearing wall or a timber spread across the ceiling joists.
Trouble starts when one of them is missing or failing. A strut gets cut out to fit loft storage. Another lands on a ceiling joist instead of a wall. The purlin sags, the rafters follow, and the ceiling below cracks. Ceiling beams can be undersized, notched by decades of pipework, or rotten where a leak went unnoticed.
On a job like this, the sequence is:
- Prop first, so temporary supports carry the load.
- Fit new stress-graded timbers to the engineer's sizes.
- Land new struts on a proper bearing: a load-bearing wall or a designed spreader.
- Release the props slowly and check for movement.
Dan and Craig are carpenters by trade, so this is the structural work we know best. Most of it happens from inside the loft, so the roof stays on and the house stays dry.
The banana-shaped floor: three ways to make an old floor flat
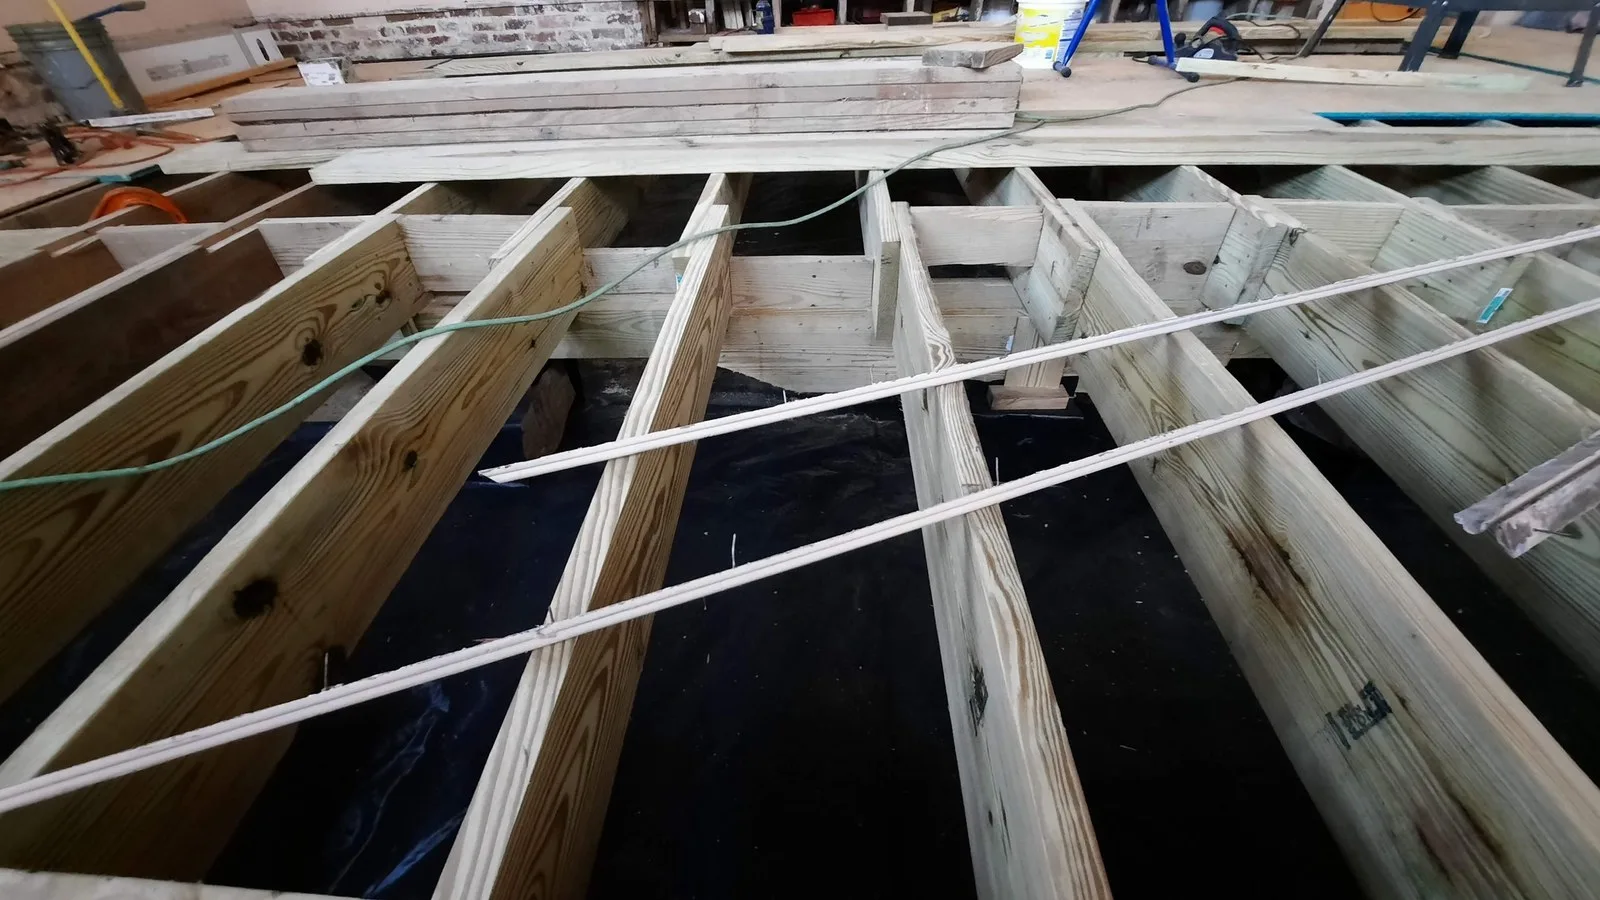
Old timber floors sag for predictable reasons: small joists, a settled sleeper wall, rot where joist ends sit in a damp wall, or a century of notching for pipes.
| Method | What it is | Best for | Trade-off |
|---|---|---|---|
| Firring | Tapered timber strips fixed on top of the joists | A gentle sag on sound joists | Adds no strength; lifts the floor slightly |
| Sistering | New joists fixed alongside the old ones, set to a level line | Sound but undersized or notched joists | Boards up, more labour |
| New floor | Old structure out, new structure in | Rot, failed bearings, severe distortion | Most disruption; ground floors then need insulating |
LABC's note on repairing damaged floors explains that replacing more than half of a ground floor means bringing the whole floor up to standard, insulation included.
Cerise's floor was levelled with a build-up over the old, distorted structure. That's the "creative arrangement" in her review.
Structural repairs to an old house: engineer, building control, order of works
Almost every repair above needs a structural engineer to find the cause and specify the fix. Their calculations usually cost £500 to £1,000. Structural alterations to a roof need building regulations approval, and LABC is clear that underpinning or foundation repairs do too. You, as the owner, normally make the building control application. We liaise with the inspector, book each inspection, and can apply for you for a small admin fee.
The order matters. Roof and ceiling structure first, so nothing above is still pushing on the walls. Then stitching, then floors, then plastering and decoration. Keep the completion certificate: a buyer's solicitor will ask for it.
You can usually stay at home. On a job like this we work a room or two at a time, sheet off dusty areas and clean down at the end of each day. We're TrustMark registered (licence 4264445), and our workmanship guarantee is insurance-backed through the Independent Warranty Association (IWA). Wilson & Cole Developments Ltd is an IWA member (membership no. WMQ.08.26); see our guarantee and accreditations. More reading: what Bristol's Victorian terraces hide and our house renovation service.
Frequently asked questions
What is wall stitching?
Wall stitching ties cracked masonry back together using stainless steel helical bars grouted into slots cut across the crack in the mortar joints. It avoids rebuilding the wall, but only works once the cause of the crack has been dealt with.
Is crack stitching a permanent repair?
Yes, if the cause has stopped. Fix the failed lintel, spreading roof or leaking drain first and the stitched wall should stay sound. If the wall is still moving, an engineer needs to look before anything is stitched.
Do structural repairs need building regulations approval?
Most do. Underpinning, foundation repairs and replacing beams, joists or roof struts need approval. Minor like-for-like repairs such as repointing usually don't. The owner normally applies; we liaise with the inspector and book the inspections.
How do you level a sloping floor in an old house?
Three main ways. Firring strips level a gentle sag on sound joists. Sistering fixes new joists alongside weak ones. A new floor replaces the structure where there's rot or severe distortion. The right choice depends on why the floor moved.
Cracks, sagging ceilings and sloping floors can all be put right once you know why they happened. Tell us about your project. We'll call you back within one working day.