Five rooms dug out. Foundations shored up. A new floor from the footings to the finish, and the client's own kitchen put back on top of it. Subsidence repairs on this scale sound like the end of a house. They're not. This job took 12 weeks, and the client, Lisa, ended up with a new insulated ground floor and her own kitchen back in place. Here's what we did, in order, and why.
What subsidence does to a ground floor
Subsidence is the ground under a building dropping or shrinking away, so part of the foundation loses support. The British Geological Survey's guide to shrinking and swelling soils lists the usual triggers: clay soils drying out in dry summers, trees drawing water from the ground, changes to drainage and paving, and leaks from water pipes or drains.
The signs it summarises are worth knowing. Cracks more than 3 mm wide, running diagonally, wider at one end, visible inside and out, often near doors and windows. On a ground floor you may also see floors dropping away from skirtings, doors that start to stick, and gaps opening at the edges of rooms.
Whatever the cause, it has to be found and stopped before any repair. Fixing a floor over ground that's still moving just buys you the same problem twice. Our piece on structural renovation and wall stitching makes the same point about cracked walls.
Saving the kitchen: taking it out so it could go back
The kitchen and utility were worth keeping; the floor under them had to go. So the first job was to take both out carefully and store them, so they could go back in rather than be replaced.
That means labelling every unit, protecting doors and end panels, and keeping worktops flat and dry. It's slower than ripping out. It saves the client the cost and wait of a new kitchen.
Subsidence repairs from the ground up: dig out, shore up, new floor
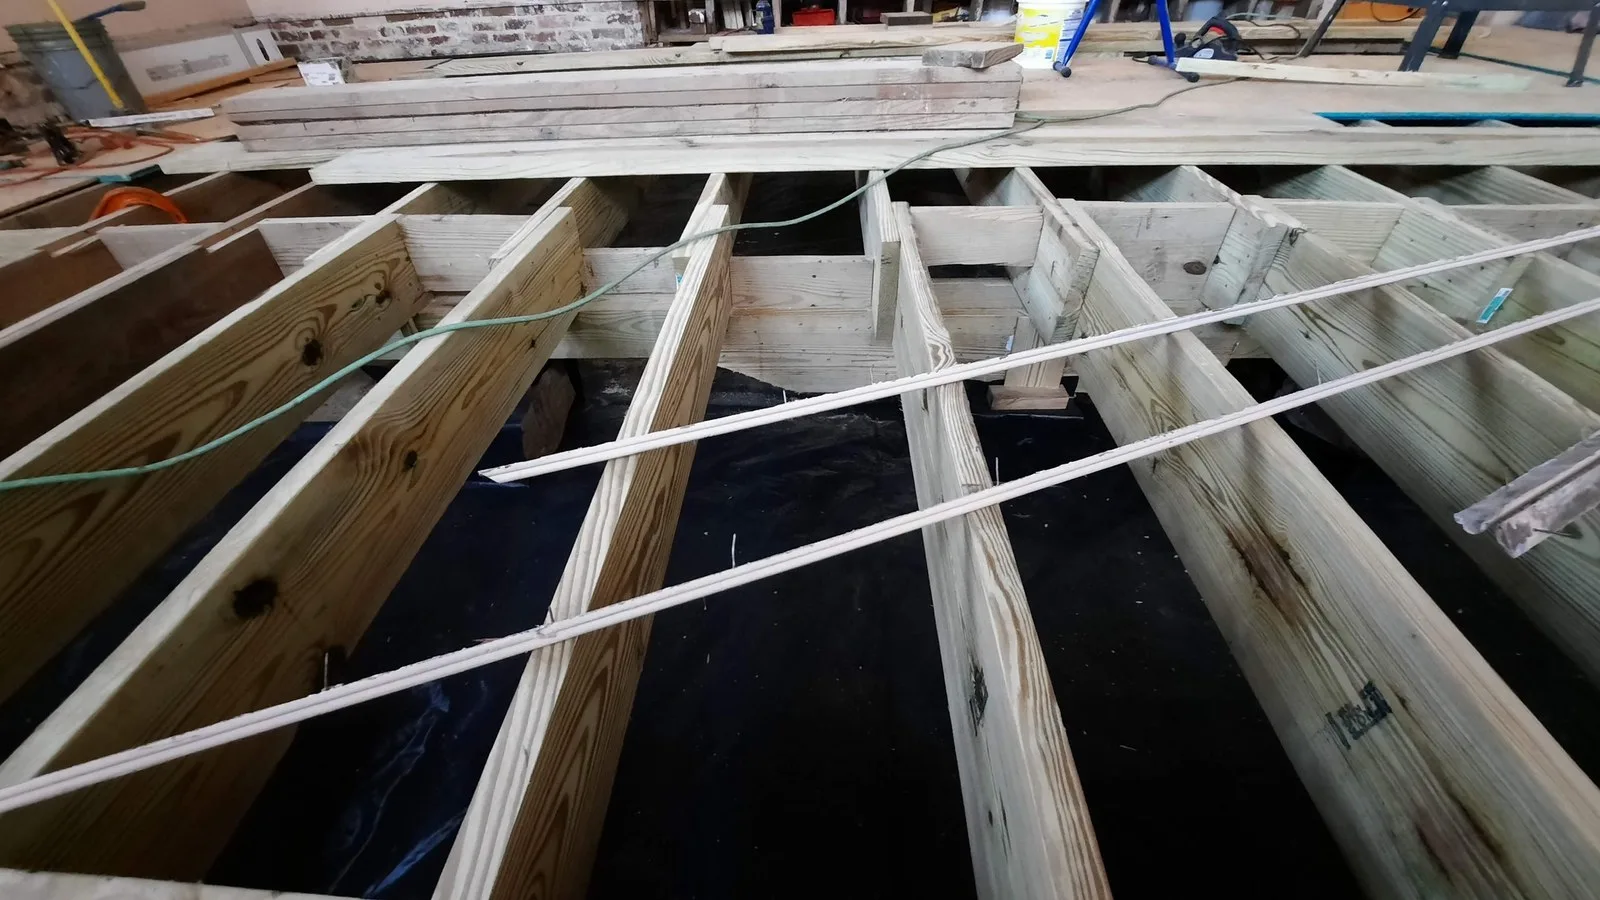
With the rooms empty, we dug out the hallway, kitchen, study, utility and ground-floor WC. We shored up the existing foundations and built new footings, then installed a new block-and-beam floor across the whole area.
Block and beam suits a house that has moved. It's a suspended floor: precast concrete beams span between supports, with concrete blocks laid between them. It doesn't rely on the ground beneath it the way a slab laid straight onto fill does. LABC's note on block-and-beam damp protection adds a detail that matters: the beam ends and their reinforcement need protecting from moisture in the void below.
A dug-out ground floor is hard to live around, and we won't pretend otherwise: rooms are out of use, there's dust, and the kitchen is gone for weeks. Planning that with the household before we start matters as much as the structure. Foundation work like this always needs building regulations approval. Groundworks are in-house at Wilson & Cole, so there's no wait for a separate contractor between stages.
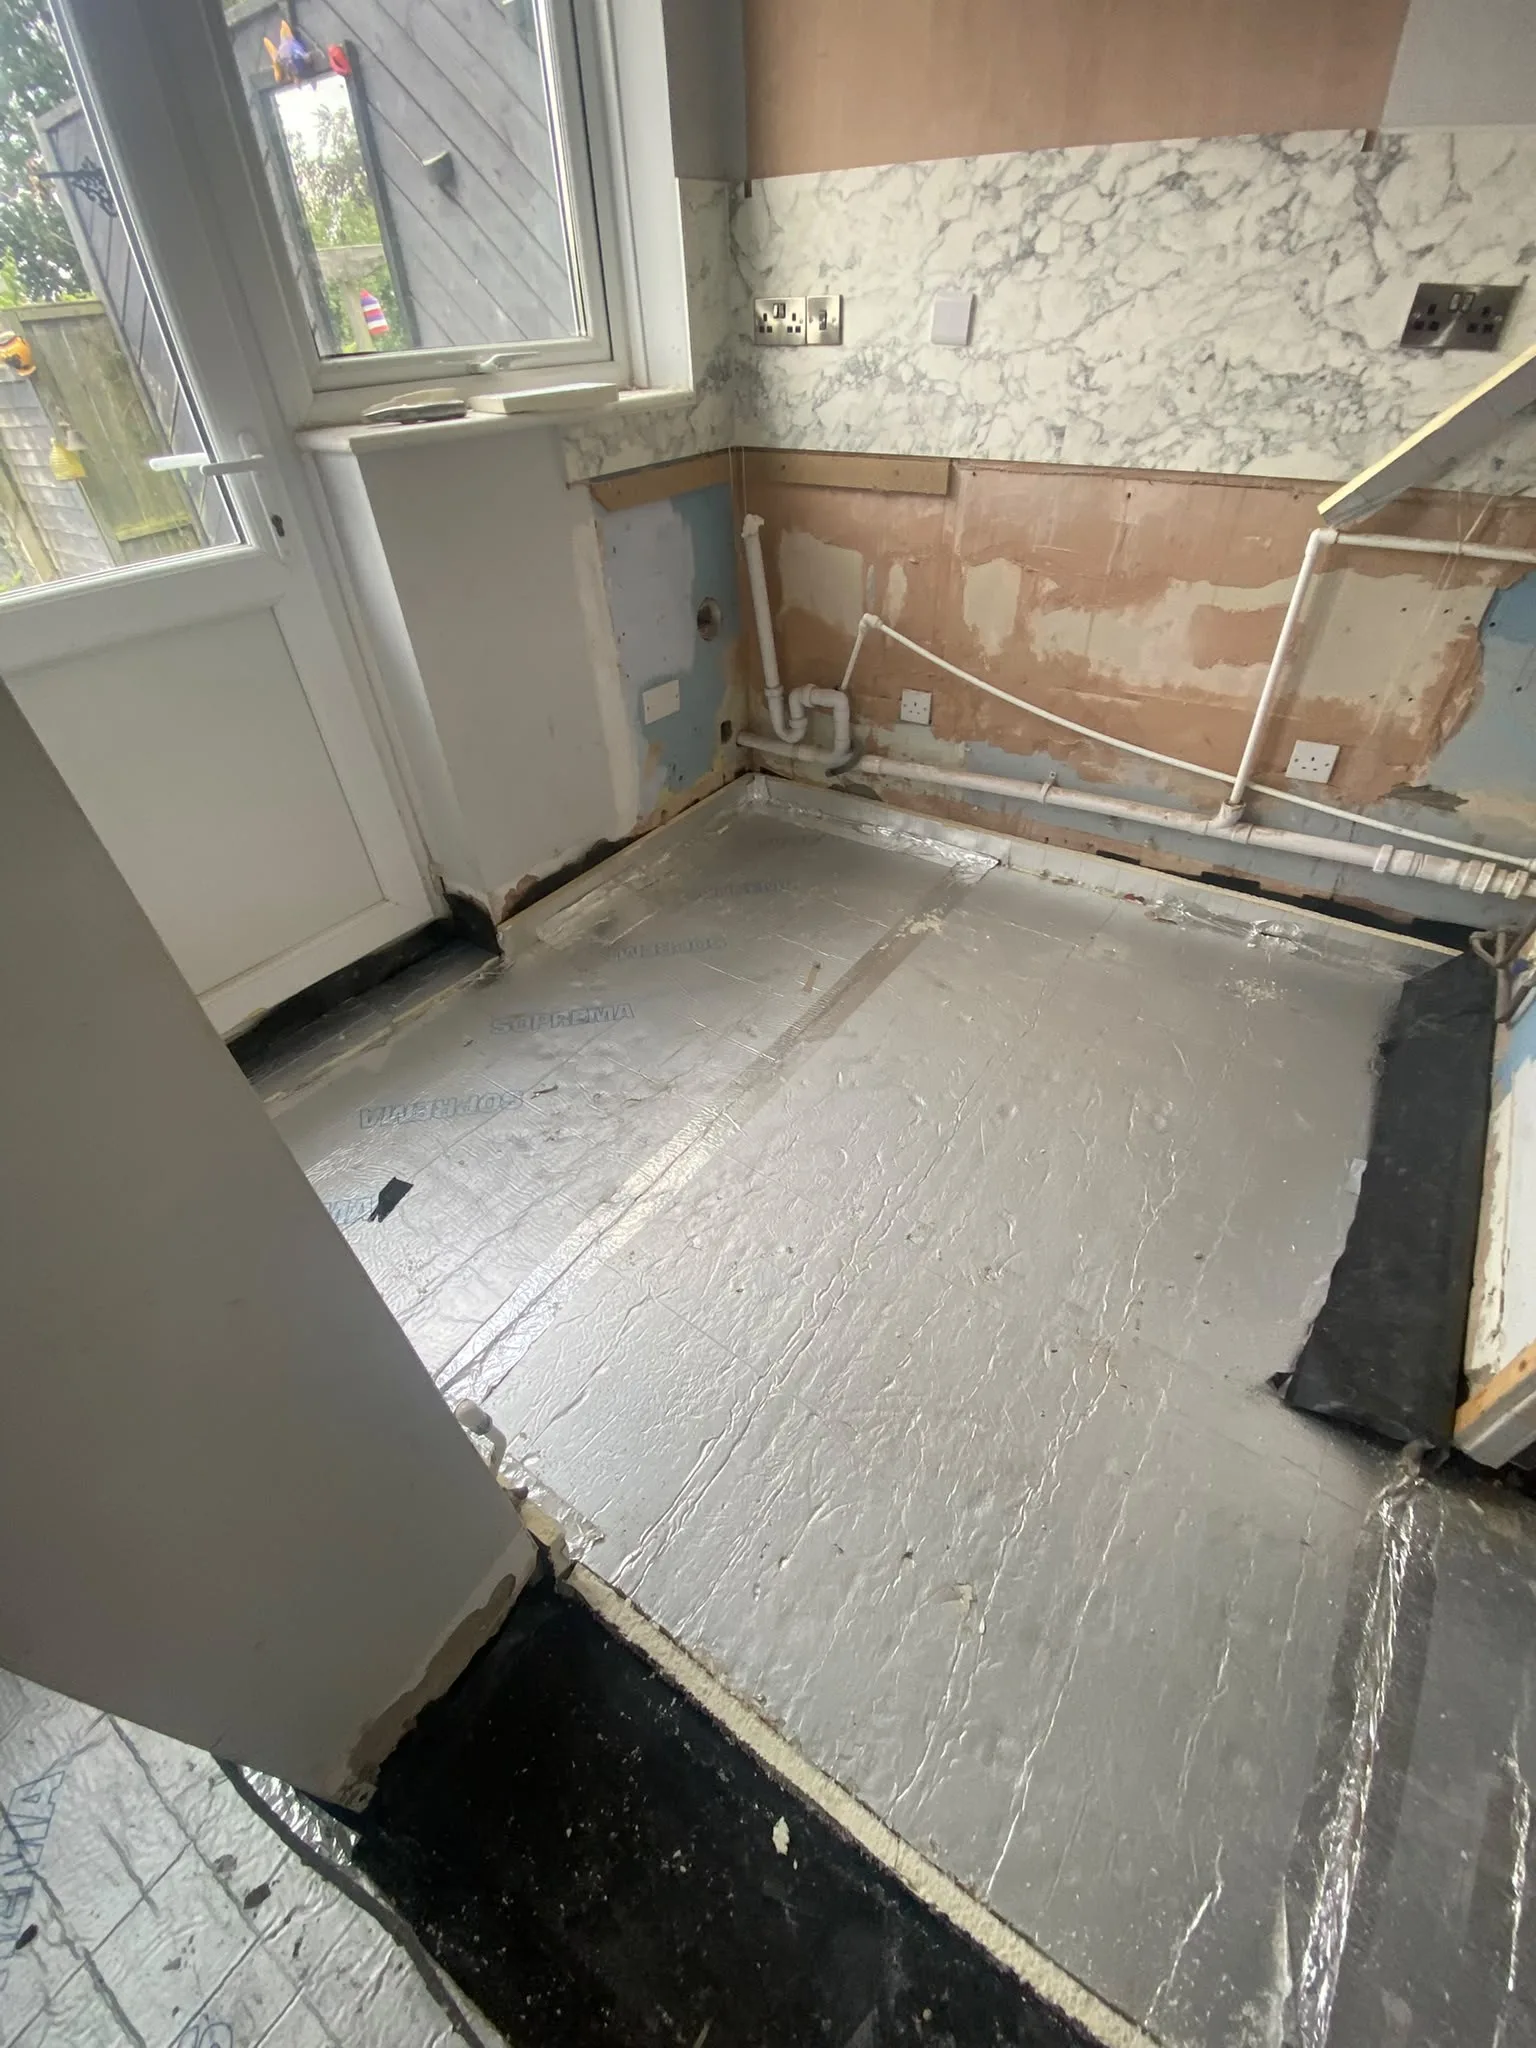
The new kitchen floor insulated, with the units stored safely elsewhere.
DPM, insulation and screed
Next came a damp-proof membrane, then insulation to modern building regulations, then a screed. LABC's guidance on repairing damaged floors explains why insulation isn't optional here: replace more than half of a ground floor and the whole floor has to be brought up to standard, insulation included.
That's the hidden upside of a repair this size. The client's ground floor is now insulated to today's standard, so it should be far warmer underfoot than before. The walls were skimmed throughout too.
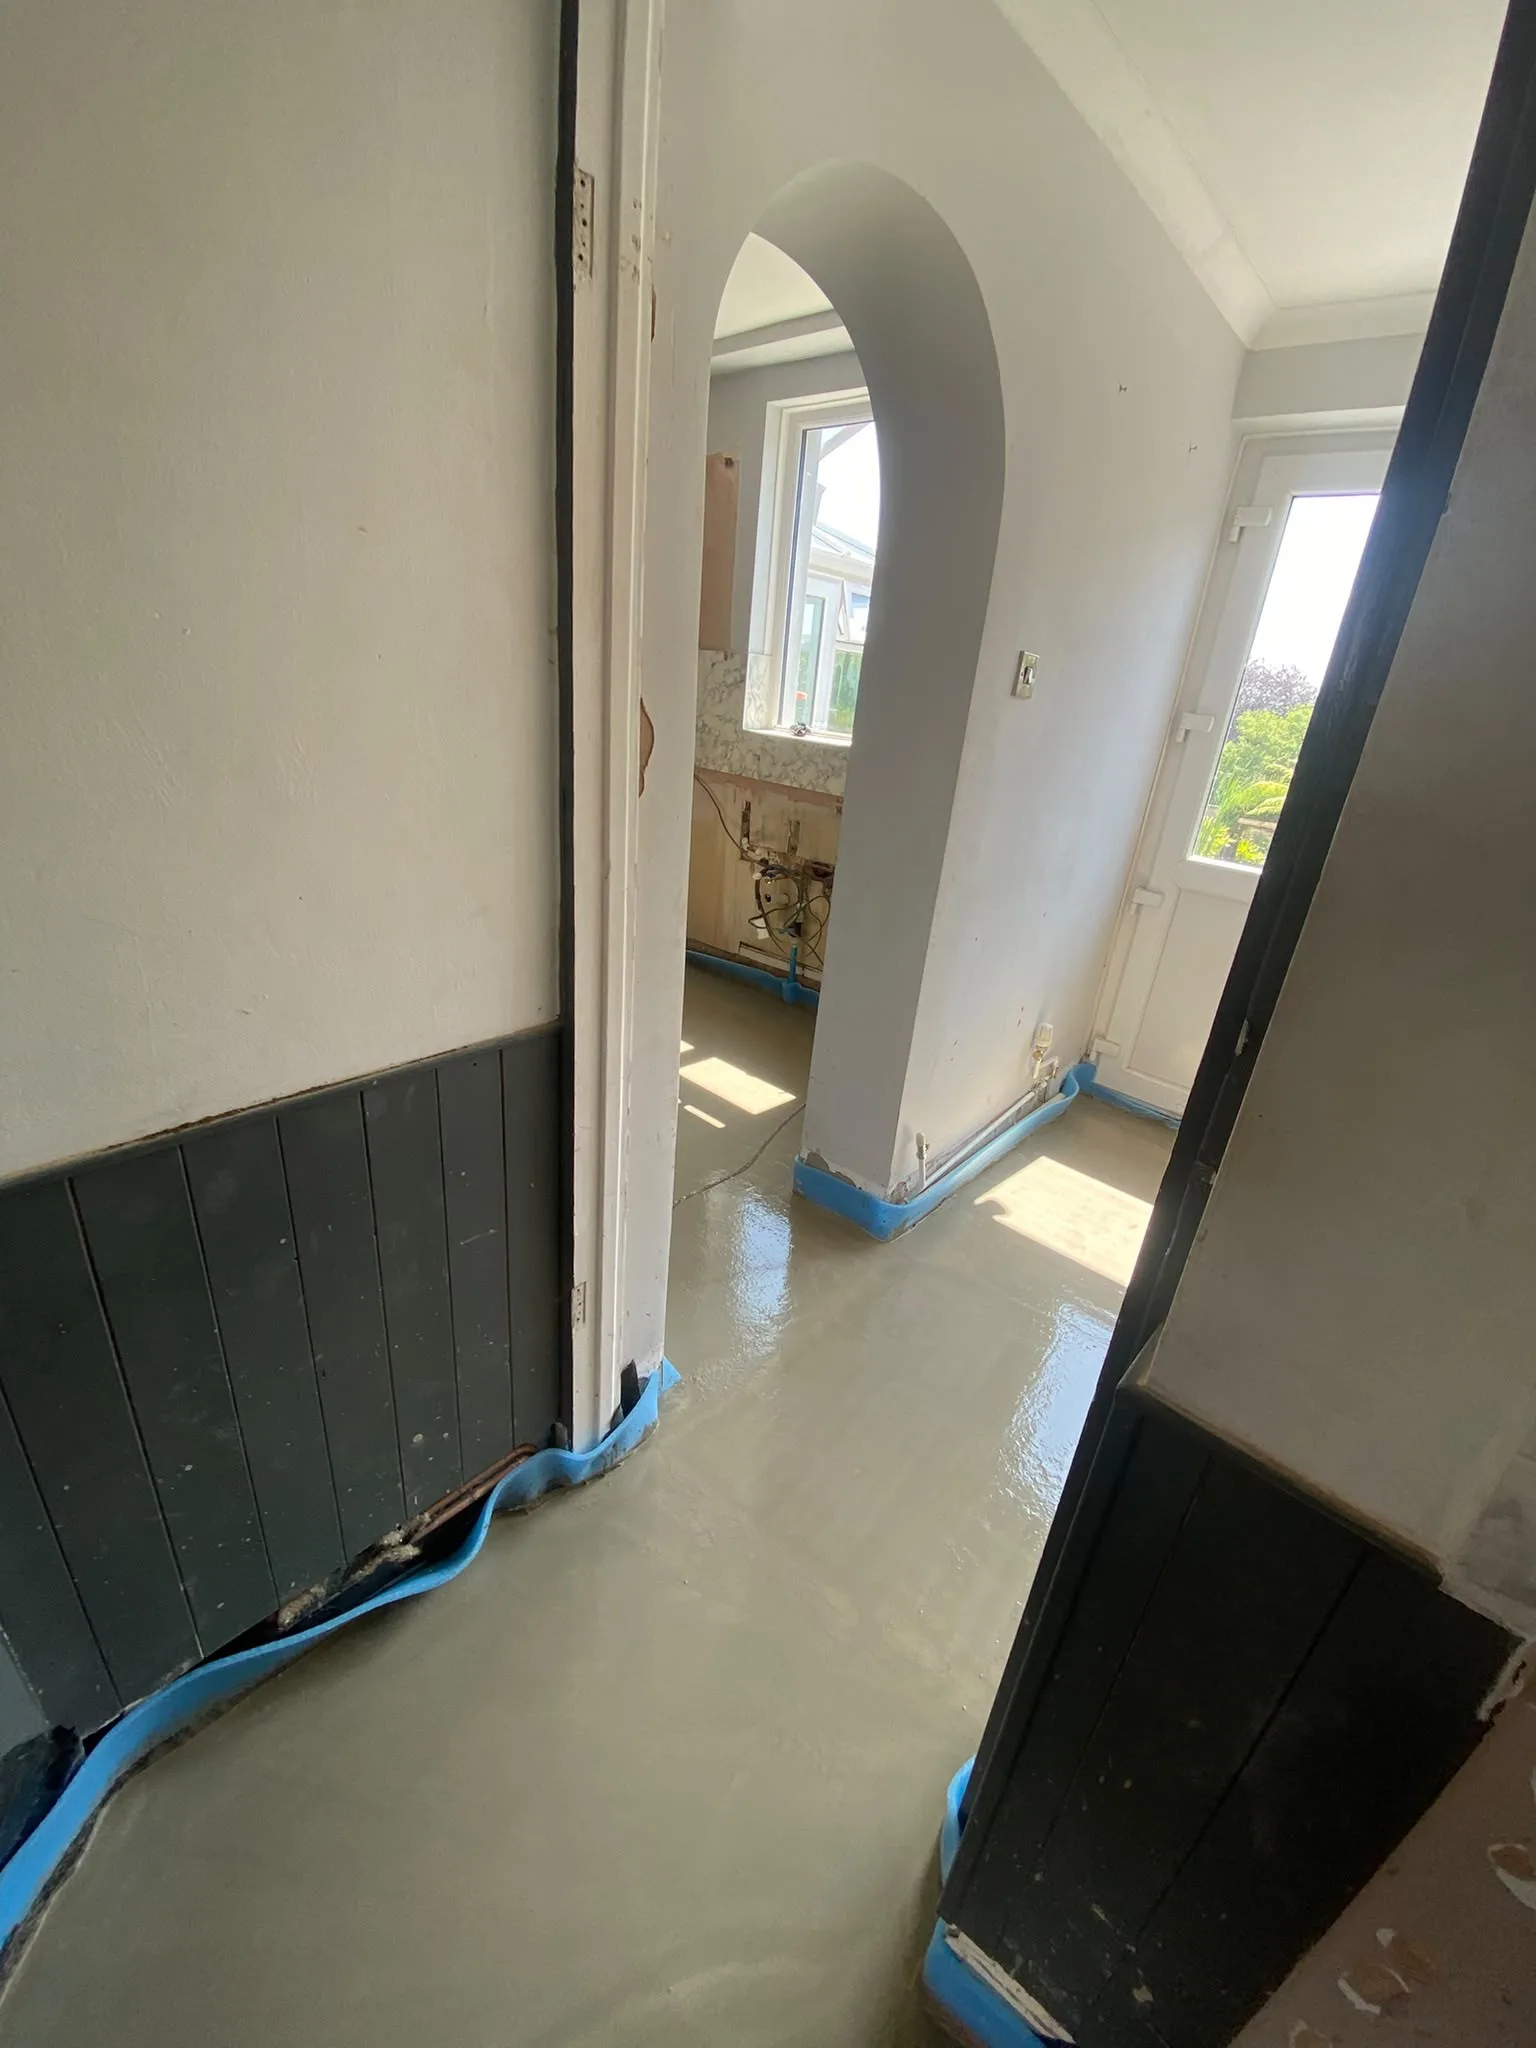
Fresh screed running through the hallway and into the kitchen.
Putting it back: kitchen, utility, LVT, decoration
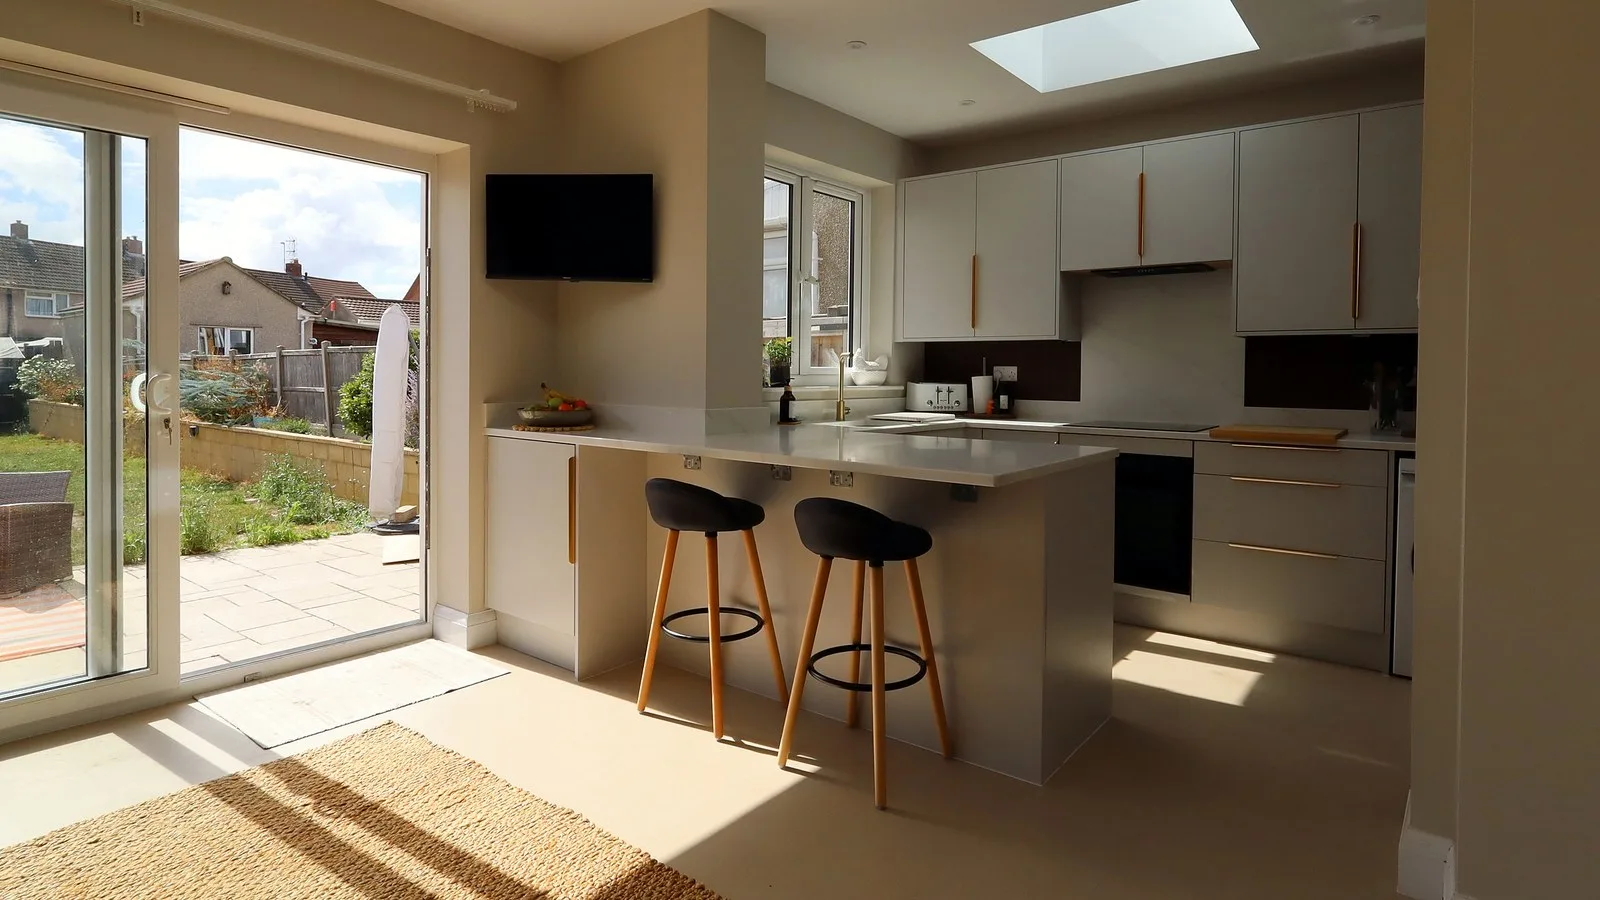
Once the screed had dried, George refitted the original kitchen. The client asked for some extra work while it was going back in, including new routered drainage grooves in the worktop. The utility went back in too.
The floors got a latex levelling compound, a thin self-levelling layer that gives a smooth, flat base, then LVT throughout. Then we decorated, to a standard we'd be happy to show anyone.
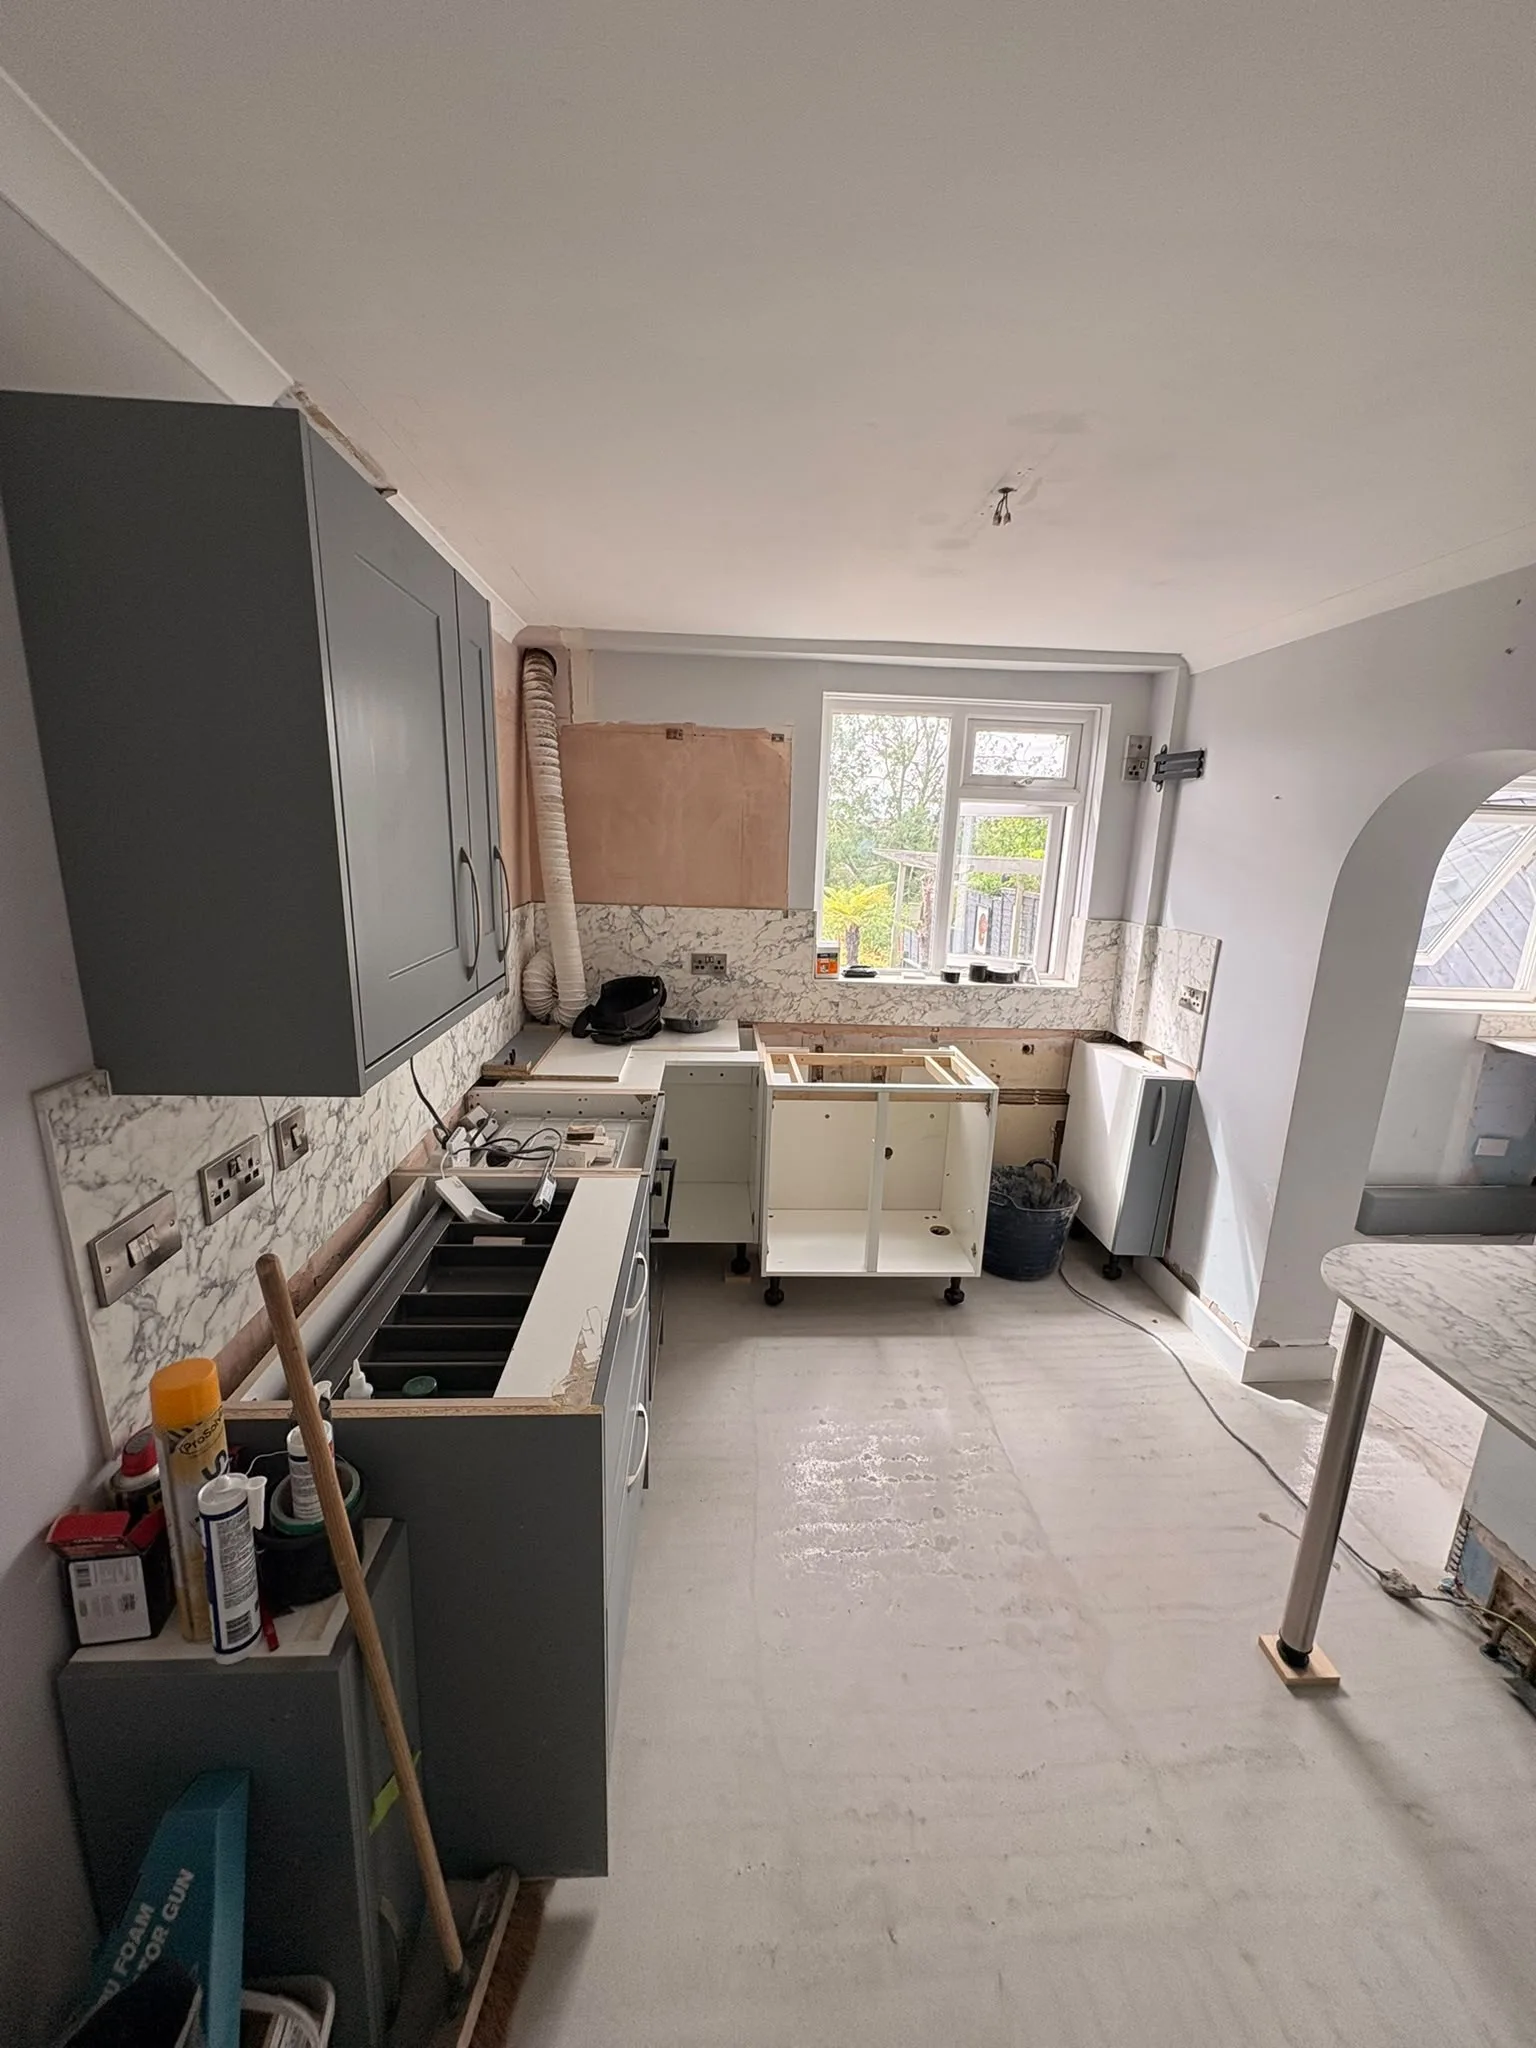
The client's existing kitchen going back in on the new floor.
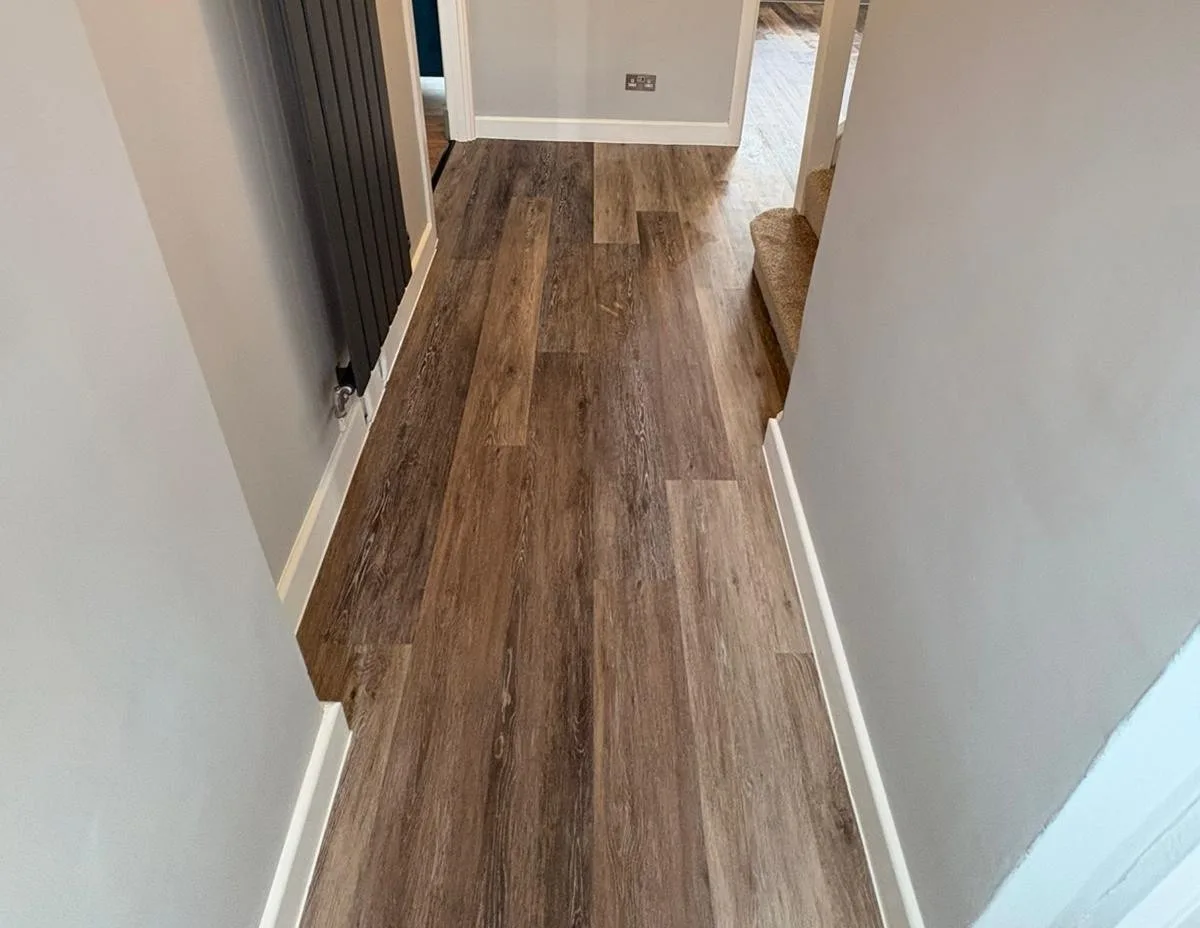
The finished hallway, with LVT laid throughout the ground floor.
What Lisa said
"…all the workmen were friendly, hard working and explained each step so I understood fully what was going on. Craig was great keeping me informed of what was happening week by week and George did a fantastic job refitting my kitchen and making sure everything was 100% even down to cleaning." Lisa P., Google review, 2026
For more of what clients say, see our reviews page, and for how we keep a house usable mid-build, read living at home during a build. Structural and floor work like this sits within our house renovation service.
Frequently asked questions
How are subsidence repairs done?
First the cause is found and stopped, whether that's a leaking drain, a tree or drying clay. Then the foundations are stabilised as the engineer specifies, damaged structure is rebuilt, and the house is put back together. On this job that meant digging out five rooms, shoring the foundations and laying a new floor.
Do subsidence repairs need building regulations approval?
Yes. Underpinning and foundation repairs need a building regulations application, and replacing more than half of a ground floor means the whole floor must meet current insulation standards. The homeowner normally applies; we liaise with the inspector and book the inspections.
Why use a block-and-beam floor after subsidence?
It's a suspended floor. Precast concrete beams span between supports with blocks between them, so it doesn't depend on the ground directly underneath. The beam ends must be protected from moisture.
Can my existing kitchen be saved during floor repairs?
Often, yes. If the units are in good condition, we take them out carefully, label and store them, and refit them on the new floor. Here the client also added extras, such as routered drainage grooves in the worktop.
Subsidence is fixable, and the house you get back can be better than the one you had. Come and see a site we're working on. That tells you more than any brochure. Arrange a visit.