Seven months. That's how long our team was on site at Sherwell Road in Brislington, from the first trench in February 2026 to a tiled and rendered three-bedroom, two-bathroom house in August, with the finishing trades following on. So how long does it take to build a house? For a single house built by one team, think months on site, not years. The longer clock is the one that runs before a spade goes in: planning, conditions, building control, CIL and utilities. Here are both, with the numbers a developer or self-builder needs to write a programme.
The short answer: months on site, plus the time before it
| Stage | Typical time | Who sets the clock |
|---|---|---|
| Planning decision | 8 weeks, or 13 weeks for major development | Statutory time limit |
| Each request to discharge conditions | Up to 8 weeks | Statutory time limit |
| Building regulations, full plans | 5 weeks, or 2 months with your consent | Building control body |
| Water and power connections | Set by each supplier | Water company and network operator |
| On site at Sherwell Road | Seven months to a tiled, rendered house | The team, the weather, lead times |
The paperwork can run in parallel, and it should. What can't overlap is the planning decision and any condition that has to be discharged before work starts.
Before a spade goes in: planning, conditions, utilities
Planning. GOV.UK's guidance on determining a planning application sets the statutory time limits: 13 weeks for major development and 8 weeks for most other applications, unless you agree a longer period in writing. For housing, major means 10 or more dwellings, or a site of 0.5 hectares or more where the number isn't yet known, as defined in the Development Management Procedure Order. A single plot sits in the 8-week bracket. Once granted, a permission normally has to be started within 3 years.
Conditions. Most new-build permissions arrive with pre-commencement conditions: materials, drainage, a construction management plan, sometimes trees or ecology. The council must decide each request within 8 weeks unless you agree longer, according to GOV.UK's guidance on planning conditions. Where a condition is eligible, you can serve a deemed discharge notice once 6 weeks have passed. Submit the details the week permission lands.
CIL. A development that creates a new dwelling in Bristol is liable for the Community Infrastructure Levy, even under 100 m² of new floor space (Bristol City Council). Self-build relief exists, but the GOV.UK CIL guidance is strict about order: the exemption must be granted and a Commencement Notice received by the council before work starts on site. Miss a step and the exemption can be lost. Talk to your accountant or planning consultant about your own figures.
Building control and warranty. A full plans application should be decided within 5 weeks, or 2 months with your consent (GOV.UK). The client normally makes the application. We liaise with the inspector and book the inspections. If you want a new-home warranty, speak to the provider before work starts so their inspections can be planned in from the foundations.
Utilities. Water, sewer, electricity and gas connections are separate applications, and none runs on the builder's programme. Apply as soon as the drawings show where each service enters the house. A finished house with no supply can't be occupied.
The neighbours. At Sherwell Road, next door's roof was altered from a hip end to a cut-in "up and over" roof married into the new build. On any job like this, the agreement with the neighbour and any party wall notices (served by the building owner, not the builder) need settling before the scaffold goes up.
Month by month on a real Bristol new build
| Month (2026) | On site at Sherwell Road |
|---|---|
| February | Excavation, foundations and drainage in winter ground |
| March | Blockwork superstructure, block-and-beam ground floor |
| April | Roof carpentry under a temporary scaffold roof, first-floor deck |
| May | Timber stud partitions |
| July | Weathertight, windows in |
| August | Brown double roman tiles on, walls rendered |
| Then | Herringbone parquet, staircase with white balustrade, finished rooms |
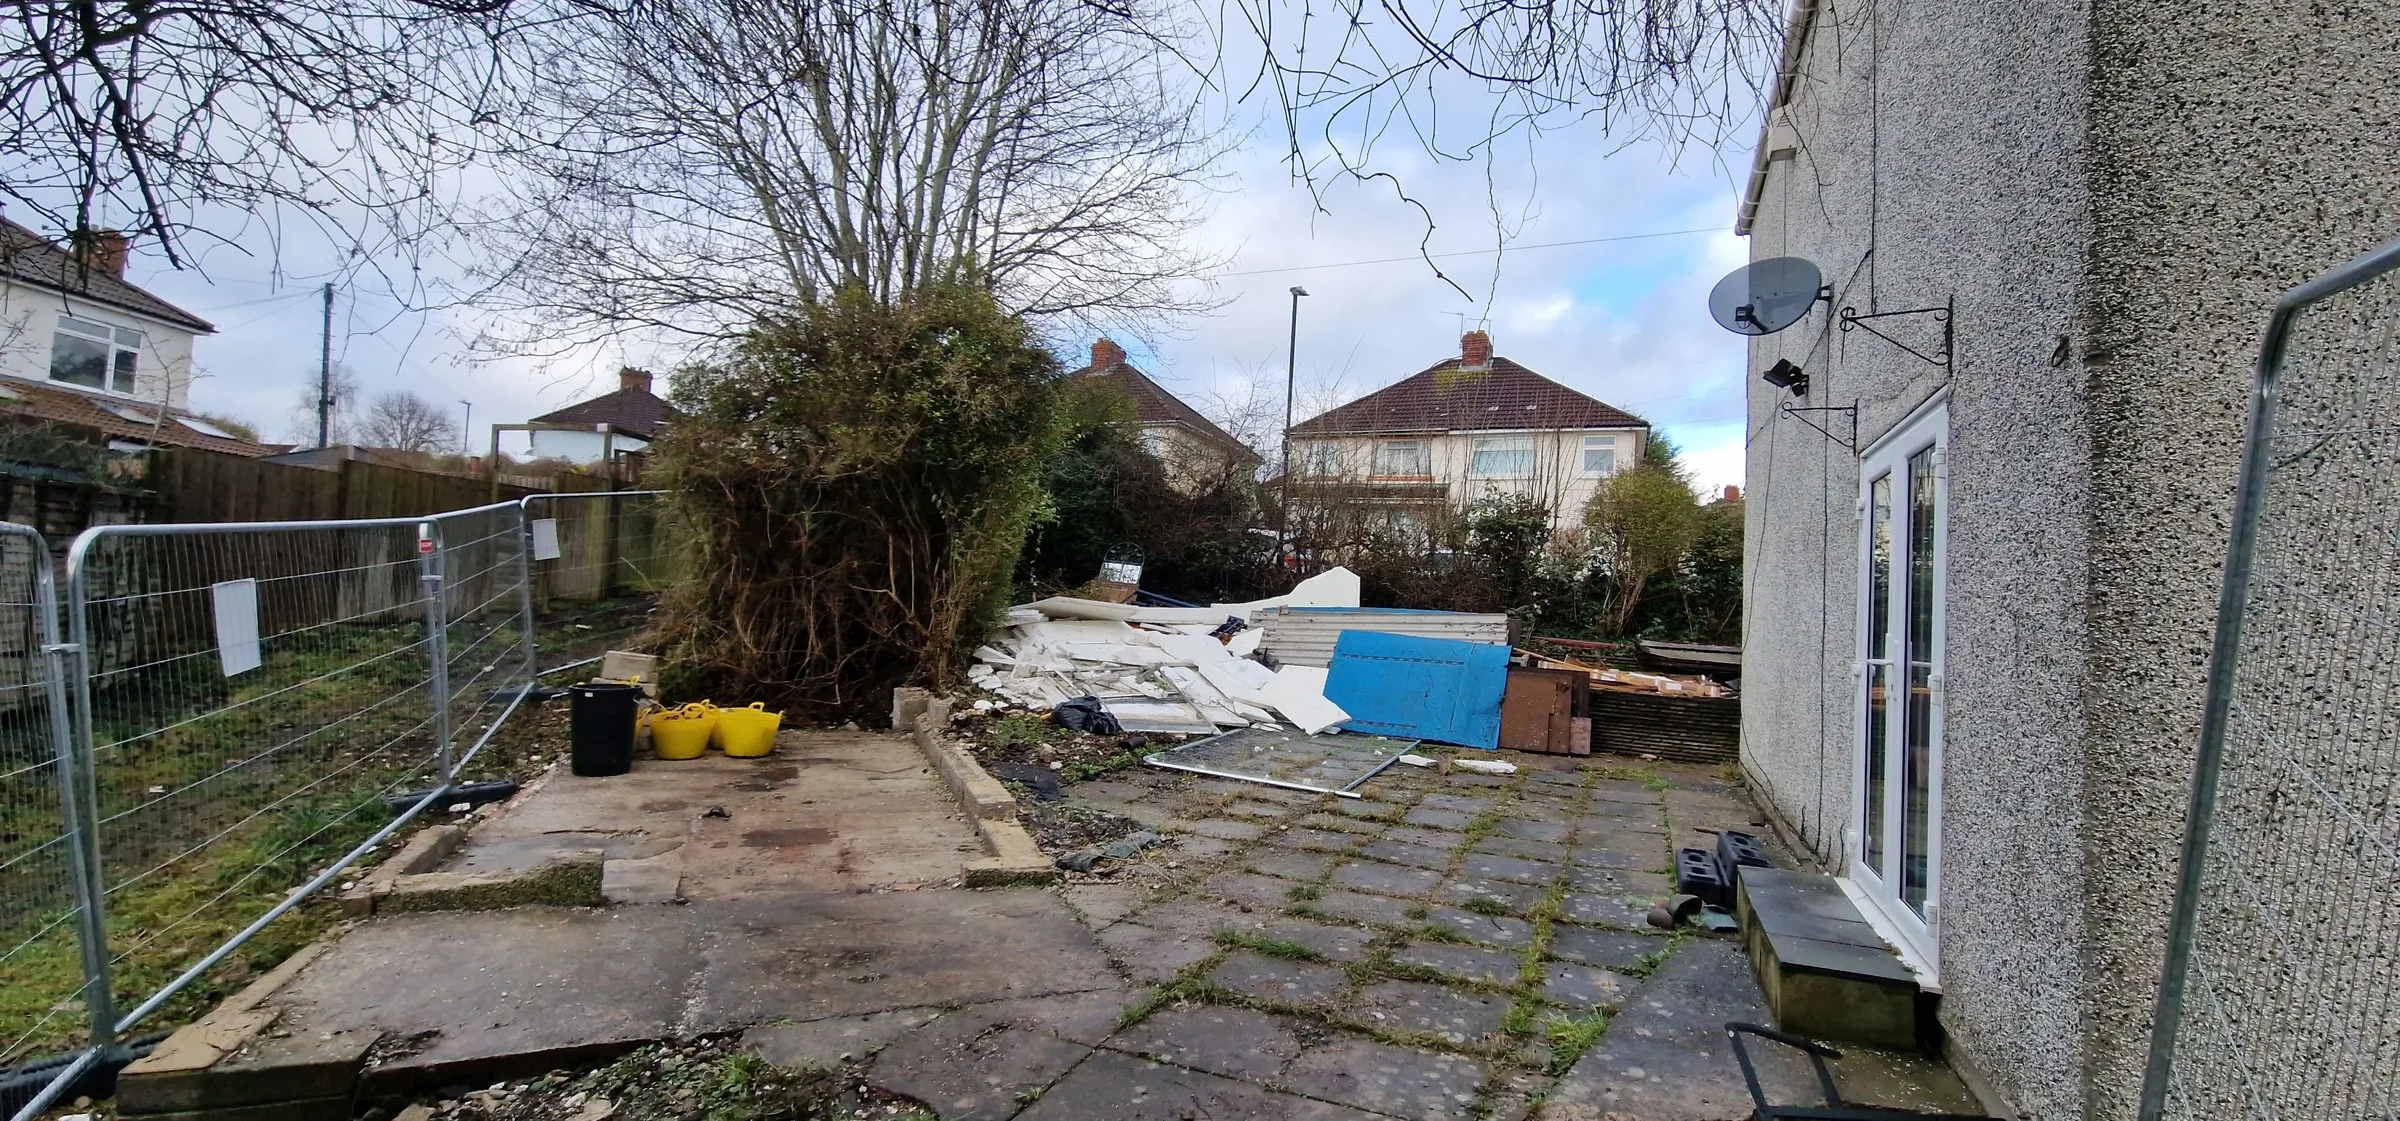
The Sherwell Road plot in February 2026, cleared and ready for excavation. Starting in February cost us wet trenches and short days. It paid back by spring, when the shell was rising, and the summer went on roof, windows and render. In April the temporary scaffold roof covered the whole plot, so the roof carpentry and first-floor deck carried on whatever the weather.
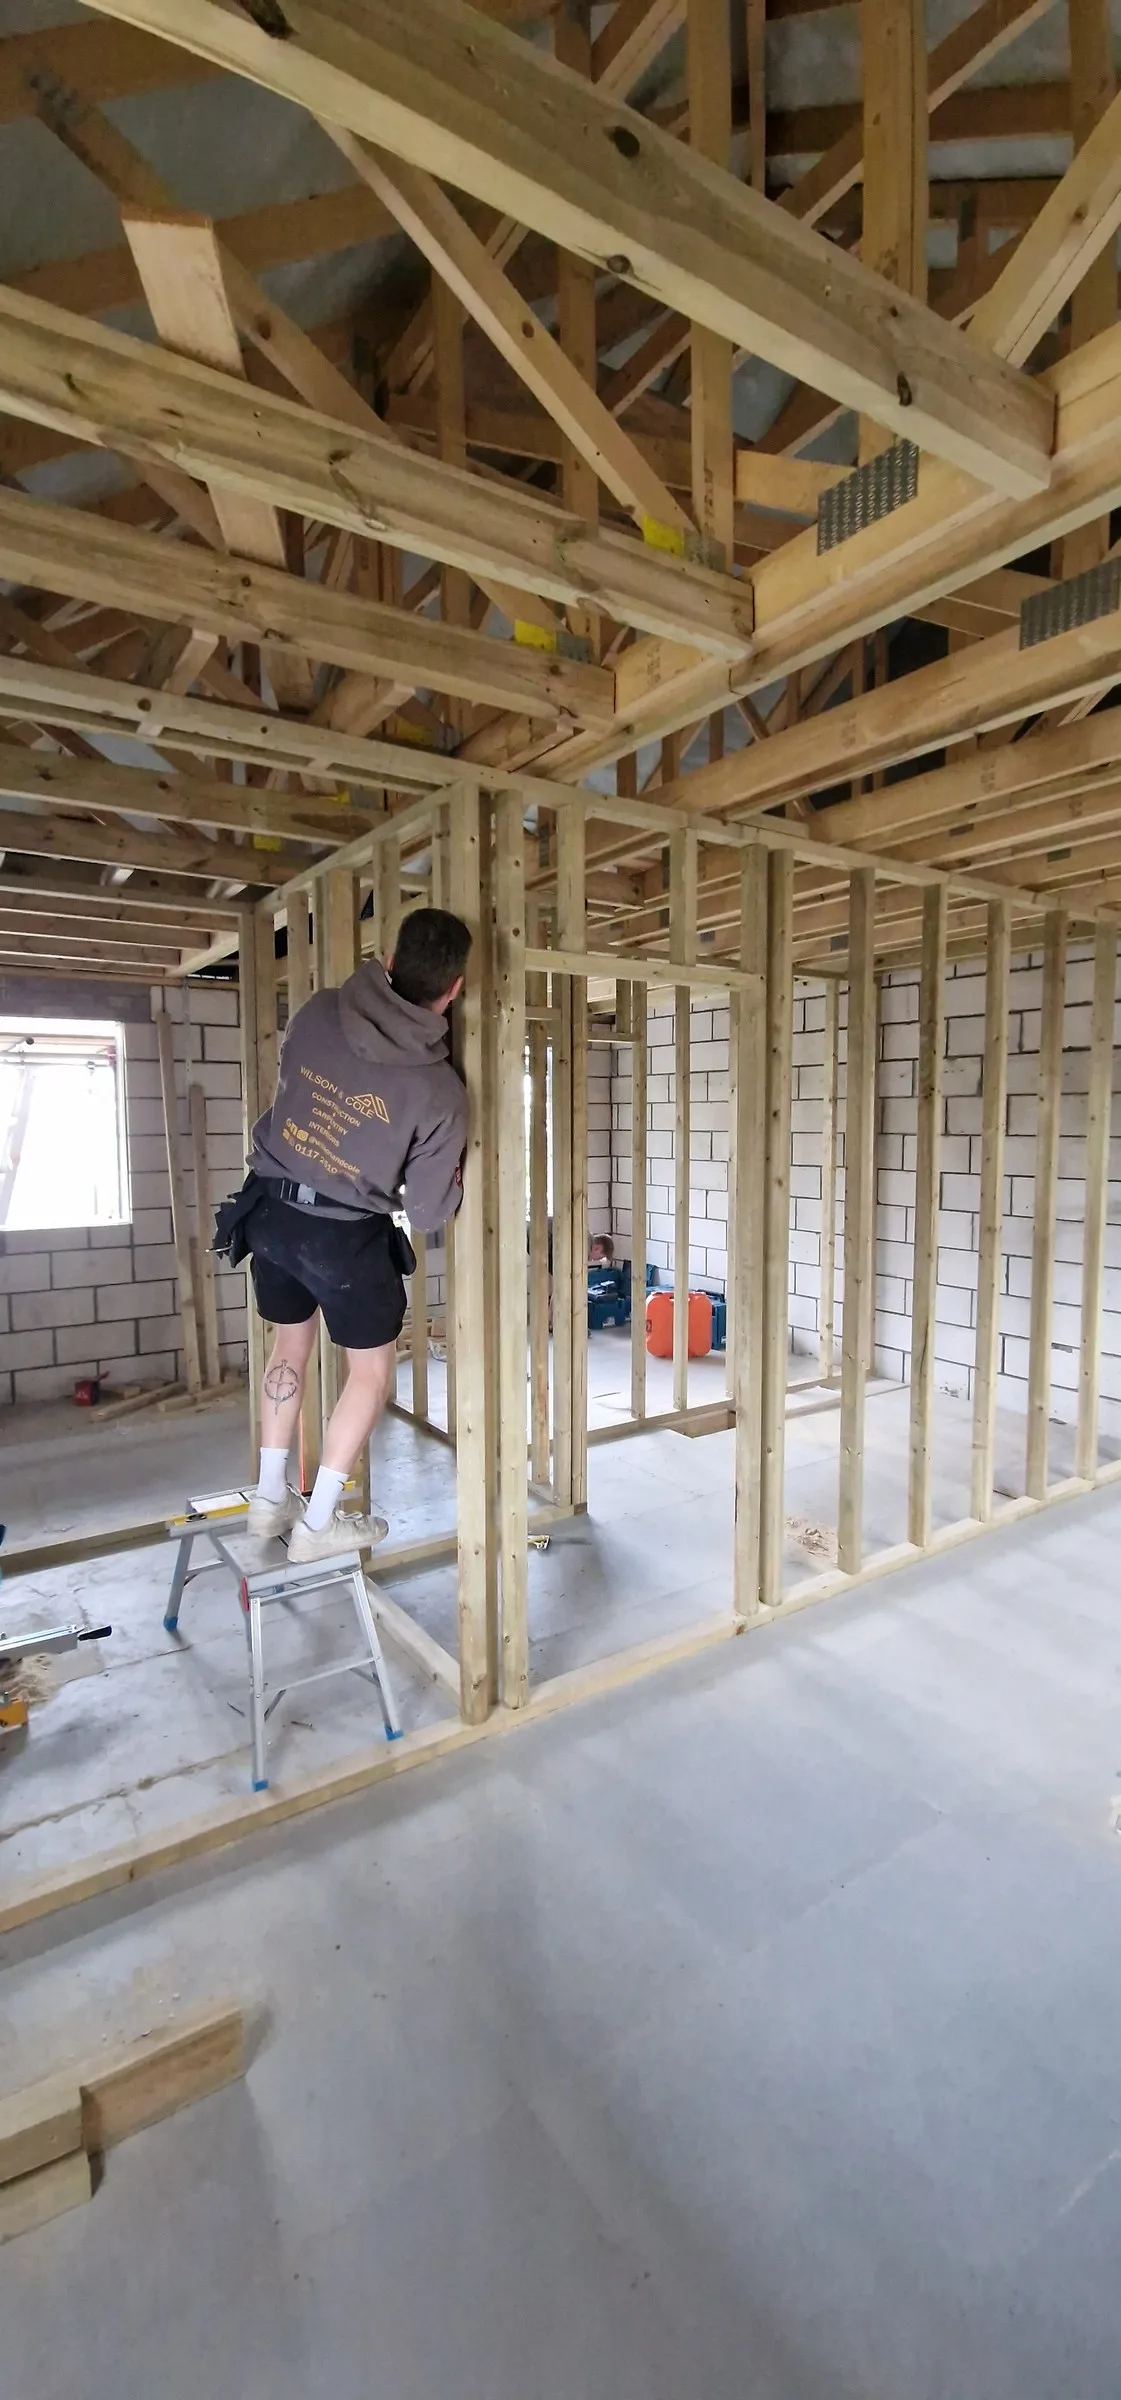
May at Sherwell Road: timber stud partitions going up inside the shell. The full story of the build, including next door's roof, is in our Sherwell Road new build article and on the project page.
What sets the pace: weather, materials, inspections
- Weather. Groundworks, brickwork and render all slow down in wet or freezing conditions. A temporary roof protects the roof stage.
- Lead times. Windows are usually the item that decides when a house goes weathertight. Order them once the openings are fixed and measured, not before.
- Inspections. Building control and any warranty inspector visit at set stages. We book them ahead and plan around each visit.
- Changes. Every change after the drawings are agreed costs time somewhere. Our quotes are detailed and itemised, and the price only changes if you agree the change first.
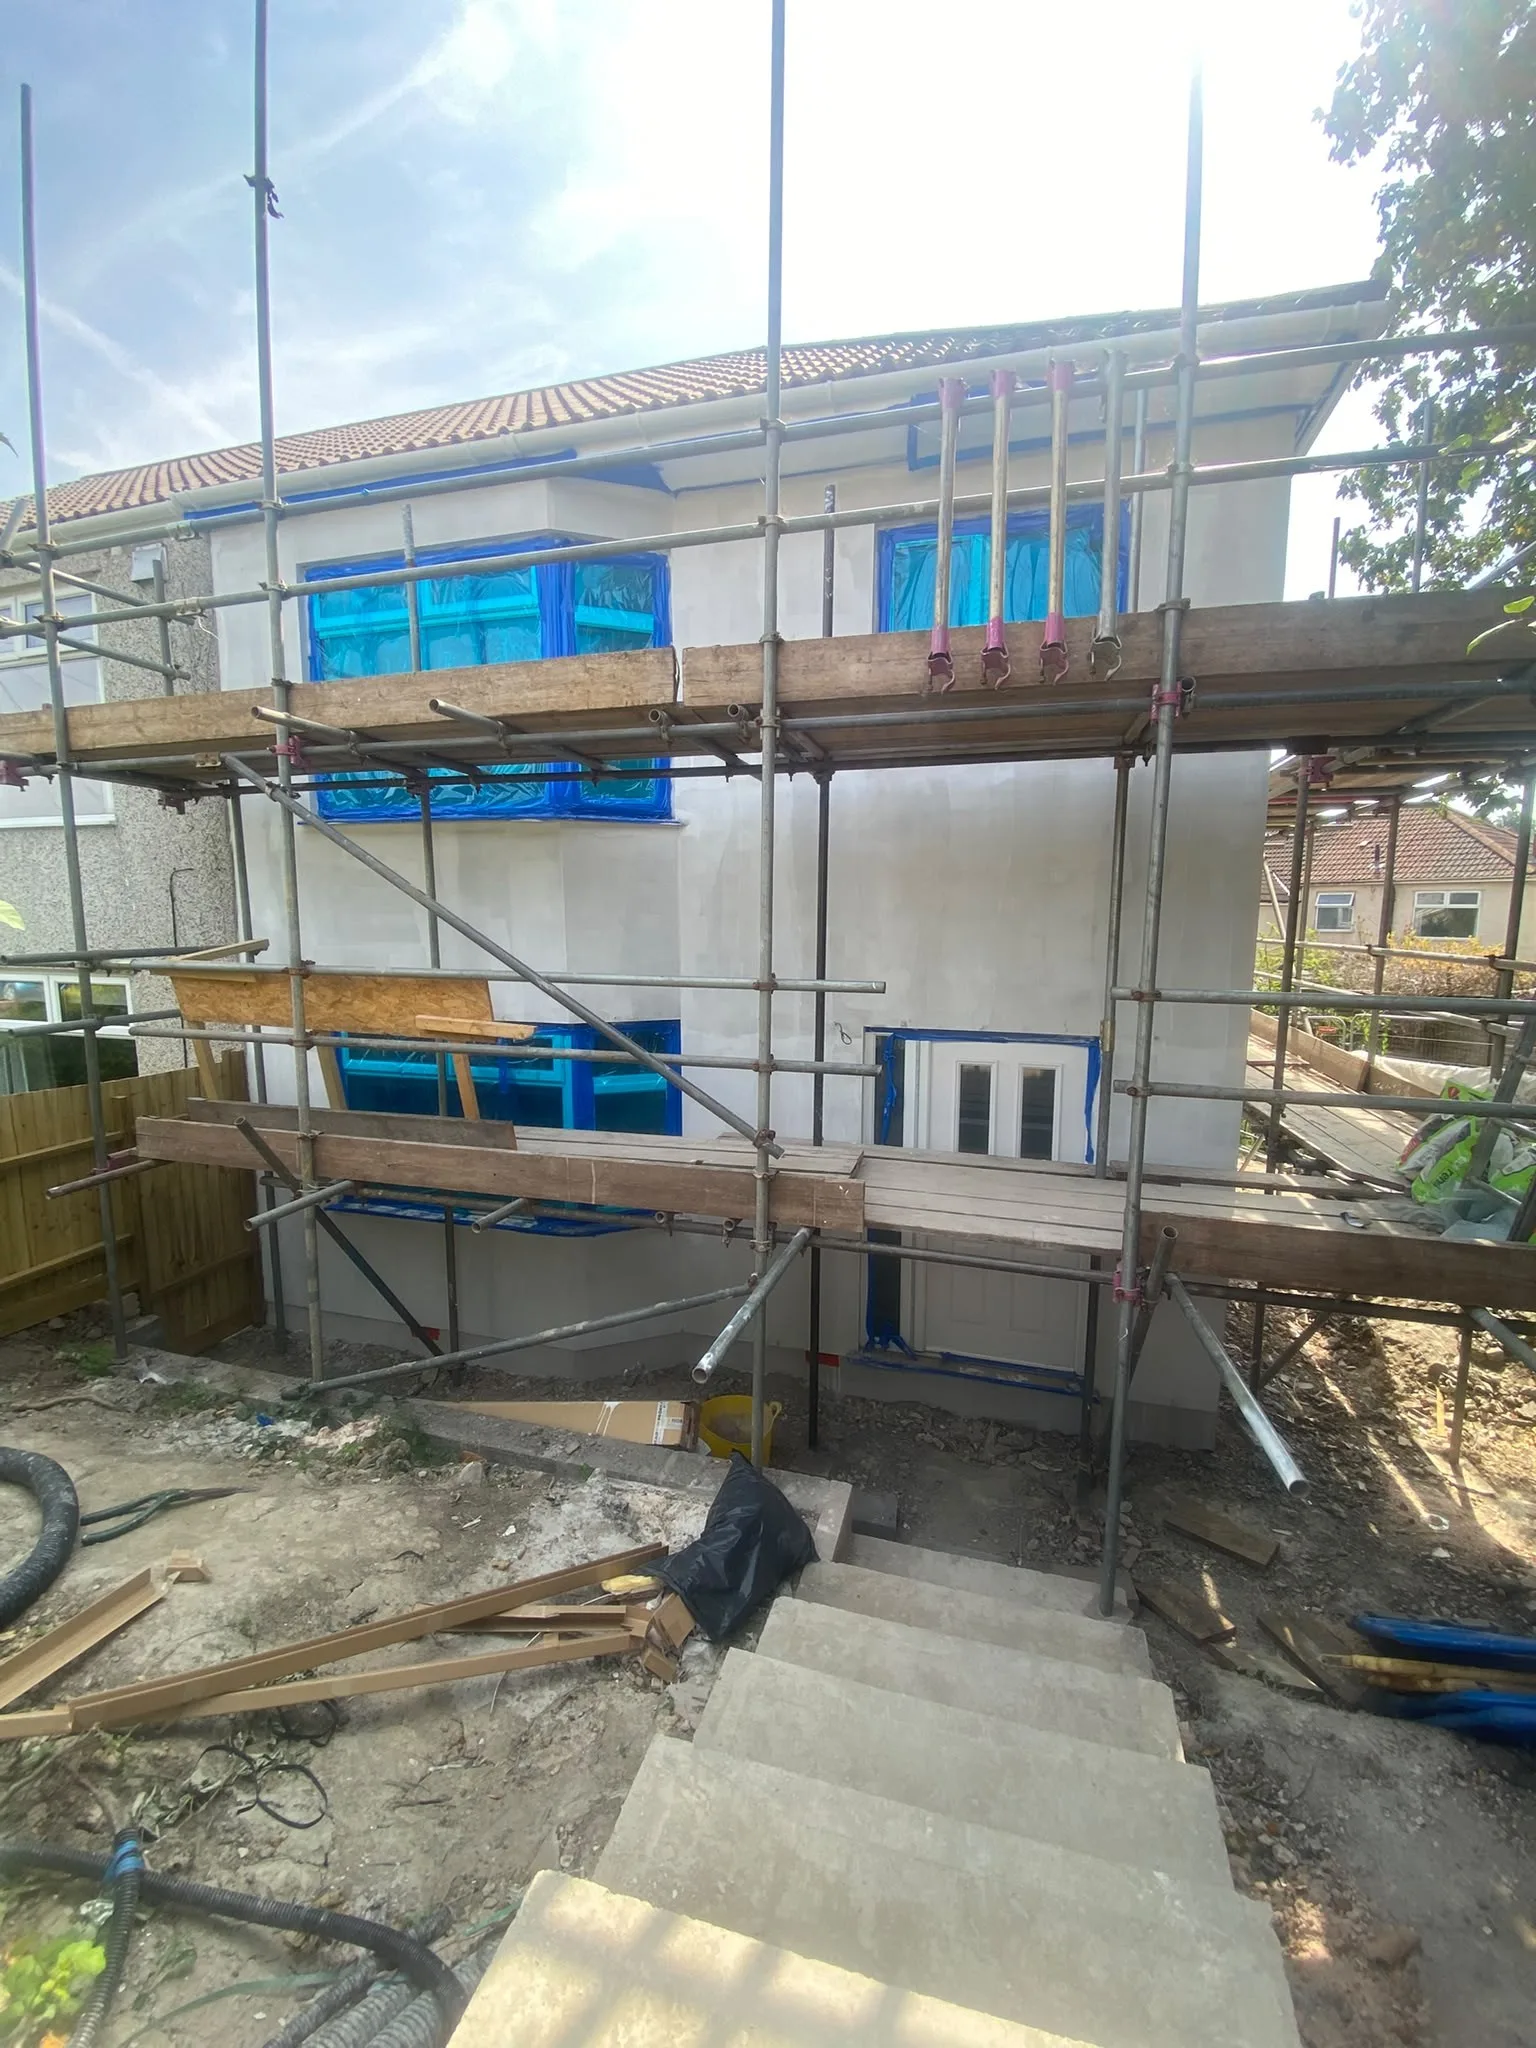
July: windows in and the house weathertight, still inside its scaffold.
Where one team saves weeks
Most new builds pass through several firms: groundworker, bricklayer, roofer, fit-out team. Every handover is a gap in the programme. At Sherwell Road the people who set out the foundations also framed the roof and fitted the finishes. Nobody waited for another firm's start date.
We do our own groundworks and superstructure with our own crew plus vetted trades. Gas work goes to Gas Safe registered engineers and electrics to NICEIC-registered electricians. For health and safety we're SafeContractor approved, certificate OC4217, valid to 10 April 2027, which also gives SSIP recognition. Need only the ground? See our groundworks packages for developers.
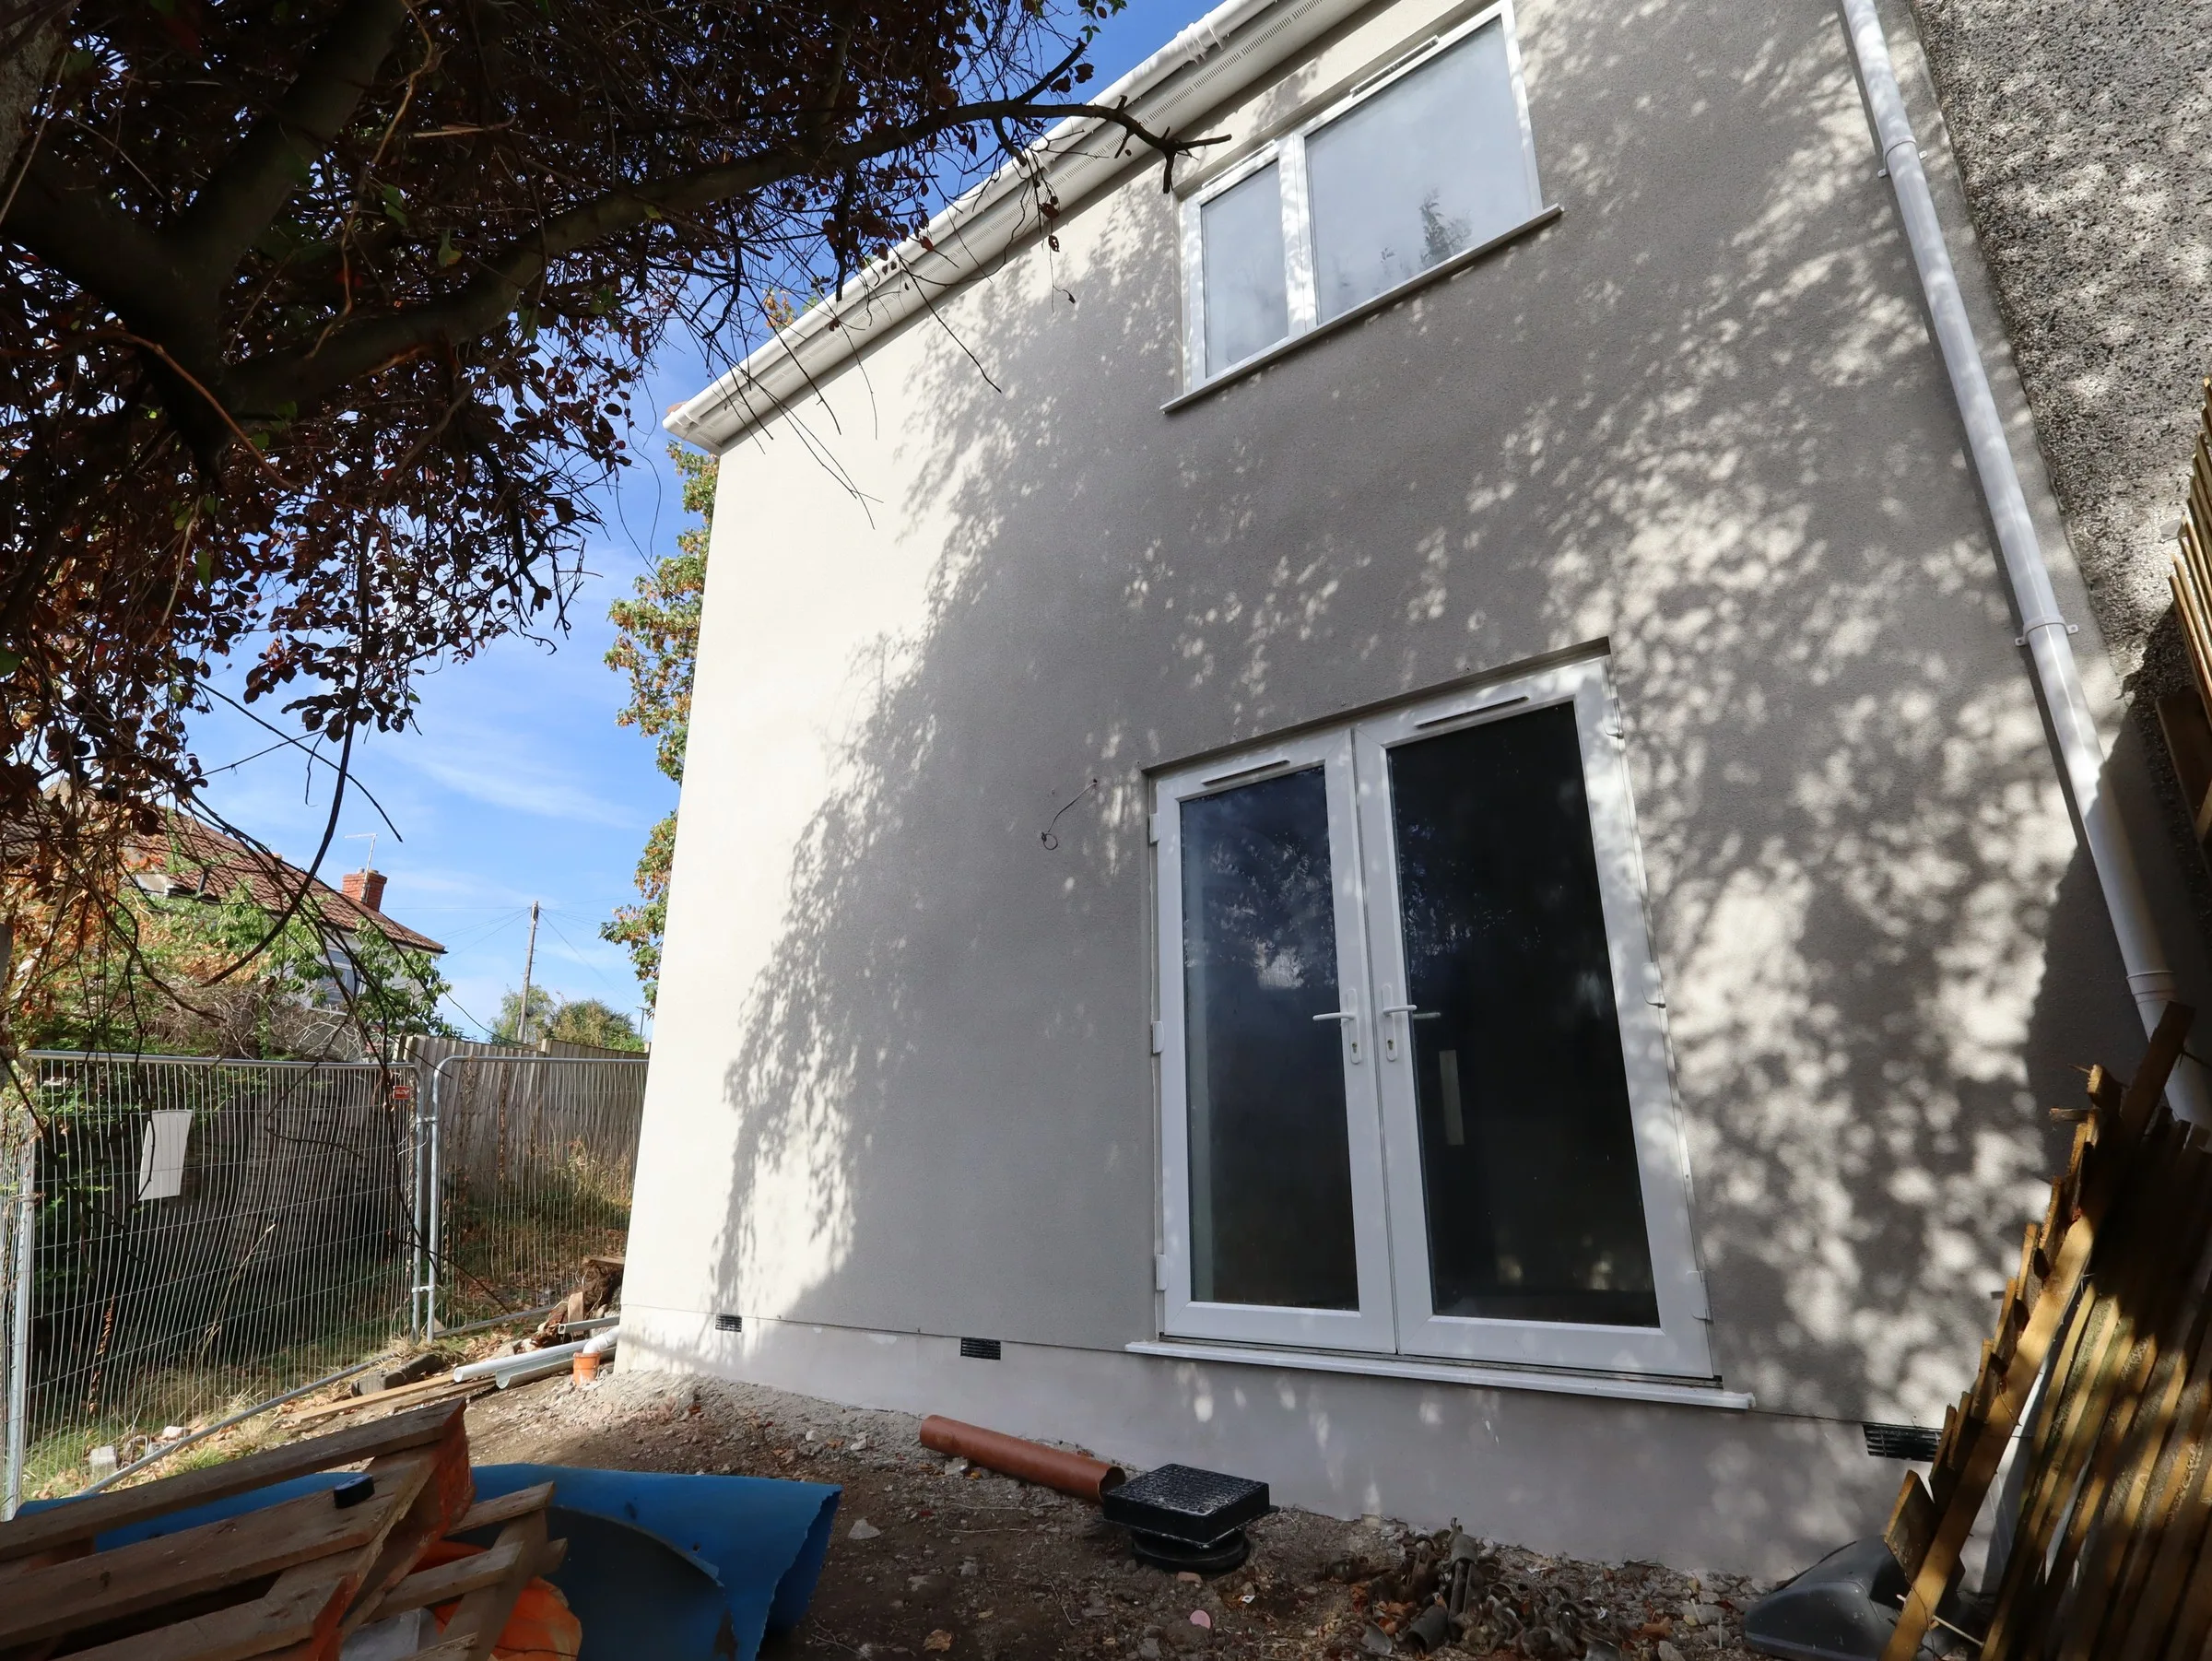
The finished rear of the Sherwell Road house in Brislington.
A programme checklist for developers
- Planning submitted with the condition information already drafted.
- Pre-commencement conditions submitted the week permission is granted.
- CIL Liability Notice checked; any relief granted and the Commencement Notice in before the first dig.
- Full plans building regulations application made, warranty provider chosen.
- Water and power applications in as soon as the service entry points are drawn.
- Party wall notices served by the owner, with time left for replies.
- Windows and other long-lead items ordered against fixed sizes.
- A detailed, itemised quote, invoiced against valuations of work carried out.
More on how we package new builds is on our new builds and developer services page and our developers page.
Frequently asked questions
How long does it take to build a house in the UK?
On site, a single house built by one team can take a matter of months. Sherwell Road took seven months from February groundworks to a tiled and rendered house in August, with the finishes after. Before that, allow for planning, conditions, building regulations and utility connections.
How long does planning permission take for a new house?
The statutory time limit is 8 weeks for most applications and 13 weeks for major development, which for housing means 10 or more homes. After approval, each request to discharge a condition can take up to 8 weeks, so build that into the programme.
Can you start building a house in winter?
Yes. Sherwell Road started in February. Winter groundworks mean wet trenches and shorter days, but they put the shell up in spring and leave the summer for the roof, windows and render. A temporary scaffold roof protects the roof stage.
Do I have to pay CIL on a single new house in Bristol?
Bristol City Council says a development that creates a new dwelling is liable, even under 100 m². Self-build relief is available, but it must be granted and a Commencement Notice received before work starts. Talk to your accountant or planning consultant.
What delays a new build most?
Usually the paperwork before the start: conditions, CIL notices and utility connections. On site, it's weather, window lead times and late design changes. Running the build with one team avoids the gaps between separate firms.
Send us the drawings or the spec. We'll price it, line by line. Send them over here and Dan or Craig will call you back within one working day.