
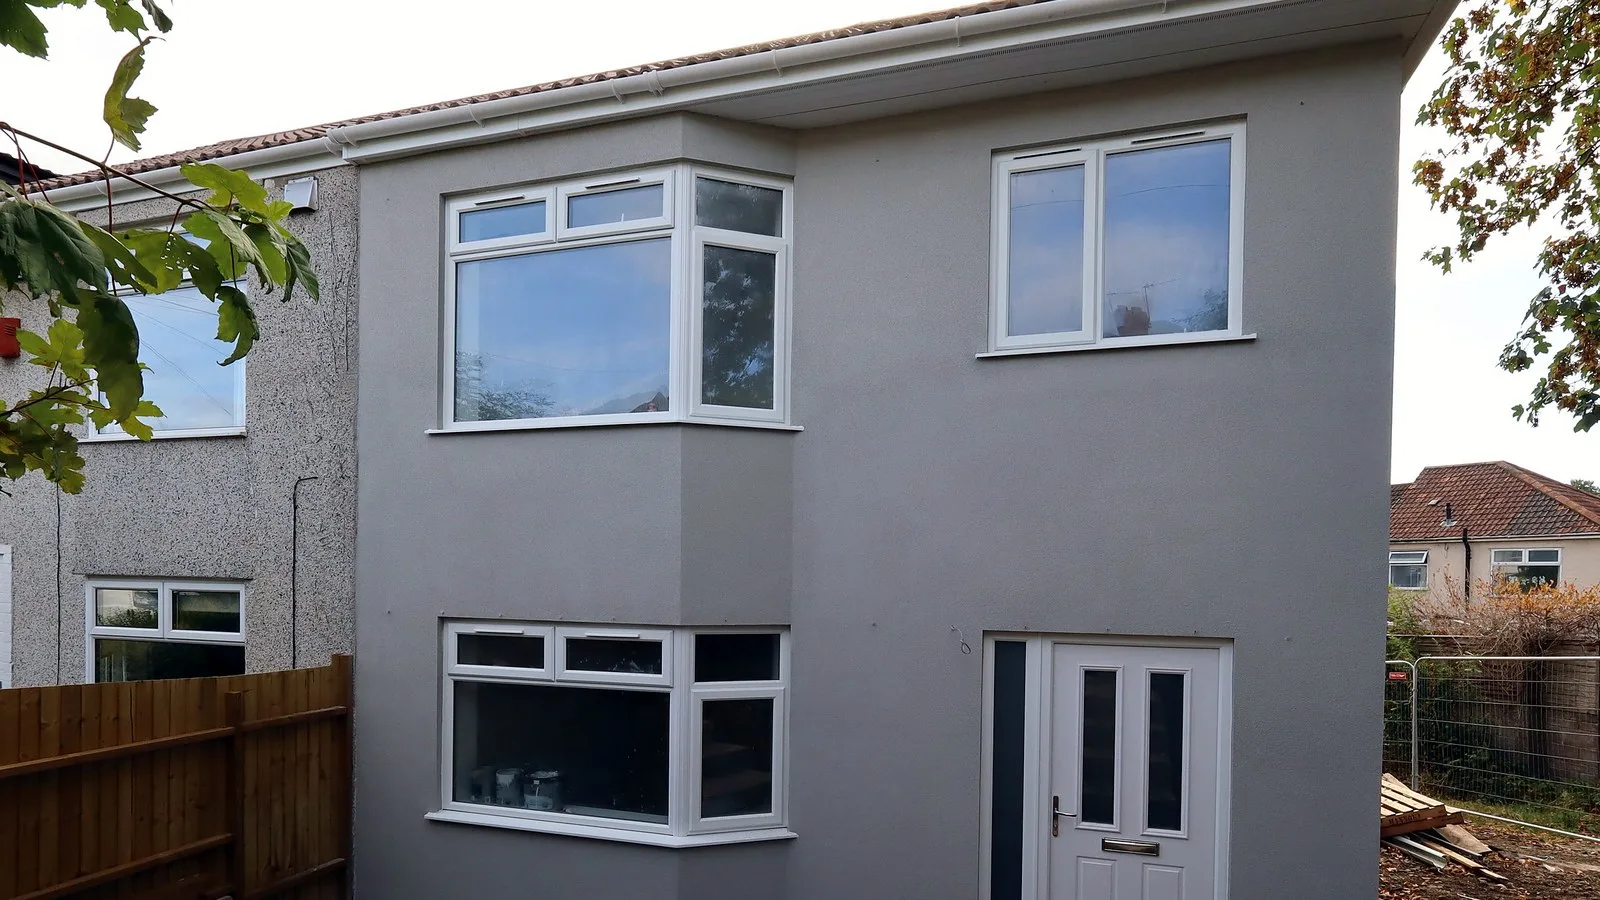
Seven months. One team. No handovers. On Sherwell Road in Brislington, BS4, we built a new three-bedroom, two-bathroom house, finished to a high spec, from the first trench in February 2026 to a tiled and rendered shell in August, then on to the finished rooms. This is how a new build house in Bristol runs when the same crew does the groundworks, the shell, the roof and the finishes. It ends with the questions we'd ask if we were the ones appointing a builder.
The brief: a new build house in Bristol that fits its street
The brief was a three-bed, two-bath house that looks as though it has always been on the street. That meant large bay windows matching the existing houses on Sherwell Road, which also pull a lot of light into the rooms, and a roofline that sits with its neighbours.
The plot sat beside an existing house with a hipped roof. That roof became the most interesting part of the build, which we come back to below. The project also has its own page: Sherwell Road new build.
Month by month: February groundworks to an August roof
| Month (2026) | Stage |
|---|---|
| February | Excavation, foundations and drainage, in winter ground |
| March | Blockwork superstructure and a block-and-beam ground floor |
| April | Roof carpentry under a temporary scaffold roof, first-floor deck |
| May | Timber stud partitions |
| July | Weathertight, windows in |
| August | Roof tiled in brown double roman tiles, walls rendered |
| Then | Herringbone parquet, staircase with white balustrade, finished rooms |
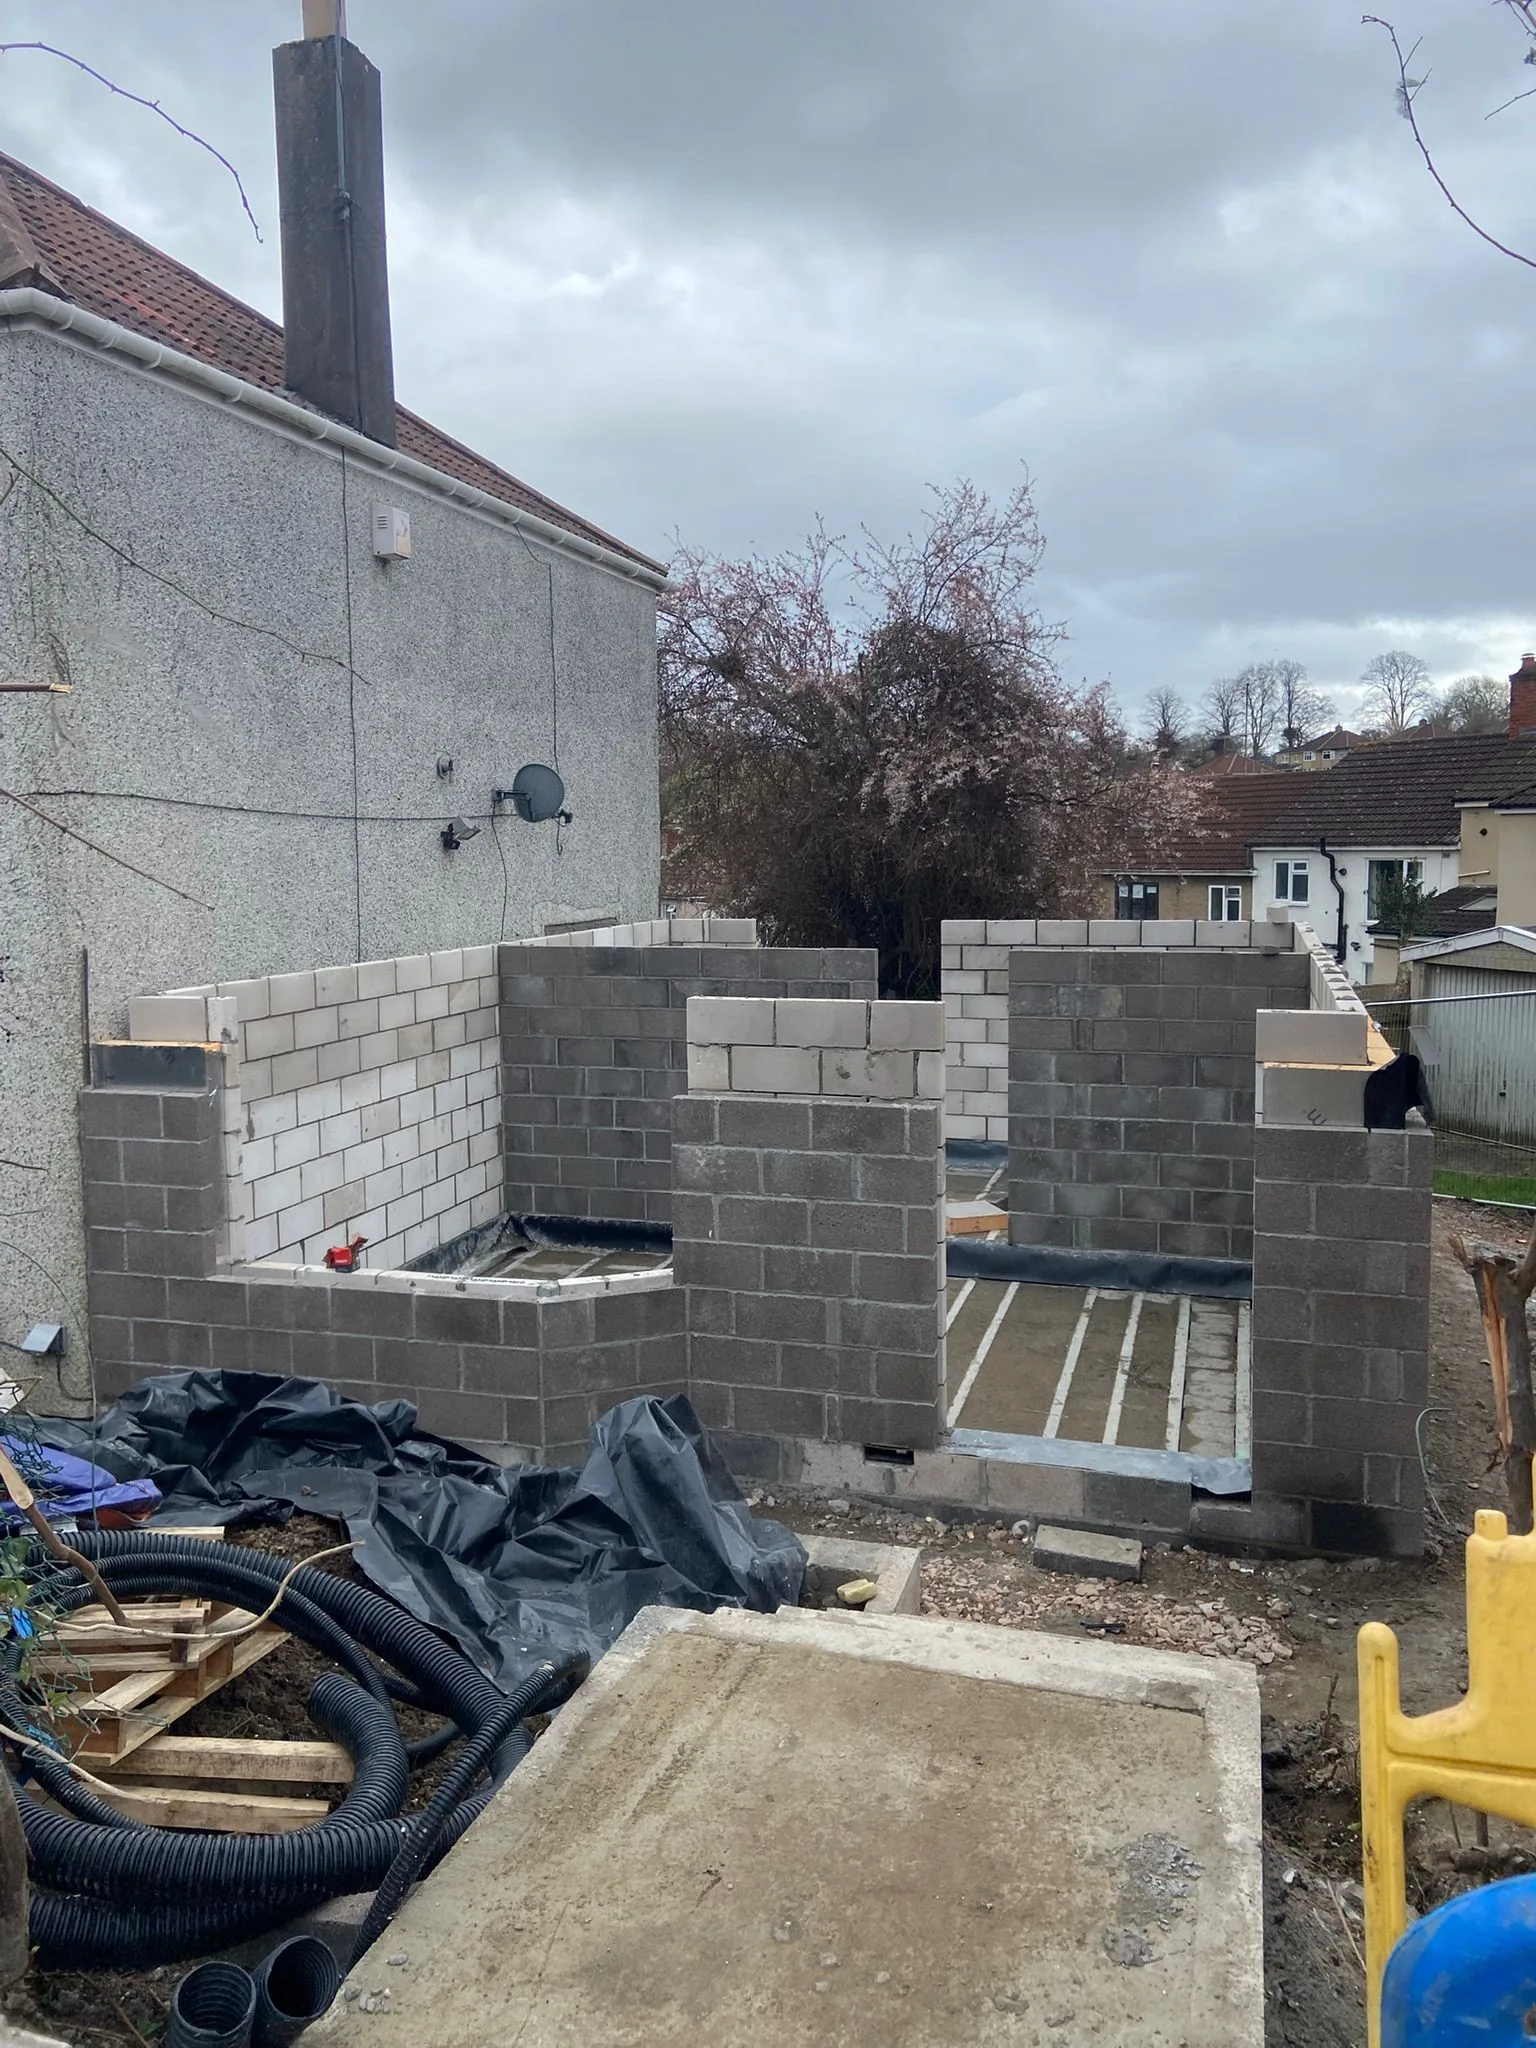
March: the blockwork rising beside next door, with the block-and-beam ground floor in. Starting groundworks in February has a cost: wet trenches, short days and a closer eye on the weather. It also has a payoff. By spring, the shell was going up rather than the foundations, and the summer went on roof, windows and render instead of waiting for dry ground.
The temporary scaffold roof did the same job for the carpentry. With a roof over the whole plot, the roof carpentry and the first-floor deck carried on whatever the weather. On a programme like this, that line on the scaffold quote buys certainty.
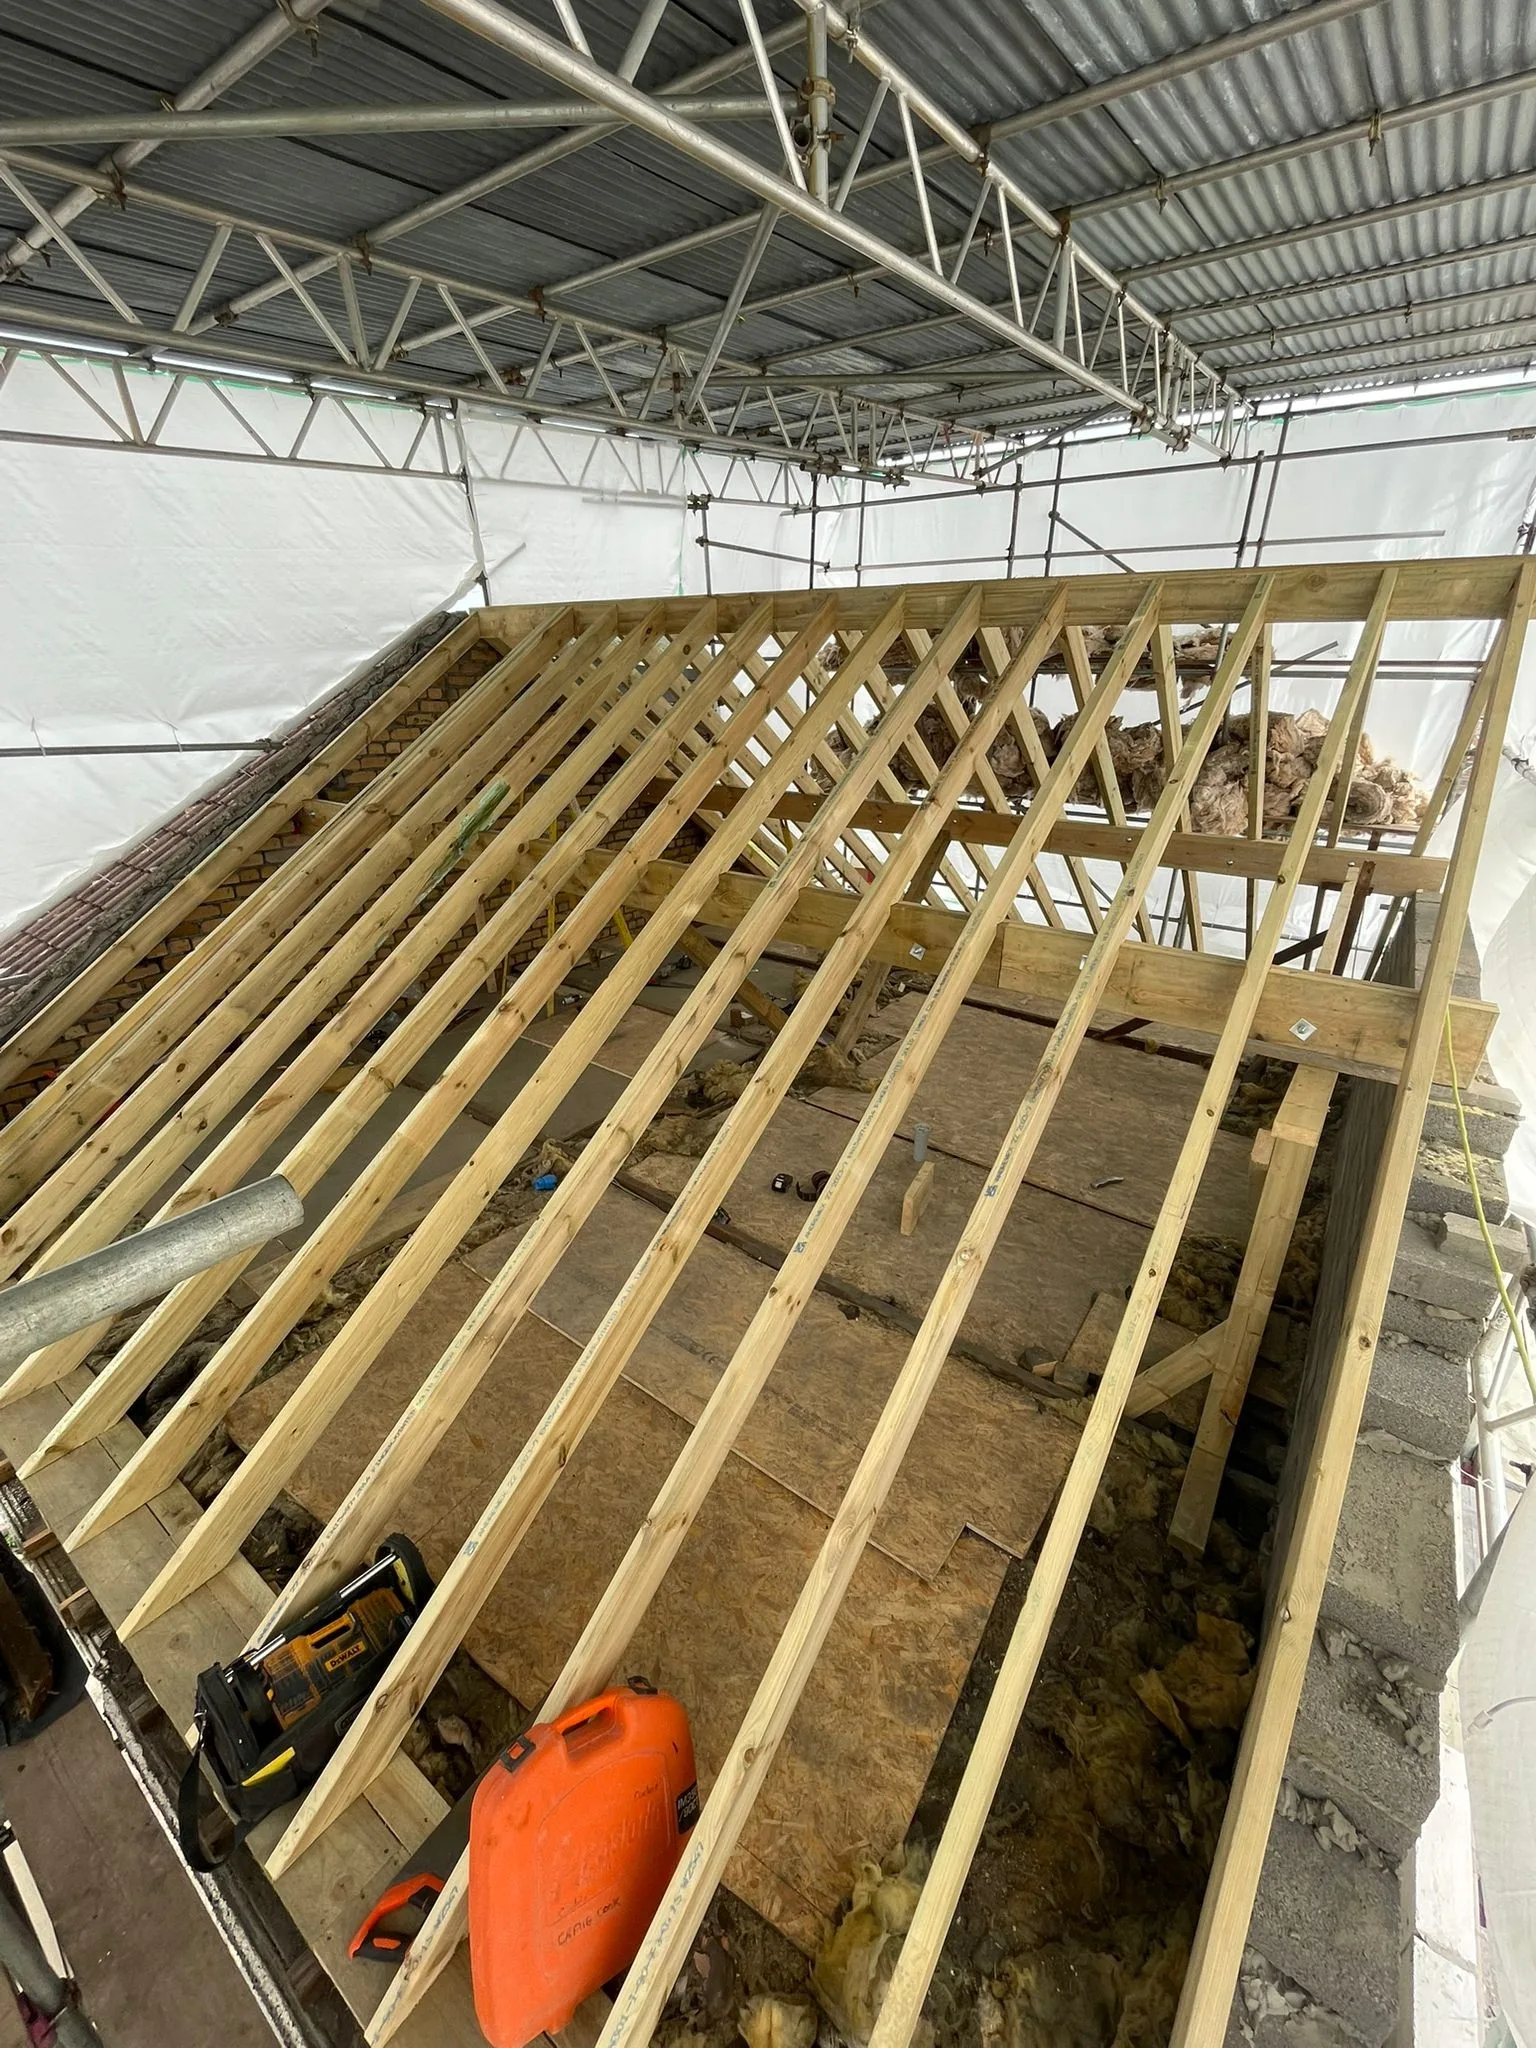
April: the roof going up under the temporary scaffold roof.
The detail nobody sees: next door's roof
Next door's roof had a hip end, sloping down towards our plot. A new house built against it would have left an awkward junction, so the neighbour's roof was altered from a hip end to a cut-in "up and over" roof, married into the new build. From the street, the two now read as one pair.
That's carpentry on somebody else's occupied house, against a live programme. On any job like this, the agreement with the neighbour, and any notices under the Party Wall Act, have to be settled before the scaffold goes up. The building owner serves those notices, not the builder. Then the work itself has to be cut, weathered and tied in without the neighbour's loft getting wet. A temporary roof over the junction is what keeps it dry.
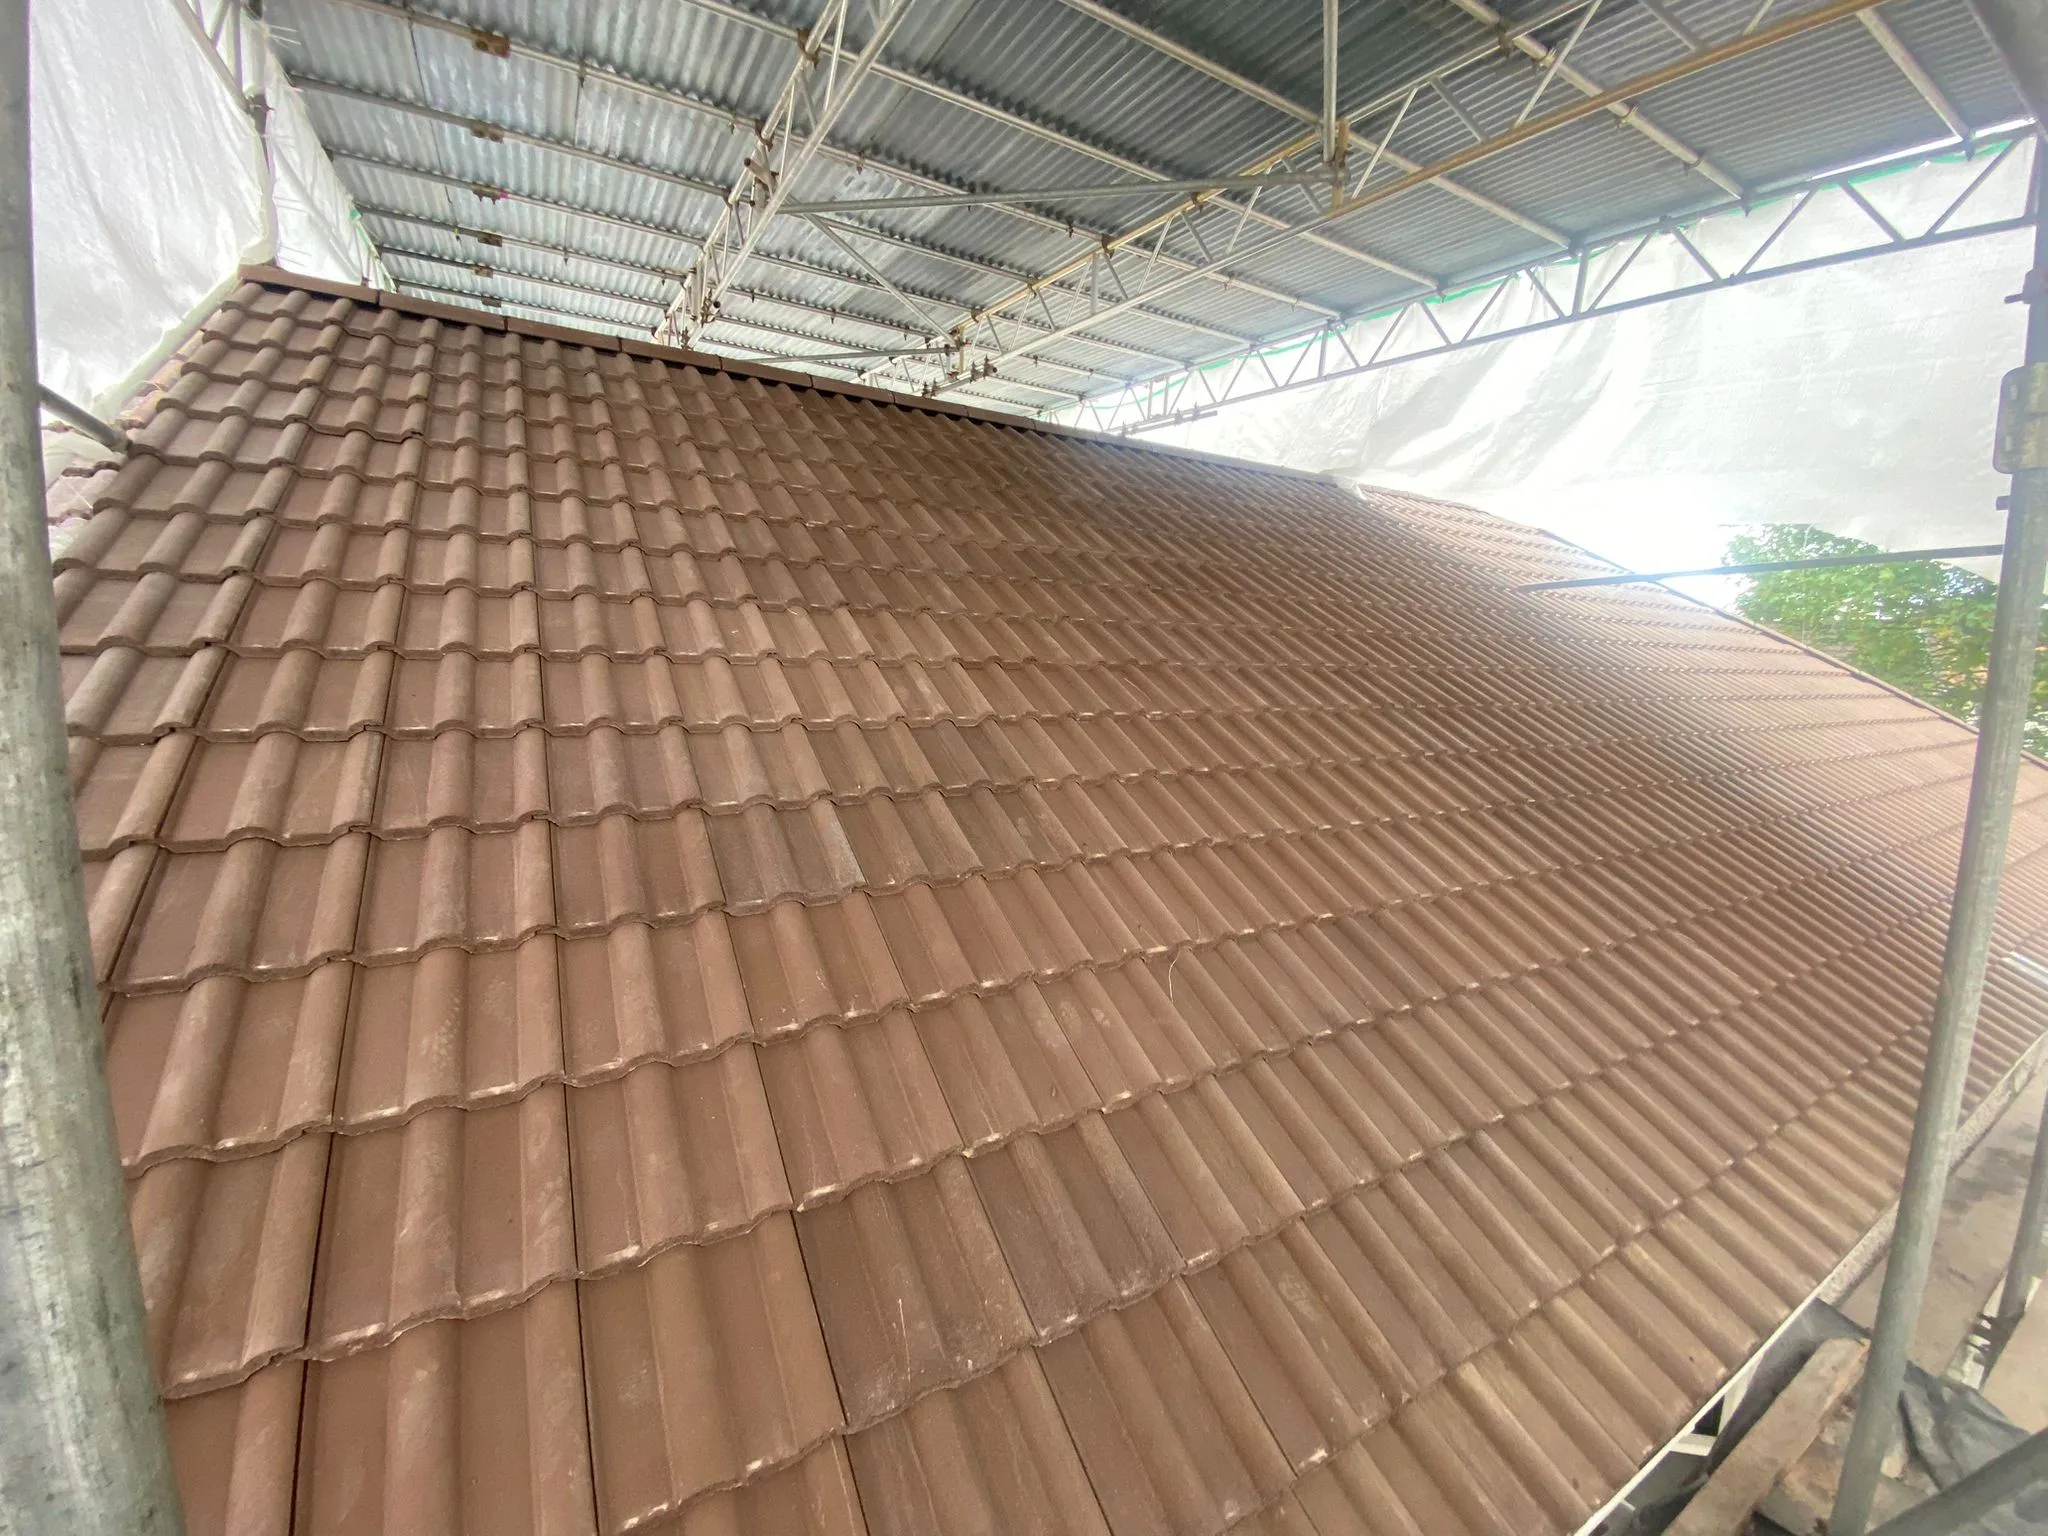
August: brown double roman tiles on, still under the scaffold canopy.
Why one team end to end matters on a new build
Most new builds pass through several firms: a groundworker, a bricklayer, a roofer, a fit-out team. Every handover is a gap in the programme and an argument waiting to happen about levels, setting out or who left what. On Sherwell Road, the people who set out the foundations also framed the roof and fitted the finishes. Dimensions carried through. Nobody waited for another firm's start date.
We do our own groundworks and superstructure, with our own crew plus vetted trades. Gas work goes to Gas Safe registered engineers and electrics to NICEIC-registered electricians. On health and safety, we're SafeContractor approved, certificate OC4217, valid to 10 April 2027, which also gives SSIP recognition.
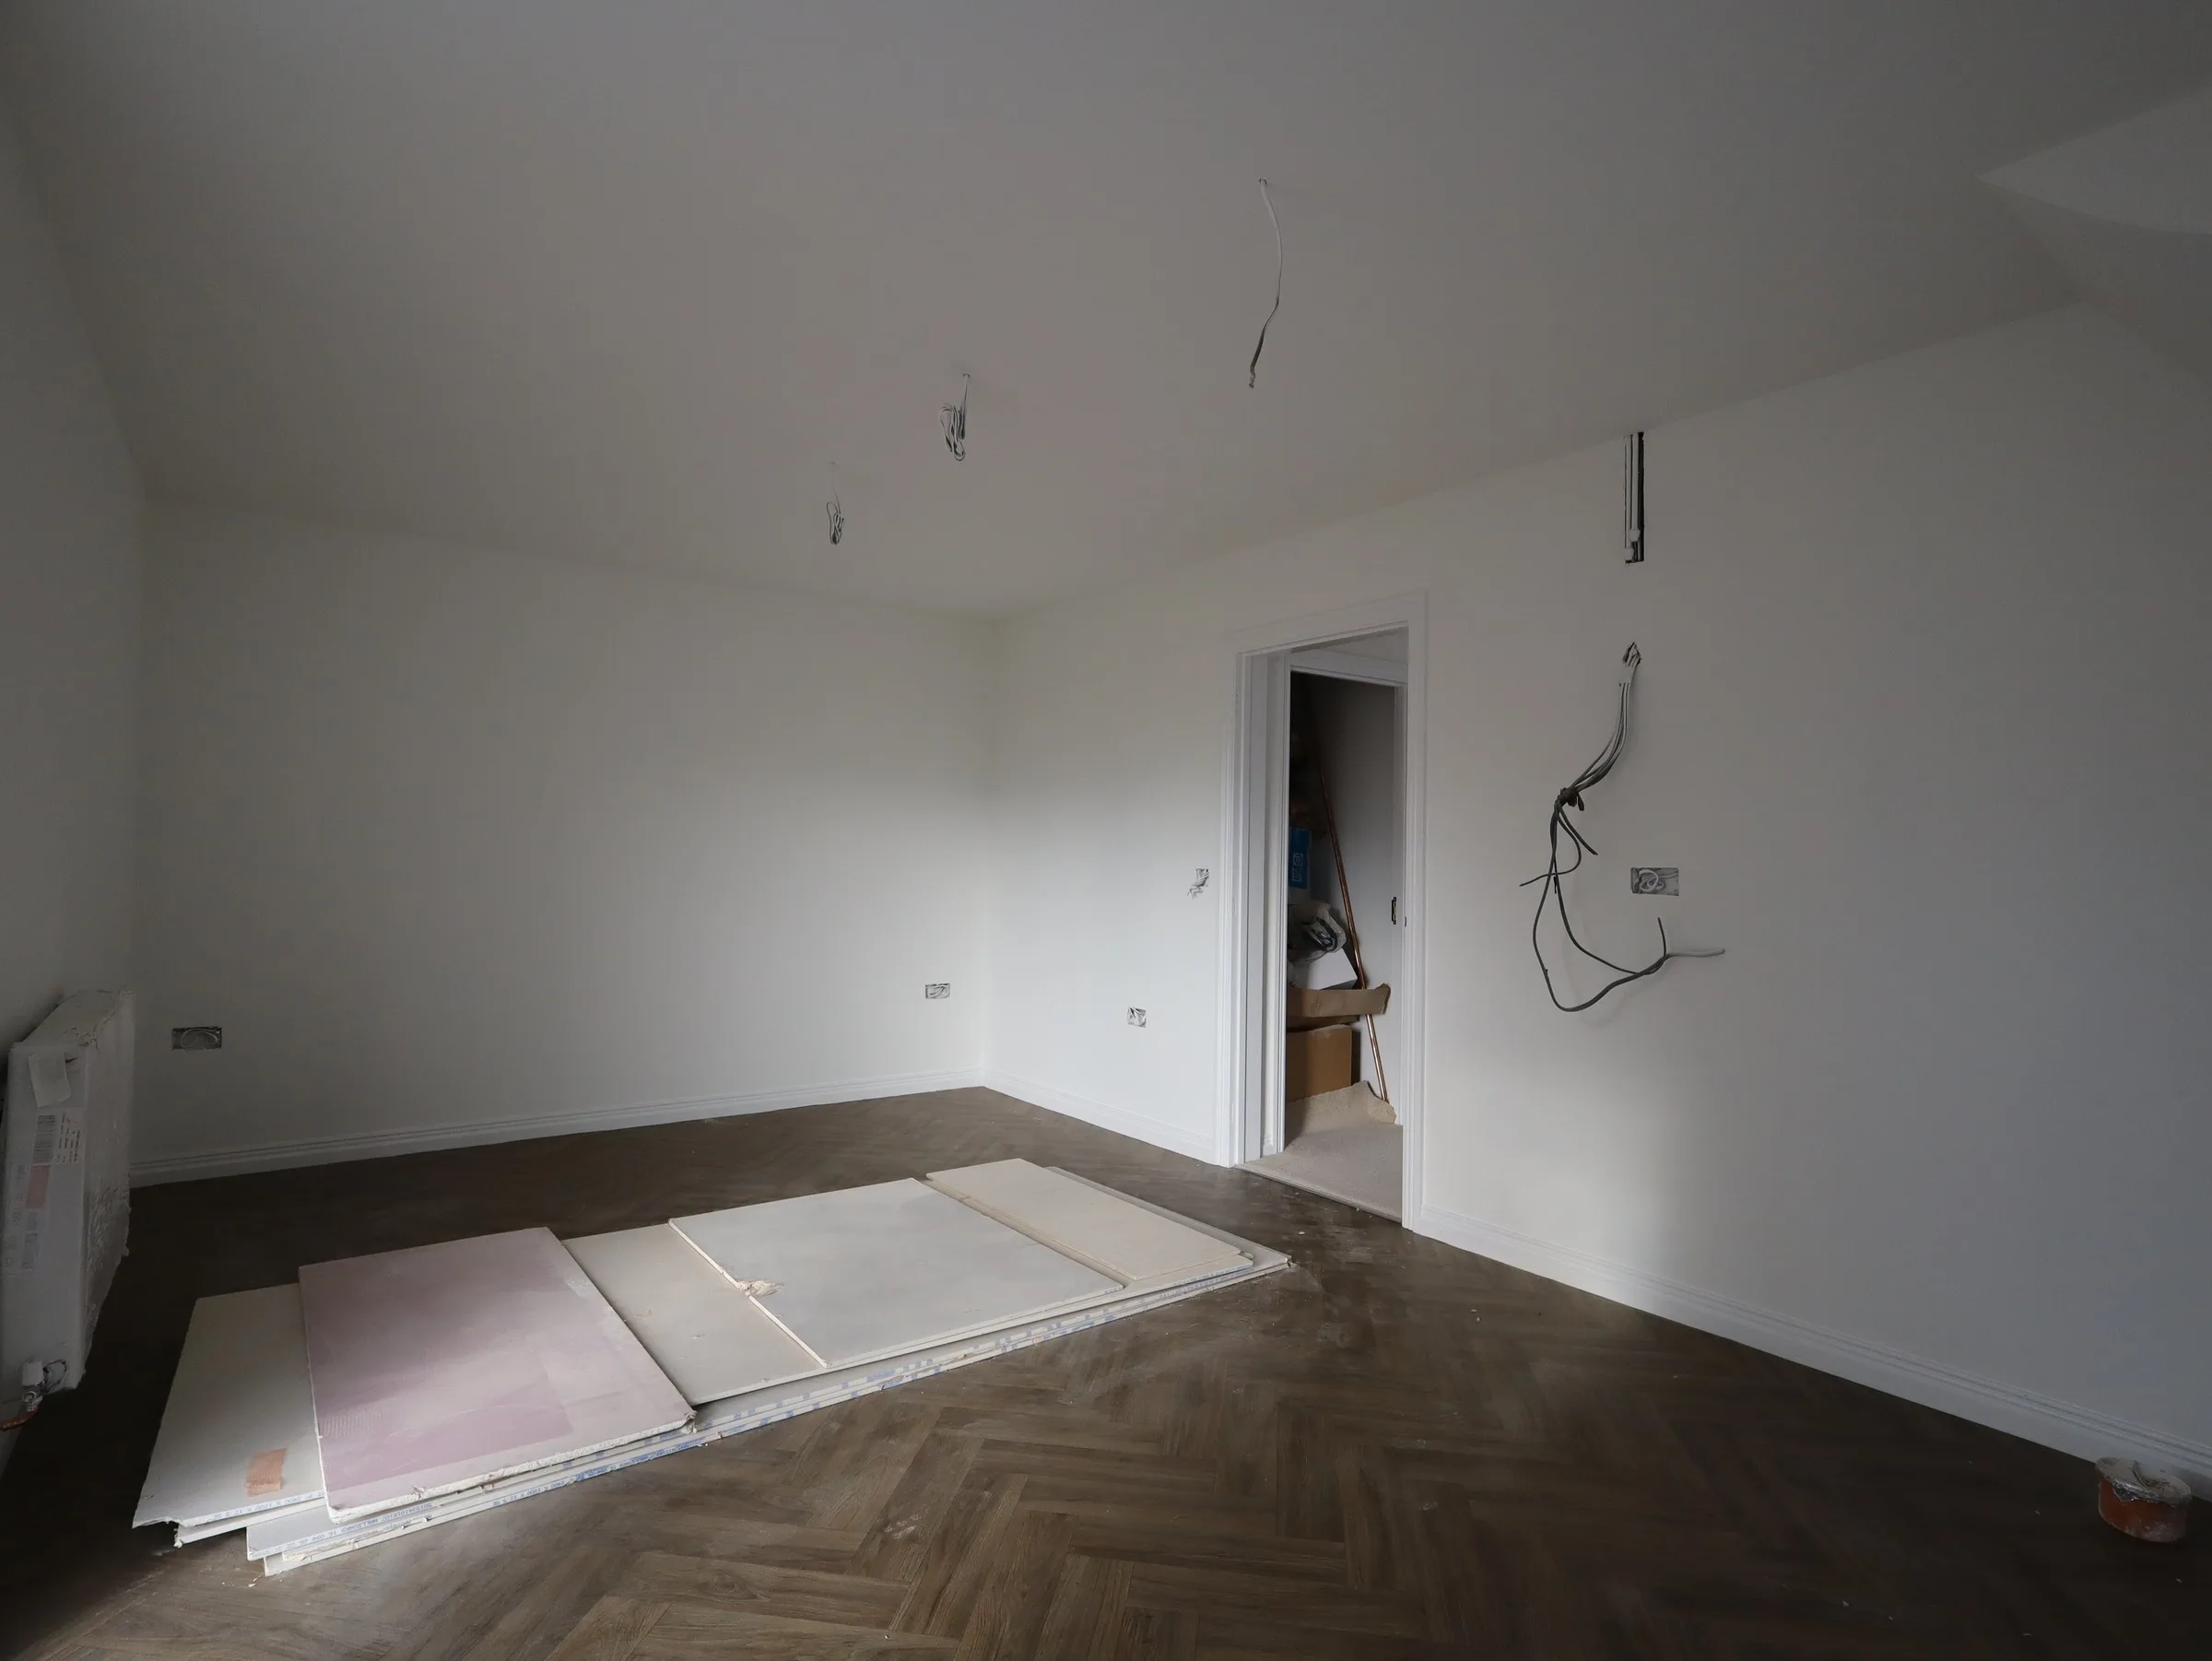
Herringbone parquet down in a ground-floor room, with second fix still to come.
What a developer or self-builder should ask before appointing a builder
- Who carries the CDM duties? A developer is a commercial client. Under CDM 2015 you must make suitable arrangements for the project and, where more than one contractor is involved, appoint a principal designer and a principal contractor (HSE). If you're building your own home, the domestic client's duties normally pass to the contractor (HSE).
- Who does the groundworks? In-house, or a subcontractor with their own programme?
- How is the price set out? Ours is a detailed, itemised quote. The price only changes if you agree the change first, and we invoice against valuations of work carried out.
- Have you checked CIL? A new dwelling in Bristol can be liable for the Community Infrastructure Levy. The council issues a Liability Notice with the planning permission, and self-build relief has to be claimed before development starts (Bristol City Council).
- Can I see a live site? You can see ours.
More on how we package work for developers is on our new builds and developer services page and our developers page. If you only need the ground taken care of, see groundworks only.
Frequently asked questions
How long does it take to build a new house in Bristol?
Sherwell Road took seven months with one team, from February groundworks to a tiled and rendered house in August, then on to finished rooms. Your programme depends on the design, the ground, lead times on windows and the weather. One team with no handovers between trades keeps it tighter.
Can you do the groundworks only, or the whole build?
Both. We offer groundworks only, groundworks plus superstructure, or the full build through to finished rooms. Groundworks are done by our own crew. Tell us which package suits your scheme and we'll price it that way.
What are my CDM duties as a developer?
As a commercial client, you must make suitable arrangements for managing the project. Where more than one contractor is involved, you appoint a principal designer and a principal contractor, make sure they carry out their duties, and make sure welfare facilities are provided on site.
Do I have to pay CIL on a new house in Bristol?
Possibly. New dwellings in Bristol can be liable for the Community Infrastructure Levy. The council works out liability and issues a Liability Notice with the planning permission. Self-build relief is available, but it must be claimed before development starts. Check with Bristol City Council early.
How do you price a new build?
From the drawings and the spec. We don't publish a per-house rate, because ground conditions, foundations and finishes move the number. You get a detailed, itemised quote, and the price only changes if you agree the change first.
Send us the drawings and the spec. We'll price it, line by line. Send them over here and Dan or Craig will be in touch within one working day.


