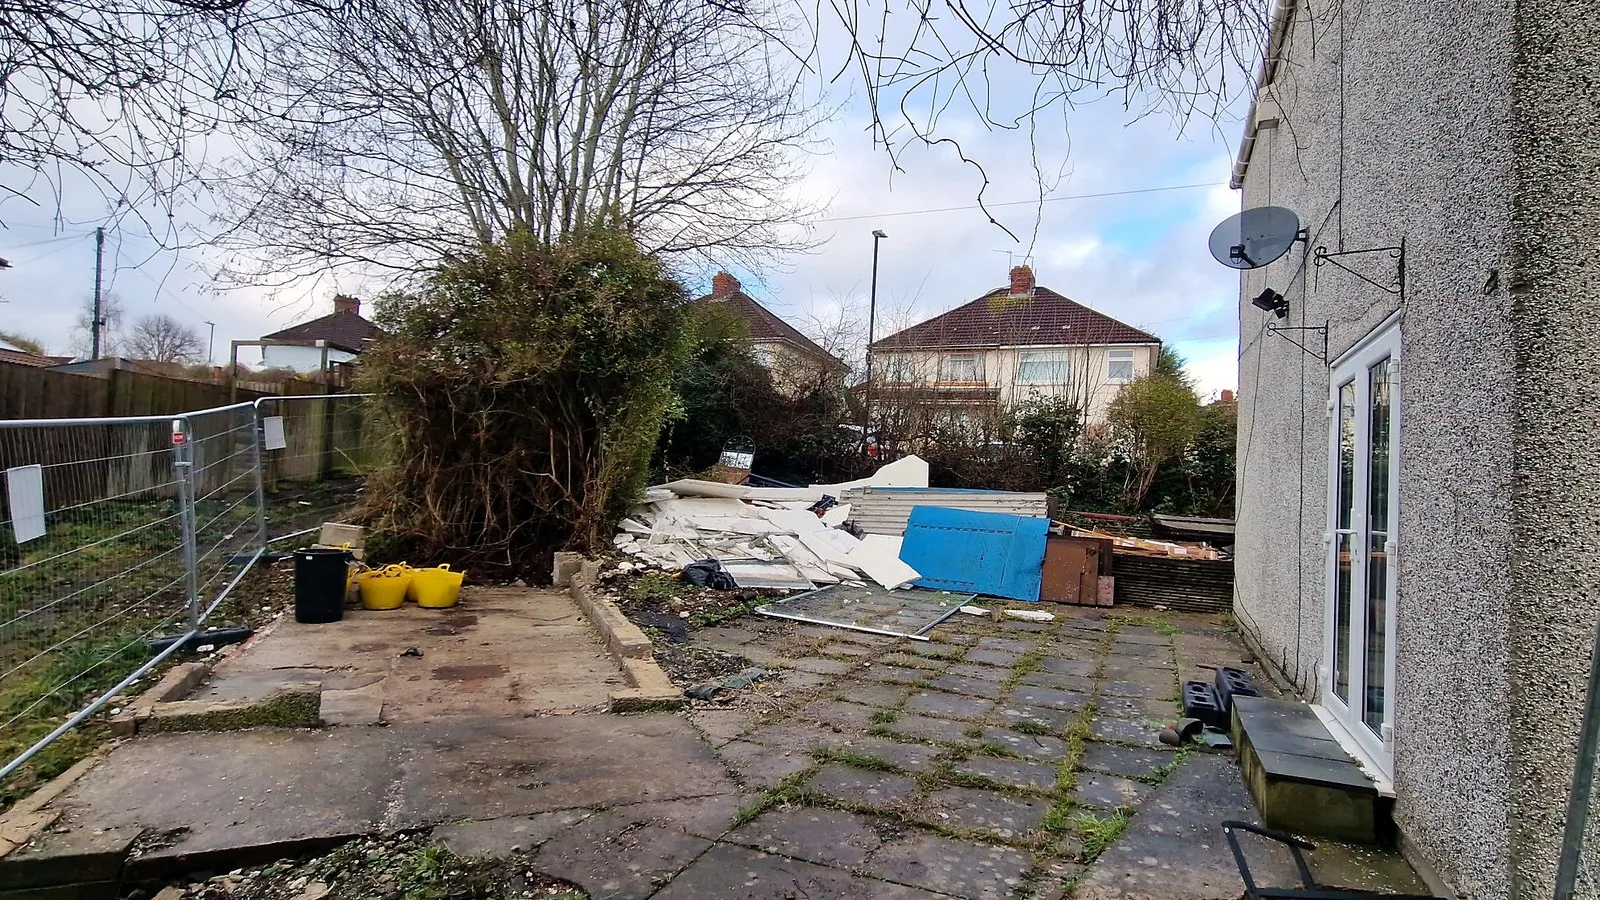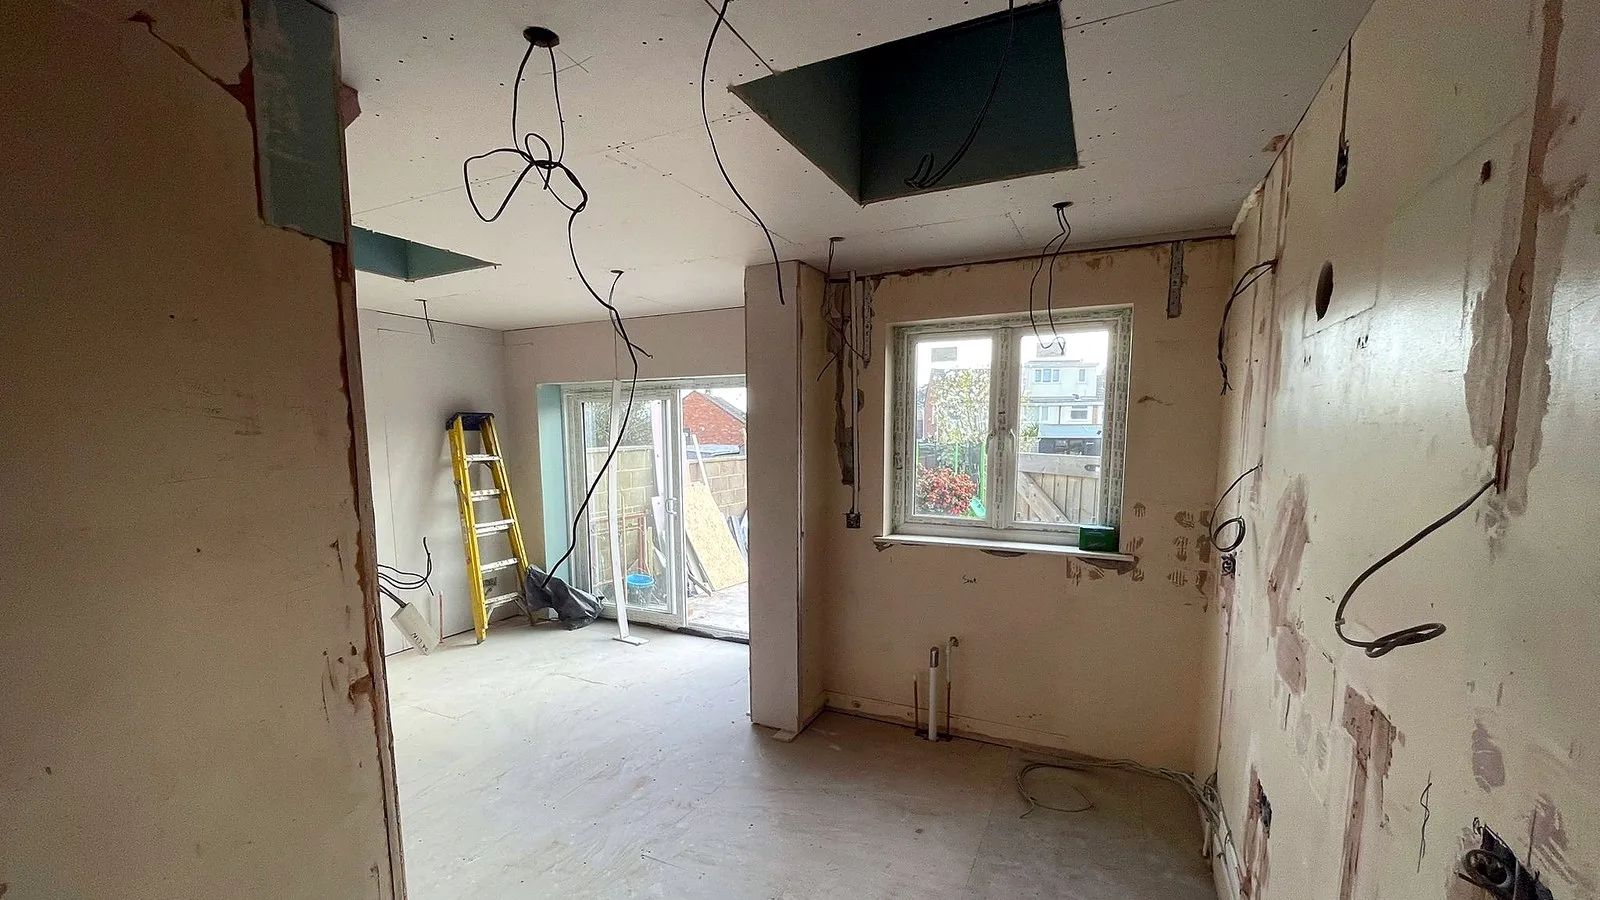
Most people judge an extension by its kitchen. We judge it by the first few weeks, when nothing much seems to happen except a digger, a skip and a lot of mud. Groundworks for an extension are everything below the floor you will eventually walk on: the trenches, the concrete, the drains and the floor itself. Get them right and the rest of the build goes up square, level and dry. Get them wrong and no kitchen will hide it. Here is what happens, in the order we do it.
Why groundworks for an extension decide the rest of the build
Every wall, steel and roof joist sits on what goes into the ground in week one. If a foundation is too shallow, it moves. If the floor is out of level, the kitchen fitter spends a day packing units. If a drain is crushed under a new wall, you find out years later.
Groundworks are also where the unknowns live. Bristol ground changes from street to street, sometimes from garden to garden: clay in one place, old fill or forgotten foundations in another. On a job like this we look at the ground before we quote, and if it turns out worse than expected once we dig, we show you, explain the options and price the change before anything happens. The price only changes if you agree the change first.
Ground conditions are one of the biggest reasons an extension lands at the top or the bottom of our guide price of about £1,800 to £3,000 per m². Our extension cost guide shows what else moves it.
Excavation, and what the ground tells you
Set-up comes first: a route in for the machine, boards over paths and lawns, fencing round the dig, and a skip or grab lorry for the spoil. Dug soil bulks up, so there is always more of it than people expect.
Then the trenches. Before the final design we often dig a trial hole beside the house to see how deep the existing foundation goes and what the soil looks like. The Planning Portal's guidance on extension foundations explains why that matters:
- clay soils swell and shrink with moisture, mainly in roughly the top 0.75 m, so foundations go below that
- it is good practice to dig at least as deep as the bottom of the neighbouring foundation
- trees in clay can push foundations much deeper than expected
- concrete cannot go in until undisturbed ground is found
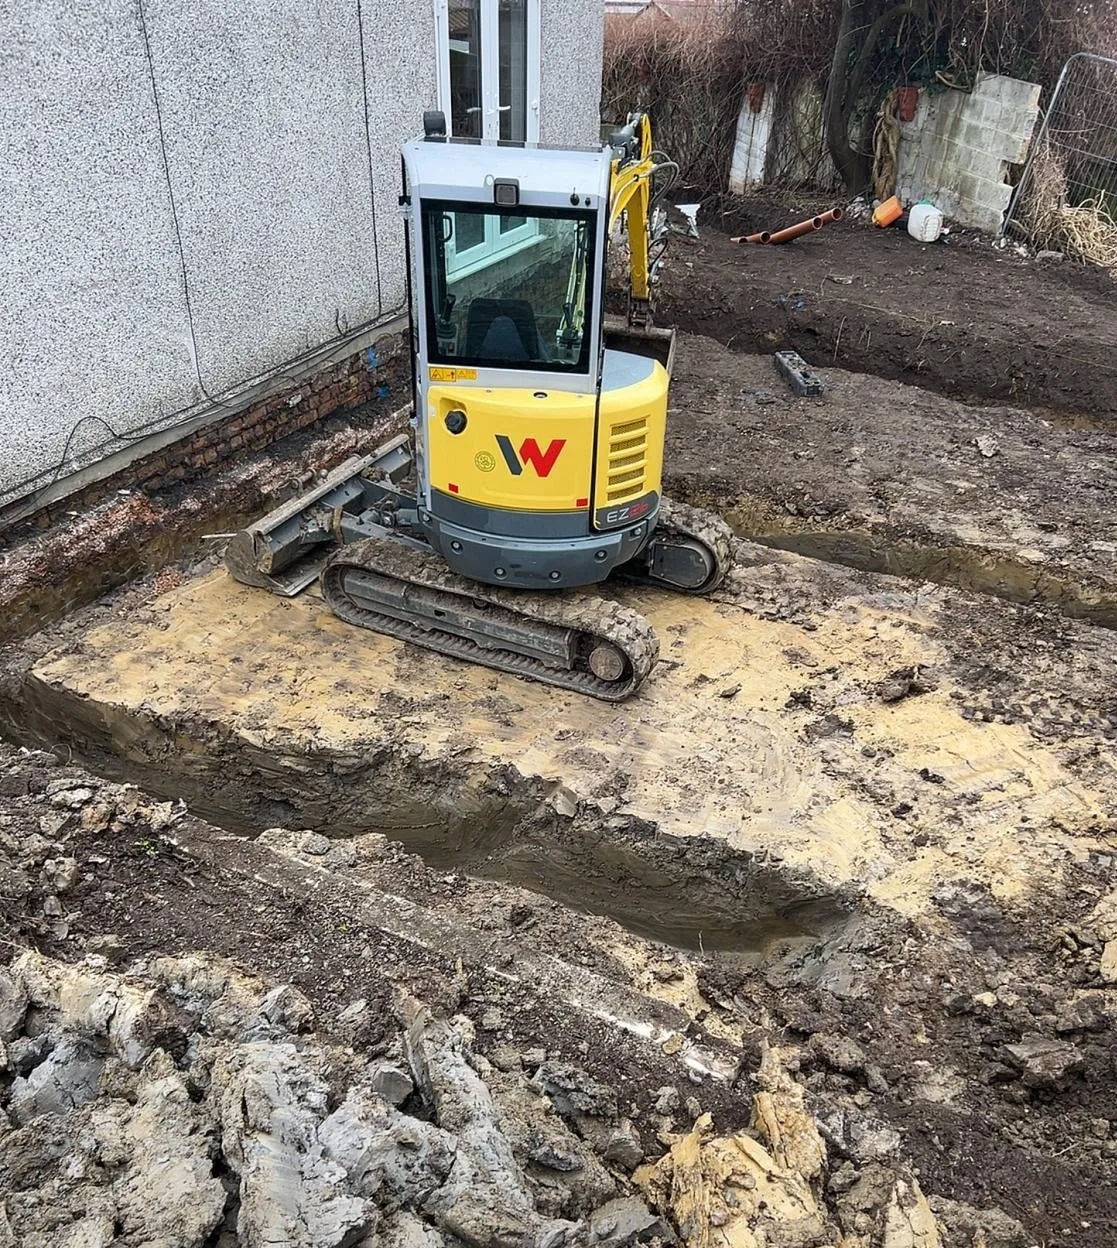
Digging the foundations at our Sherwell Road new build in Brislington, February 2026
Foundation types and the building control inspection
Three types cover nearly every extension we build.
| Foundation | When we use it | What it involves |
|---|---|---|
| Trench fill | Most extensions on firm ground | Trench filled with concrete close to ground level, then blockwork up to the floor |
| Strip | Firm ground where less concrete makes sense | A concrete strip at the bottom of the trench, with walls built up from it |
| Piled or engineered | Deep fill, made ground, or big trees in clay | A design from the structural engineer, such as piles or a raft |
The structural engineer specifies the foundation, and building control checks it on site. You normally make the building regulations application; we liaise with the inspector and book the inspections. Bristol City Council's building control team must be told when work starts, and it tells you which stages it wants to see. On an extension, the open foundation trenches are the first. The inspector checks the depth and the ground at the bottom. If they want us deeper, we go deeper before any concrete goes in. Our guide to building regulations for extensions lists every inspection after that.
Drains: what is under your garden
Most Bristol extensions go over or near a drain. Before we finalise a price, we ask you to arrange a CCTV drain survey from a drainage company. We do not survey drains ourselves, but we use the report to see where the pipes run, what condition they are in and whether any of them are public sewers.
That last point matters. A pipe that serves more than one house is often a public sewer, owned by Wessex Water in Bristol. If there is a minor public sewer within 3 metres of your new building, Wessex Water's building near or over a sewer guidance sets standard criteria to check first. Building over one needs formal approval before work starts on site, and Wessex Water's build-over application notes say that strip, trench fill or pad foundations within 2 metres of the pipe must go below the bottom of it.
Sometimes it is simpler to divert a private drain around the extension and add a new inspection chamber. Either way, the new drainage for your kitchen and rainwater goes in now and is tested before the floor goes down.
Floors: slab or block and beam
With foundations and drains in, the floor comes next. There are two main ways to do it.
- Ground-bearing slab. Compacted hardcore, a damp-proof membrane, insulation and concrete, then screed. It suits firm, level ground.
- Suspended block and beam. Precast concrete beams span between the foundation walls with blocks laid between them, leaving a void underneath. It suits clay with trees nearby, sloping sites, or ground that would otherwise need deep fill.
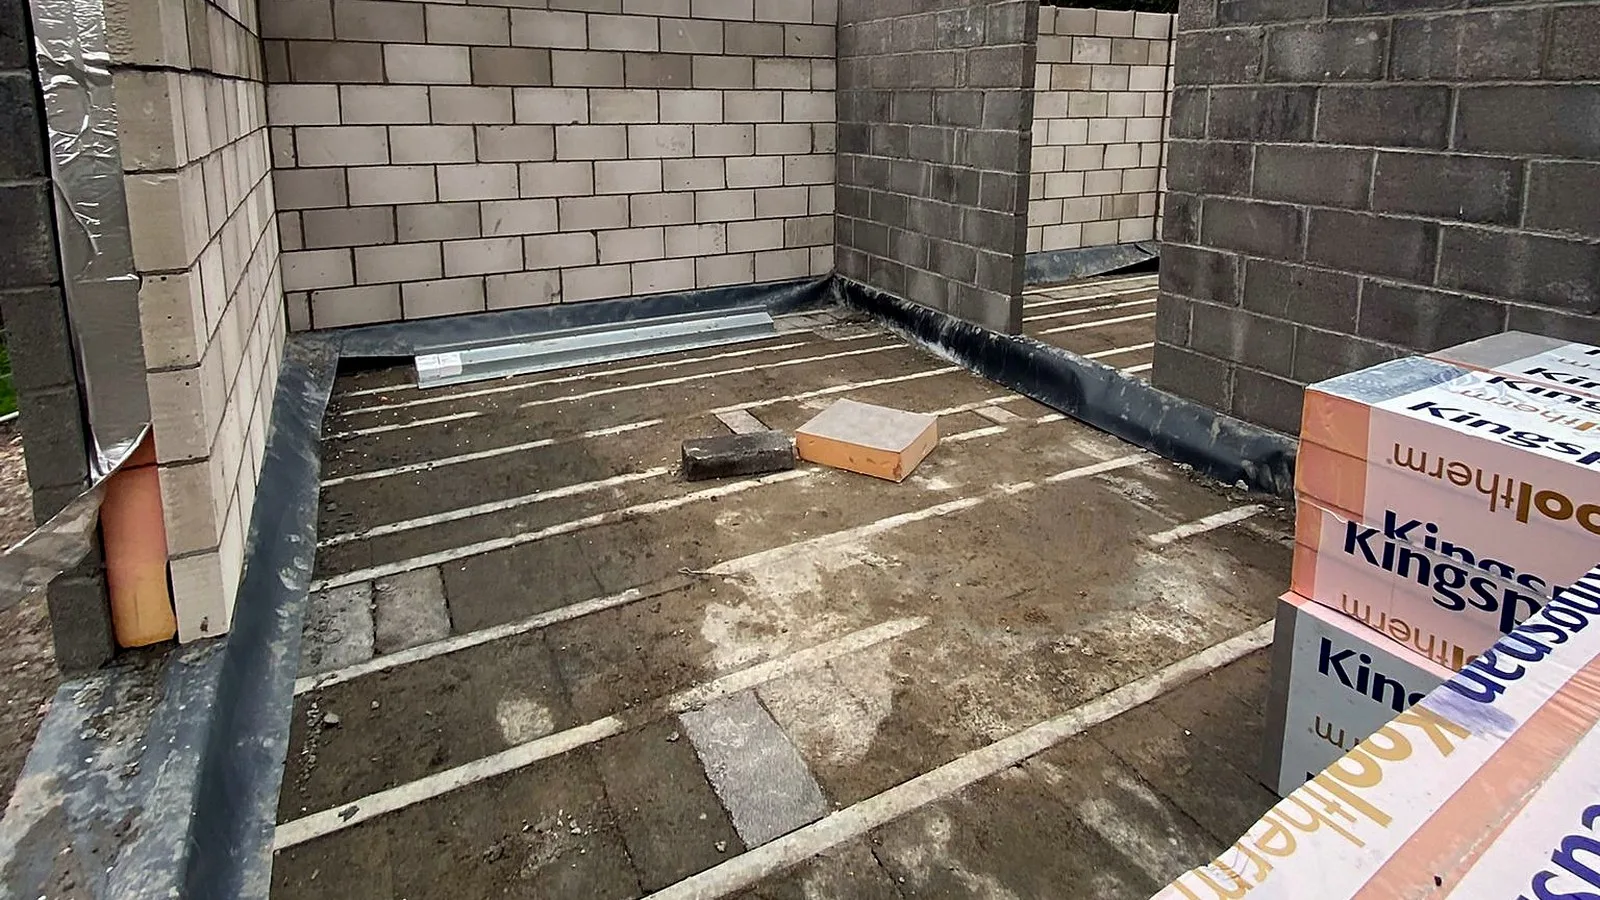
Whichever we use, the damp-proof course and membrane have to join up, and the new floor is insulated to 0.18 W/m²K, the standard for a new floor in an existing home. At Sherwell Road we laid a block and beam ground floor in March, with insulation boards stacked ready to go over it.
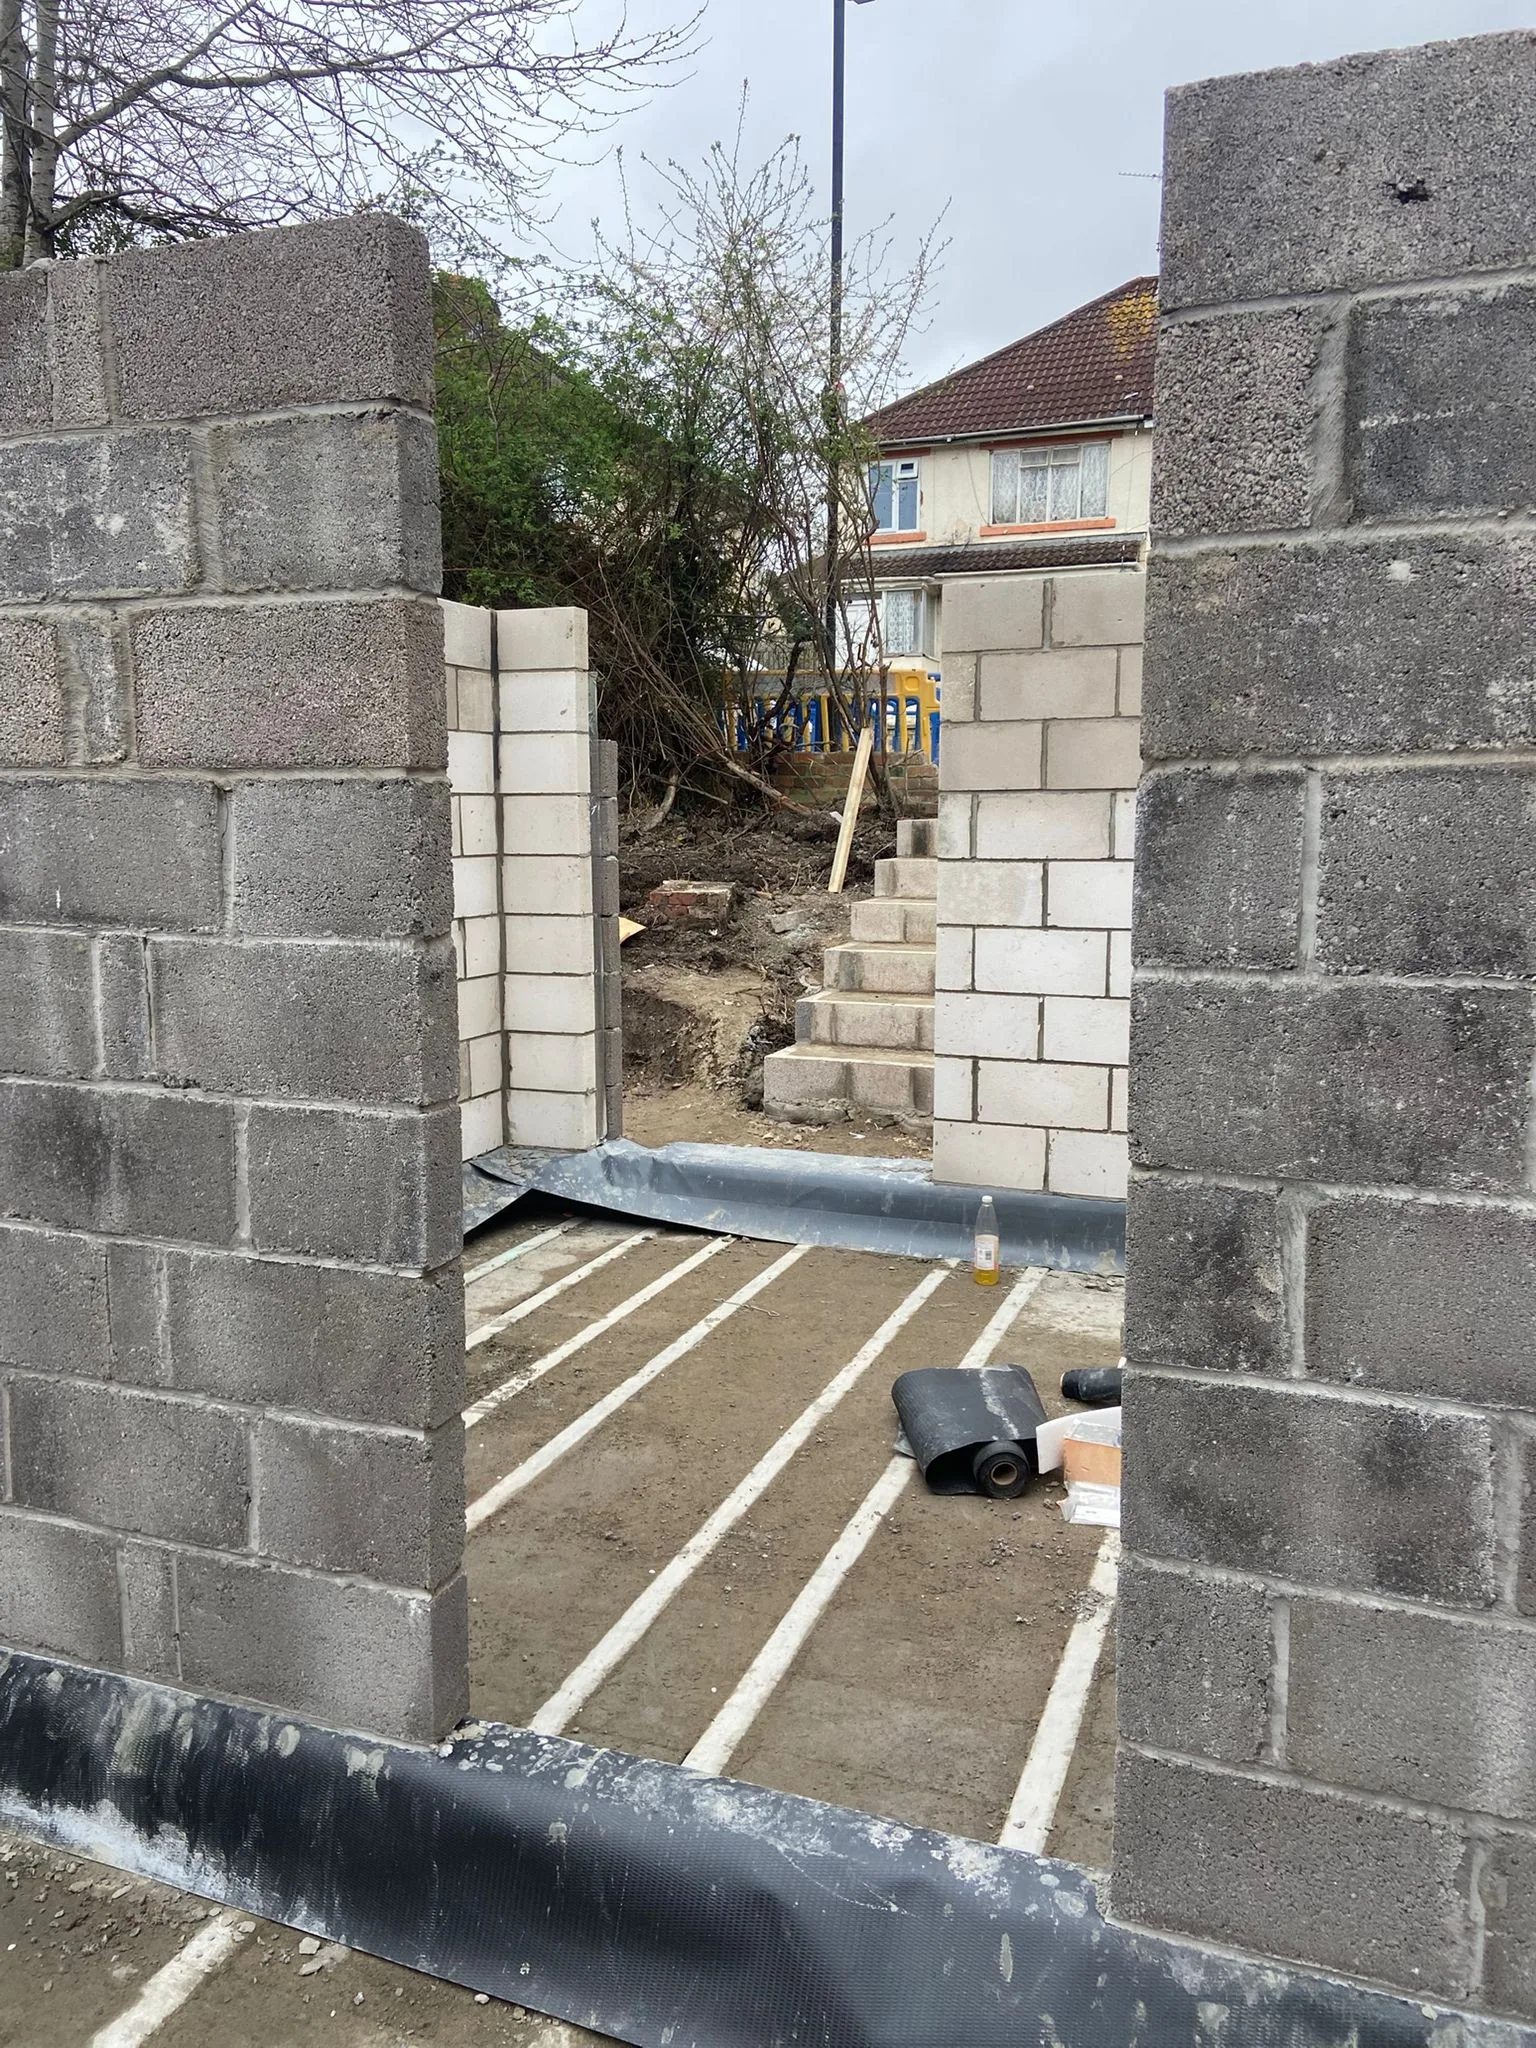
Sherwell Road in March 2026: the ground floor deck in and blockwork rising off it
Doing groundworks in-house: one team, no gap
On many builds a separate groundworker digs, pours and leaves, and the builder arrives later to start the walls. That handover, at damp-proof course, is where levels get argued over and time gets lost. We run our groundworks with our own team, so the people who dig the trench build the walls on it.
Our Sherwell Road new build is the proof: excavation, foundations and drainage in February's winter ground, then blockwork and a block and beam floor in March, and the same team on to a finished house. We also take on groundworks-only packages for builders and developers.
Open trenches and machines need tight site safety. We are SafeContractor approved (certificate OC4217) and TrustMark registered (licence 4264445), and both are on our accreditations page.
You will notice the groundworks stage. It is the noisiest and muddiest part of an extension. On a job like this we fence the trenches, keep paths boarded and sweep the road, and site hours are 8am to 5pm, Monday to Friday. If yours starts after the clocks change, our piece on building an extension in winter covers concrete in the cold.
Frequently asked questions
What are groundworks for an extension?
Everything below the finished floor: site set-up, excavation, foundations, drainage and the ground floor itself, slab or block and beam. They come first on site and set the level, line and dryness of everything built on top.
Do I need a drain survey before building an extension?
Usually, yes. You arrange a CCTV drain survey from a drainage company and we use it to plan the foundations and any diversions. If a public sewer runs within 3 metres of the new building, Wessex Water's criteria apply, and building over one needs their approval before work starts.
How deep do extension foundations need to be?
Deep enough to reach undisturbed, load-bearing ground below the zone where clay moves with moisture, and usually at least as deep as the neighbouring foundation. Trees in clay can mean much deeper. The structural engineer specifies the depth and the building control inspector checks the open trench before any concrete goes in.
Can I stay at home during the groundworks?
Yes, most people do. It is the noisiest and muddiest stage, so expect a machine, a skip and boarded paths. Open trenches are fenced, and our site hours are 8am to 5pm, Monday to Friday.
Do you do groundworks only?
Yes. Our own team does groundworks for our extensions and new builds, and we also offer groundworks-only packages, where we hand over at floor level to your builder, or groundworks with the superstructure on top.
Tell us about your project. We'll call you back within one working day. Start with a few details here and we will come and look at the ground with you.