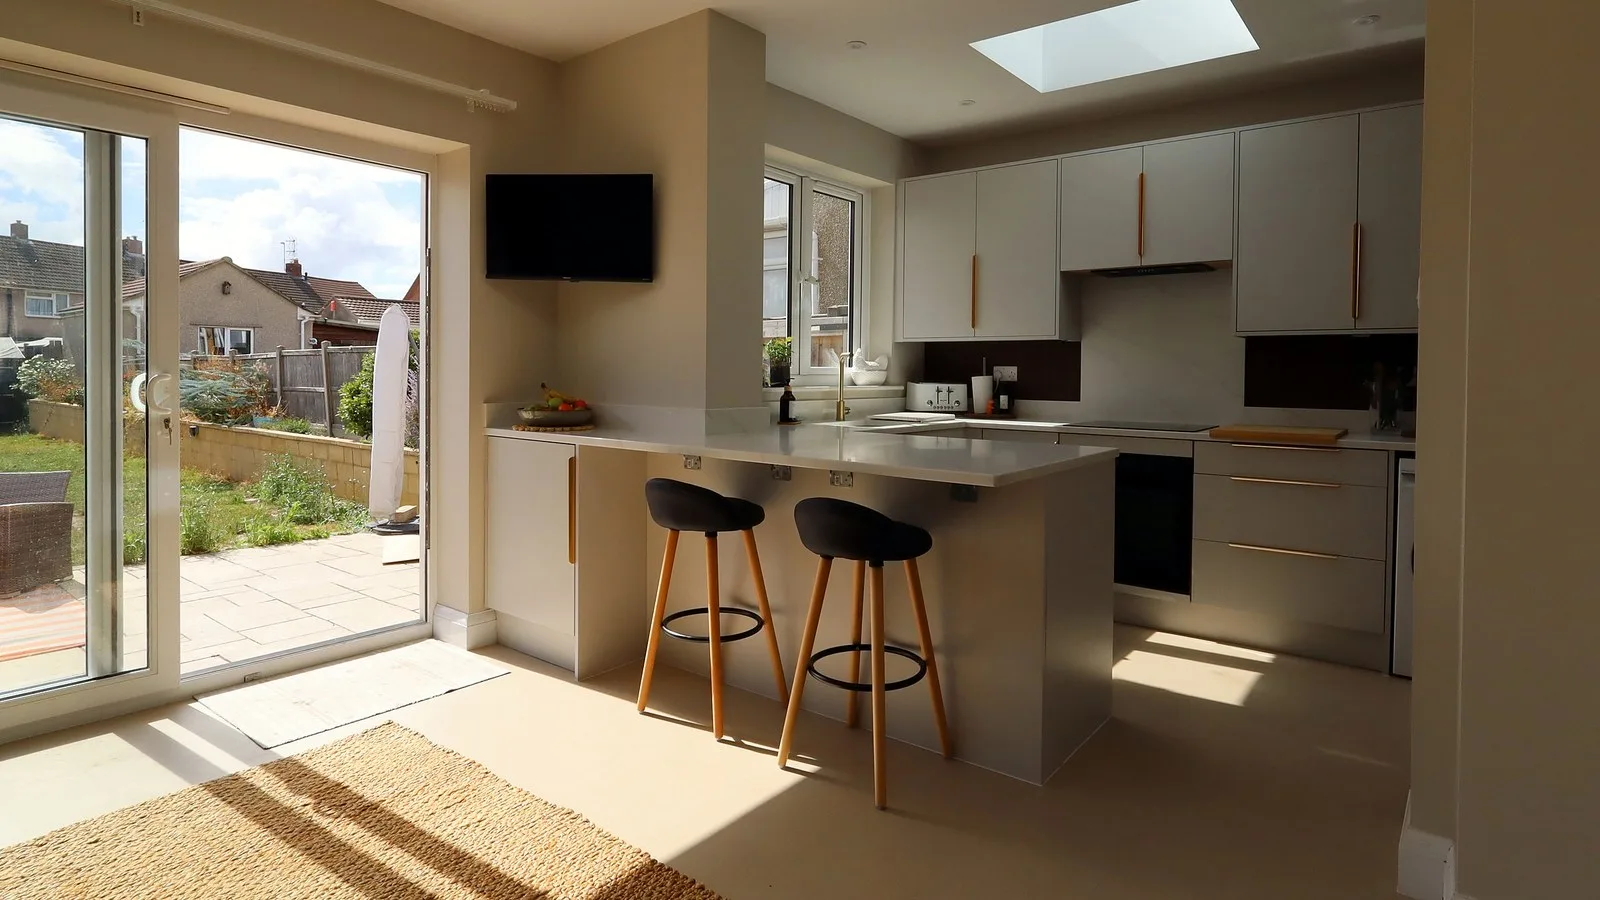
The drawings are done. Planning has come through, or your extension fits within permitted development. Then someone mentions building control and a second set of rules appears. It's less daunting than it sounds. Building regulations for extensions are a series of checks on how the thing is built, made in stages while we're on site, ending with a certificate you'll want when you sell. Here's what gets inspected, in what order, and which rules shape an extension most.
Planning and building regs are different things
Planning decides whether you can build it: size, appearance, the effect on the neighbours. Building regulations decide how it's built: foundations, structure, fire safety, insulation, ventilation and drainage. As the GOV.UK guide to building regulations approval puts it, they're different, and you might need both.
An extension built under permitted development still needs building regs. If you've read our guide to building regulations for loft conversions, the logic is the same. The details change because an extension starts in the ground.
Full plans or building notice: which suits an extension
There are two ways to apply. GOV.UK sets out how each one works:
| Full plans | Building notice | |
|---|---|---|
| Checked before you start | Drawings, structural calcs, insulation details | Nothing formal |
| Decision | Within 5 weeks, or 2 months with your consent | None; work can start 2 days after the notice |
| Where problems show up | On paper | On site, sometimes after the work is done |
| Suits | Most extensions | Smaller, simpler projects |
For an extension with steels, a new drain run or a sewer nearby, we'd recommend full plans every time. Fees are set locally by each council, and private registered building control approvers quote their own.
You, as the homeowner, normally make the application. We liaise with the inspector, book every inspection and can make the application for you for a small admin fee.
Building regulations for extensions: the inspections, in order
LABC's homeowner guide to extension site inspections is clear on the two fixed points: you must tell building control when work starts and when it's finished. In between, your inspector tells you which stages they want to see. On a typical single-storey extension, expect:
- Commencement. A visit when work starts.
- Foundation excavations. Before any concrete goes in. The inspector checks the ground can carry the load, and looks for trees and nearby drains.
- Oversite. Hardcore, sand blinding, a damp-proof membrane lapped into the damp-proof course, and floor insulation.
- Drains. Seen before they're covered, then tested for air and water tightness.
- Structure and roof. Steels, lintels, roof joists, insulation and ventilation, checked against the engineer's calculations.
- Completion. A final inspection, then the completion certificate.
Some inspectors also ask to see wall and roof insulation before it's boarded over. Inspections rarely hold a job up. On a job like this we book them ahead and plan the next task around the visit.
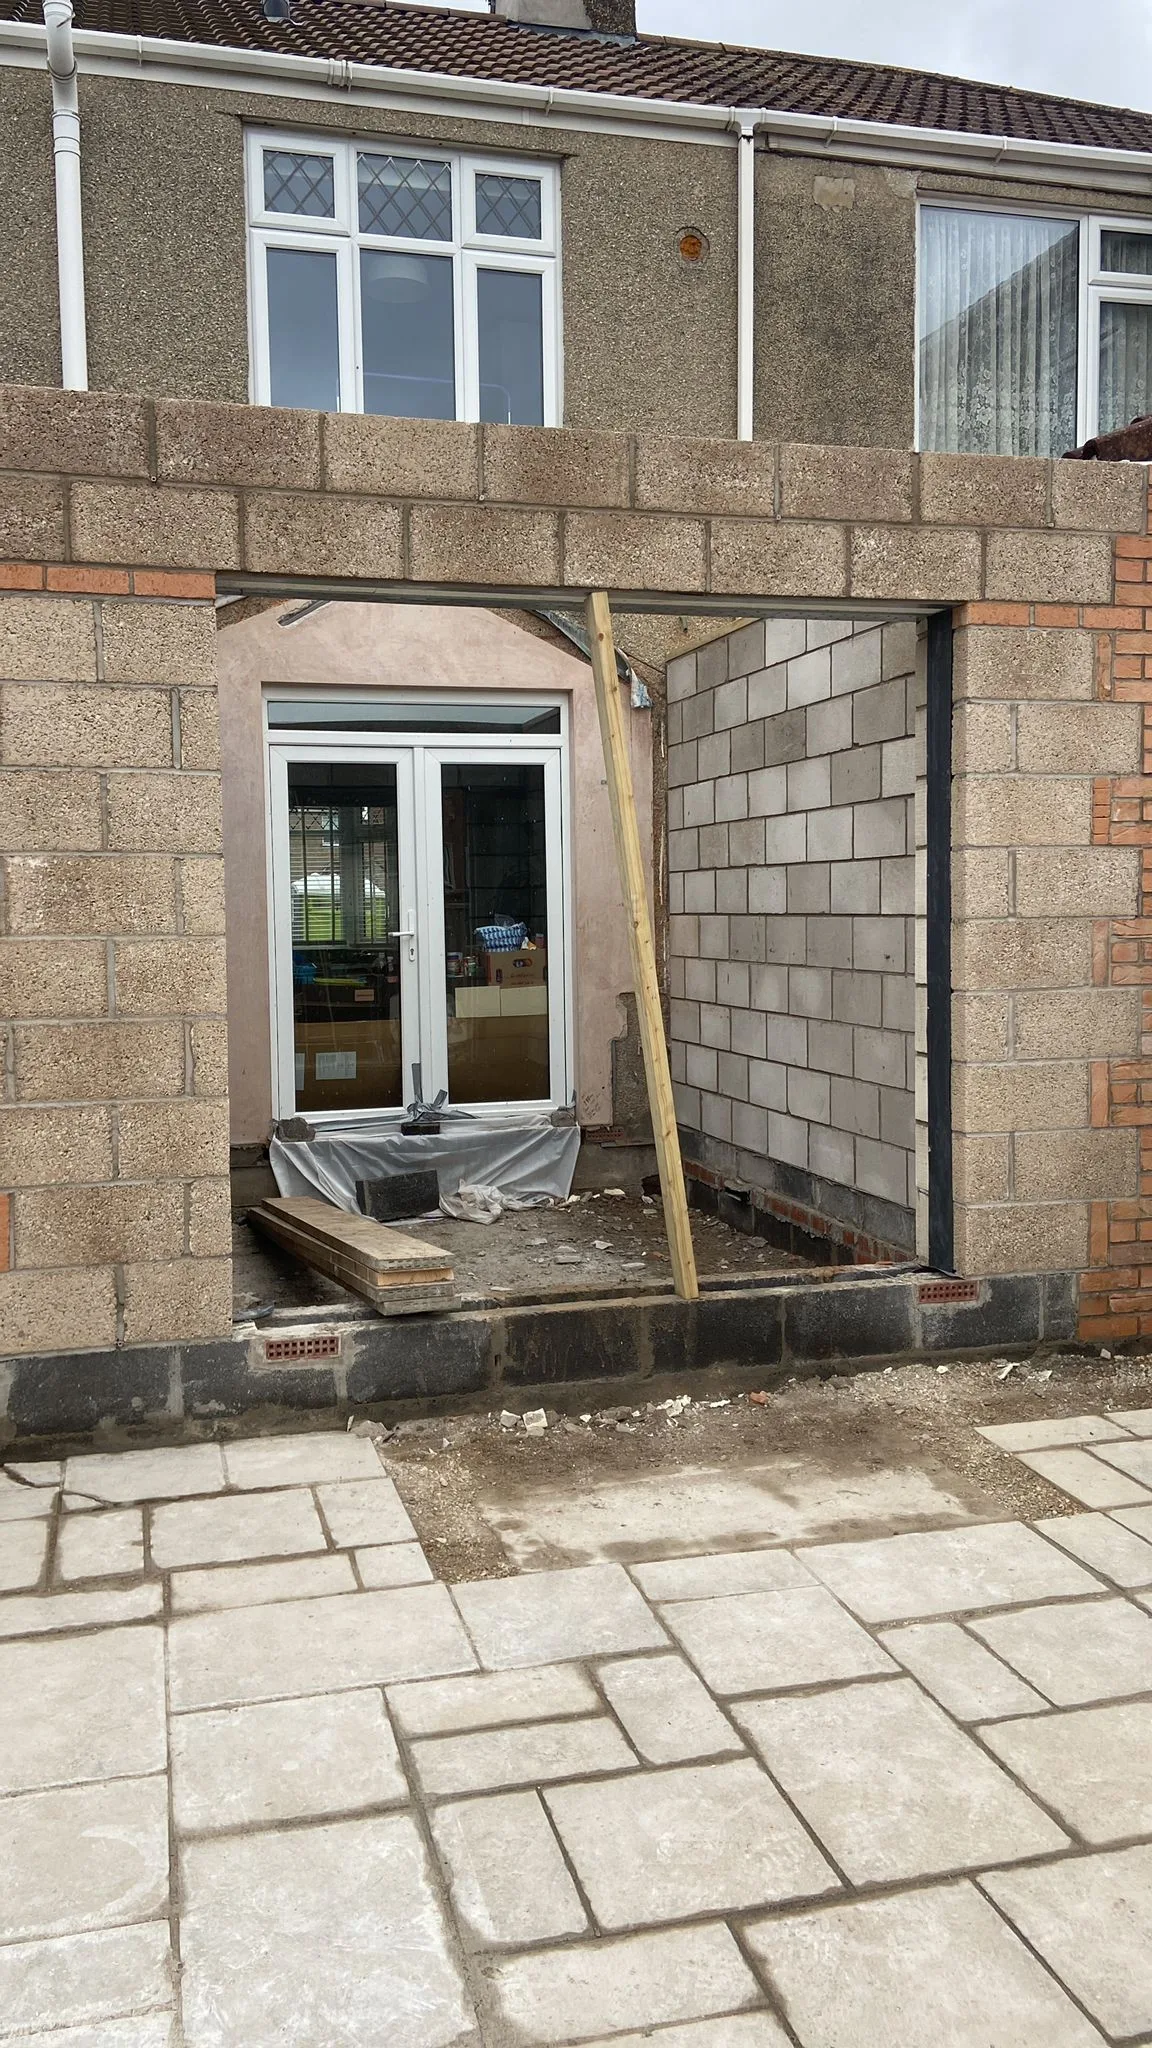
The Fairview Road extension in Kingswood with its new blockwork up and the wide garden opening formed, before the roof went on.
The Approved Documents that matter most for an extension
Building regs are split into Parts, each with an Approved Document explaining how to comply. These do most of the work on an extension:
| Part | Covers | On your extension |
|---|---|---|
| A | Structure | Foundations, steels and lintels; engineer's calcs usually cost £500 to £1,000 |
| B | Fire safety | Escape routes from rooms, smoke and heat alarms |
| C | Moisture | Damp-proof course and membrane |
| F | Ventilation | Trickle vents, opening windows, kitchen extraction |
| H | Drainage | New drains, rainwater, building near sewers |
| K | Safety | Safety glass in doors and low windows |
| L | Energy | Insulation and glazing limits |
| P | Electrics | Signed off by NICEIC-registered electricians |
Part L: the numbers for an extension
The current guidance is Approved Document L, 2021 edition with 2023 amendments. New elements in an existing home must meet these limits:
| Element | Maximum U-value (W/m²K) |
|---|---|
| Roof | 0.15 |
| Walls | 0.18 |
| Floor | 0.18 |
| Windows and doors | 1.4 |
| Rooflights | 2.2 |
The figure people miss is glazing. Windows, doors and rooflights should total no more than 25% of the extension's floor area, plus the area of any windows and doors the extension covers up. CNC Building Control explains you can go over that if calculations show the extra heat loss is made up elsewhere. Wide sliding doors plus two rooflights add up quickly, so check it at drawing stage.
A 2026 edition of Approved Document L takes effect on 24 March 2027. It keeps the same limits for new walls, roofs, floors and windows in existing homes.
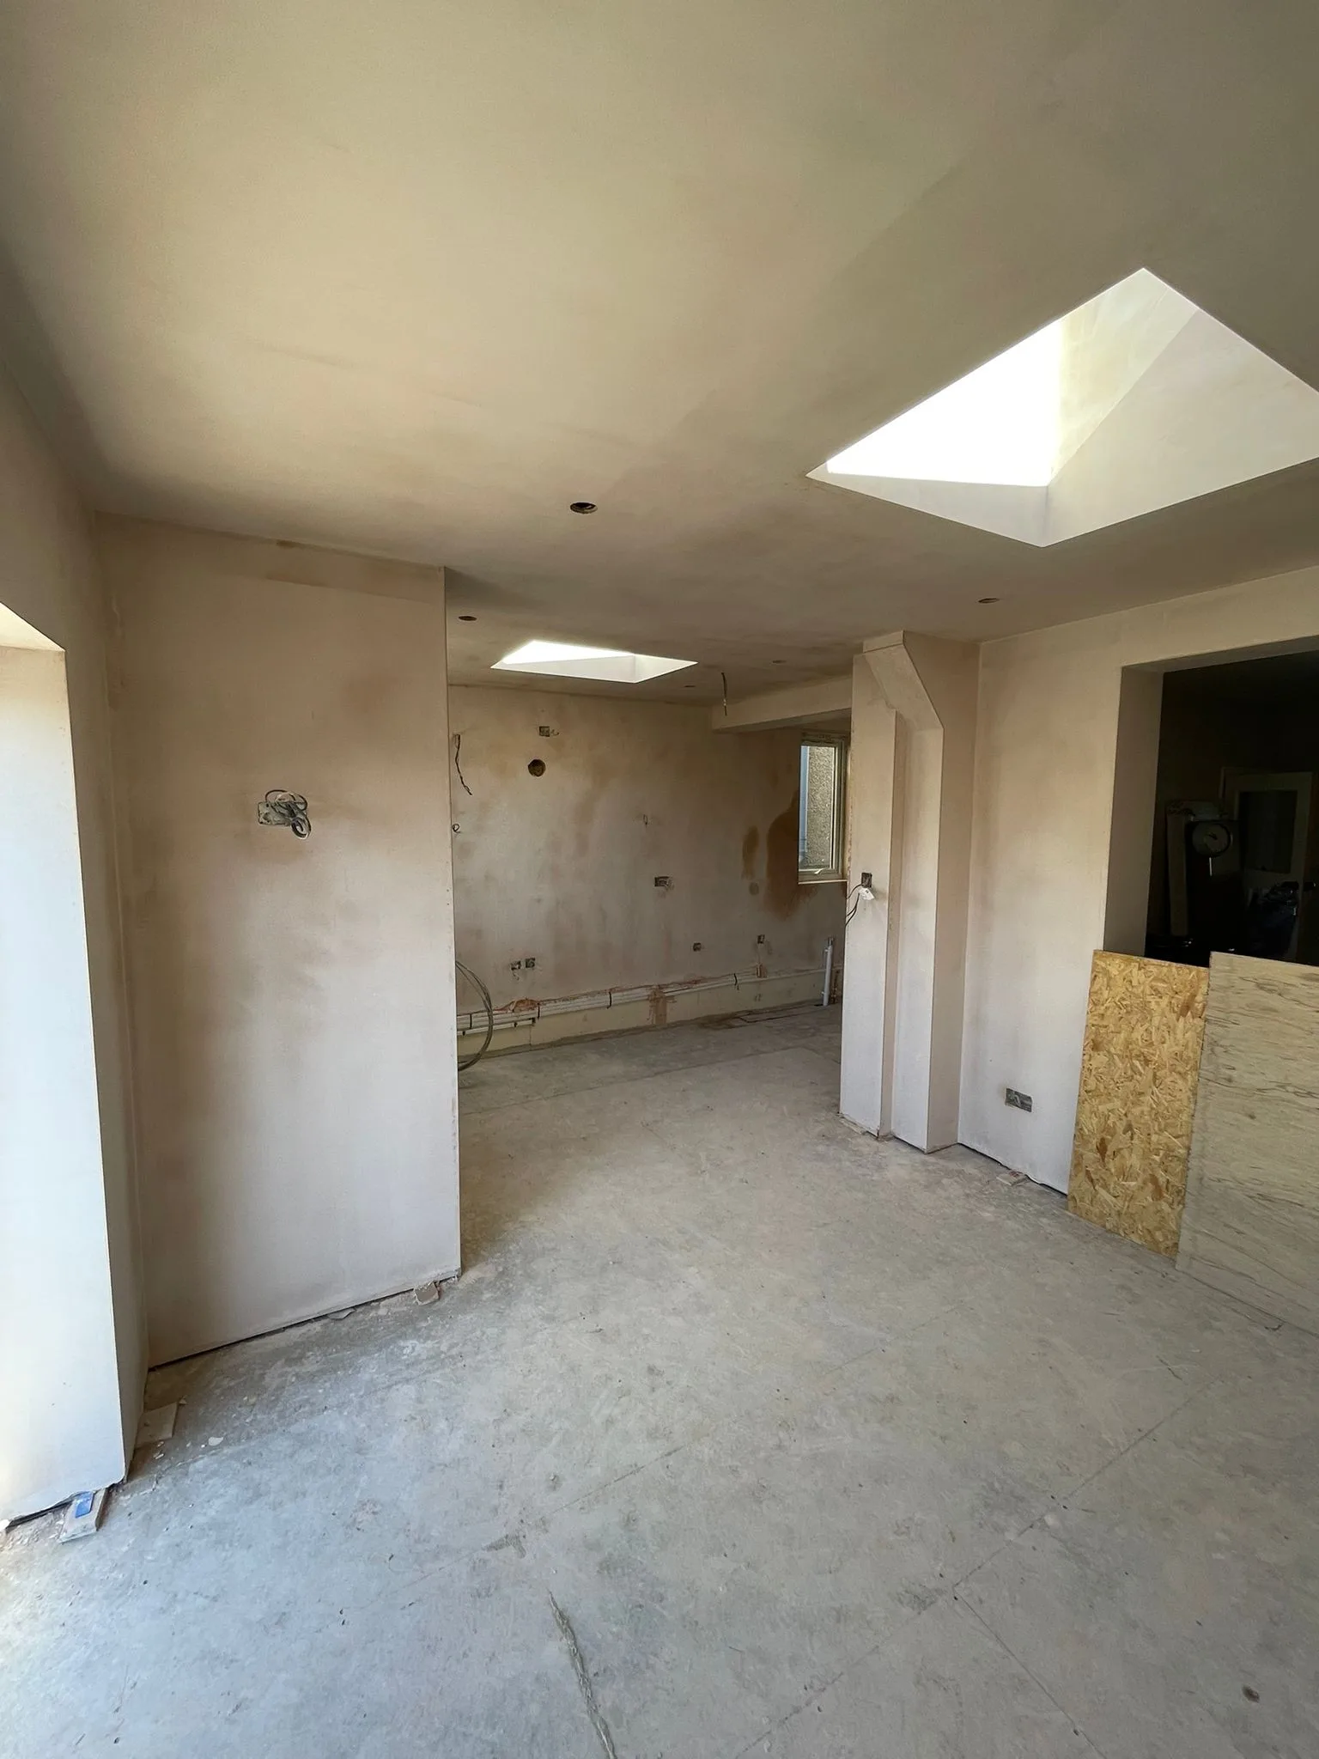
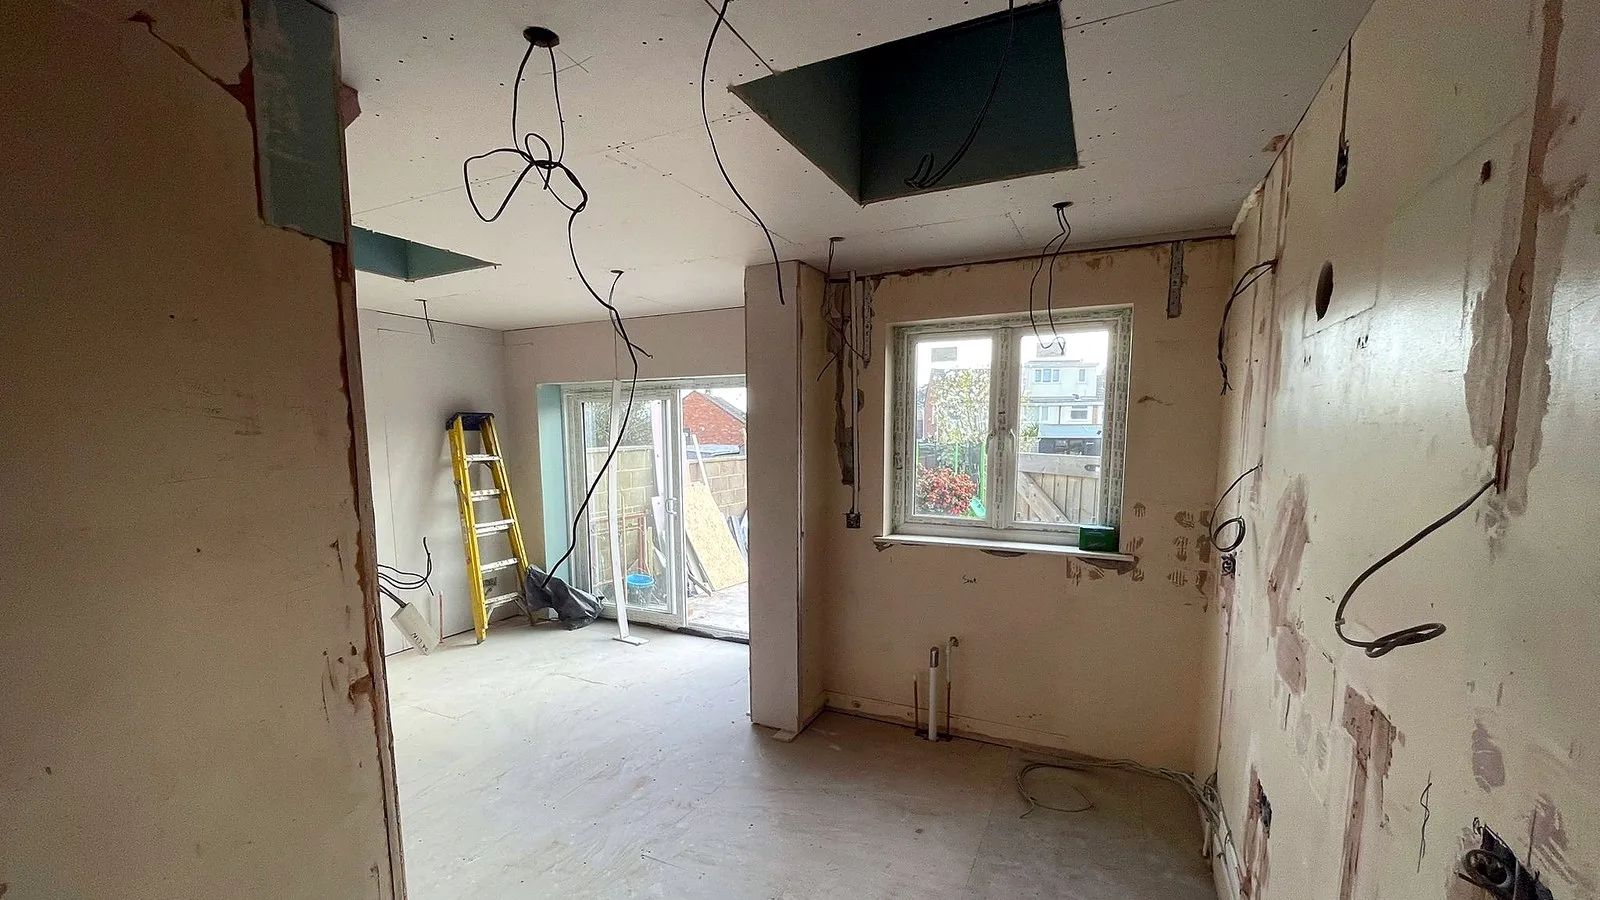
The same Kingswood extension plastered, with both rooflights in, before the kitchen was fitted.
Building over a drain: build-over agreements
Plenty of Bristol gardens have a public sewer running under them, often shared with the neighbours. In Bristol that sewer belongs to Wessex Water, and its guidance on building near or over a minor public sewer sets three cases:
- No minor public sewer within 3 metres of the new building: you don't need to contact them.
- Within 3 metres but not over it: check their six standard criteria. Among them: a domestic extension on strip, trench or pad foundations, kept at least 500 mm clear of the sewer, and taken below the pipe if within 2 metres. Meet all six and you can proceed. Keep the PDF for building control.
- Over the sewer: the criteria don't apply. You need a formal application before work starts.
Two more points from LABC's guide to sewers and drains near an extension: you can't build over a manhole that serves more than one property, and the inspector needs to see the build-over agreement before issuing a completion certificate. If nobody's sure what's under the patio, a CCTV drain survey settles it. You commission that; we tell you what it needs to show. Our groundworks team then digs around what's there.
The completion certificate, and why your buyer's solicitor will ask for it
GOV.UK is blunt: without approval, you won't have the certificates of compliance you may need when you sell. With full plans, the certificate usually arrives within 8 weeks of completion. Keep it in one folder with the electrician's certificate, any gas certificate from the Gas Safe registered engineer, and the build-over consent if you needed one.
Our Fairview Road kitchen extension in Kingswood took 12 weeks from start to finish. On a job like this the noisiest day is breaking through the rear wall, and we keep the house sealed off from the work until the extension is weathertight. For prices, see our house extension cost guide and our single-storey extension service.
Frequently asked questions
Do I need building regulations approval for a single-storey extension?
Almost always, even when it doesn't need planning permission. Building regs cover how it's built: foundations, structure, insulation, ventilation, drainage and fire safety. Exemptions are narrow, so assume you need approval and check with building control if you're unsure.
How long does building regulations approval take?
For a full plans application, the building control body should decide within 5 weeks, or 2 months if you agree to more time. A building notice lets work start 2 days after it's submitted, but the drawings get no formal approval.
What U-values does an extension need?
Under Approved Document L: roof 0.15, walls 0.18, floor 0.18, windows and doors 1.4, and rooflights 2.2 W/m²K. Glazing is normally limited to 25% of the extension's floor area plus any windows and doors it covers, unless calculations show the extra heat loss is offset elsewhere.
Do I need a build-over agreement for my extension?
If you're building over a public sewer, yes: apply to Wessex Water before work starts. If a minor public sewer is within 3 metres but you're not over it, check their six standard criteria. Meet all six and you can go ahead without applying.
Who applies for building control on an extension?
Normally you, as the owner. We liaise with the inspector, book every inspection, and can make the application for you for a small admin fee.
Building regs are easiest when the builder plans for them from the first drawing. Free, no-obligation quote. No pressure: tell us about your extension.