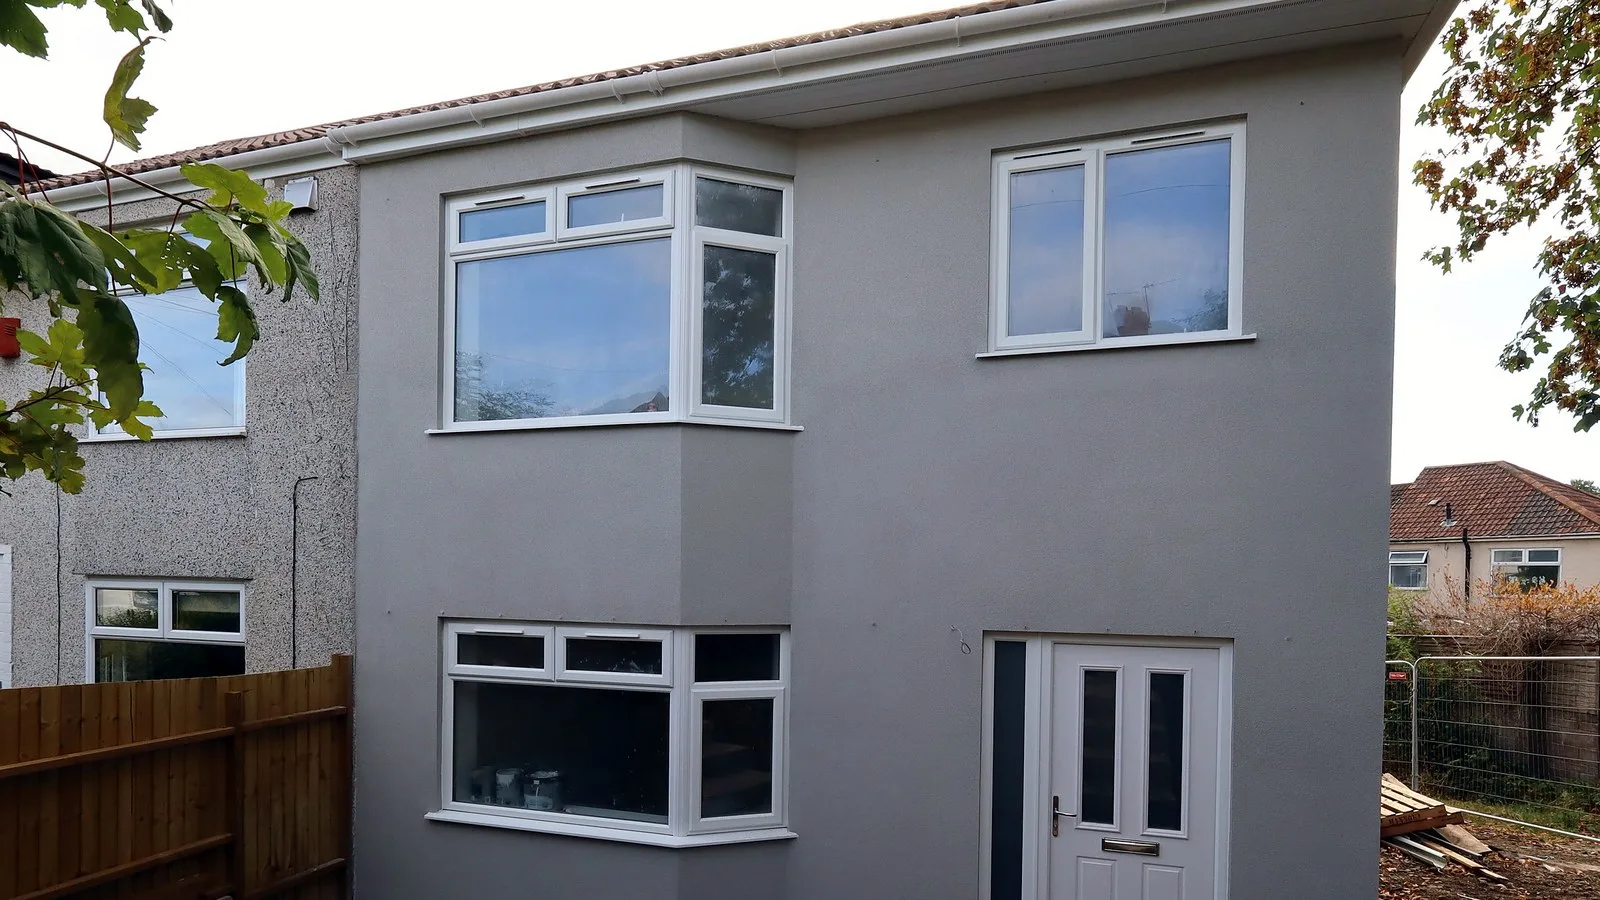
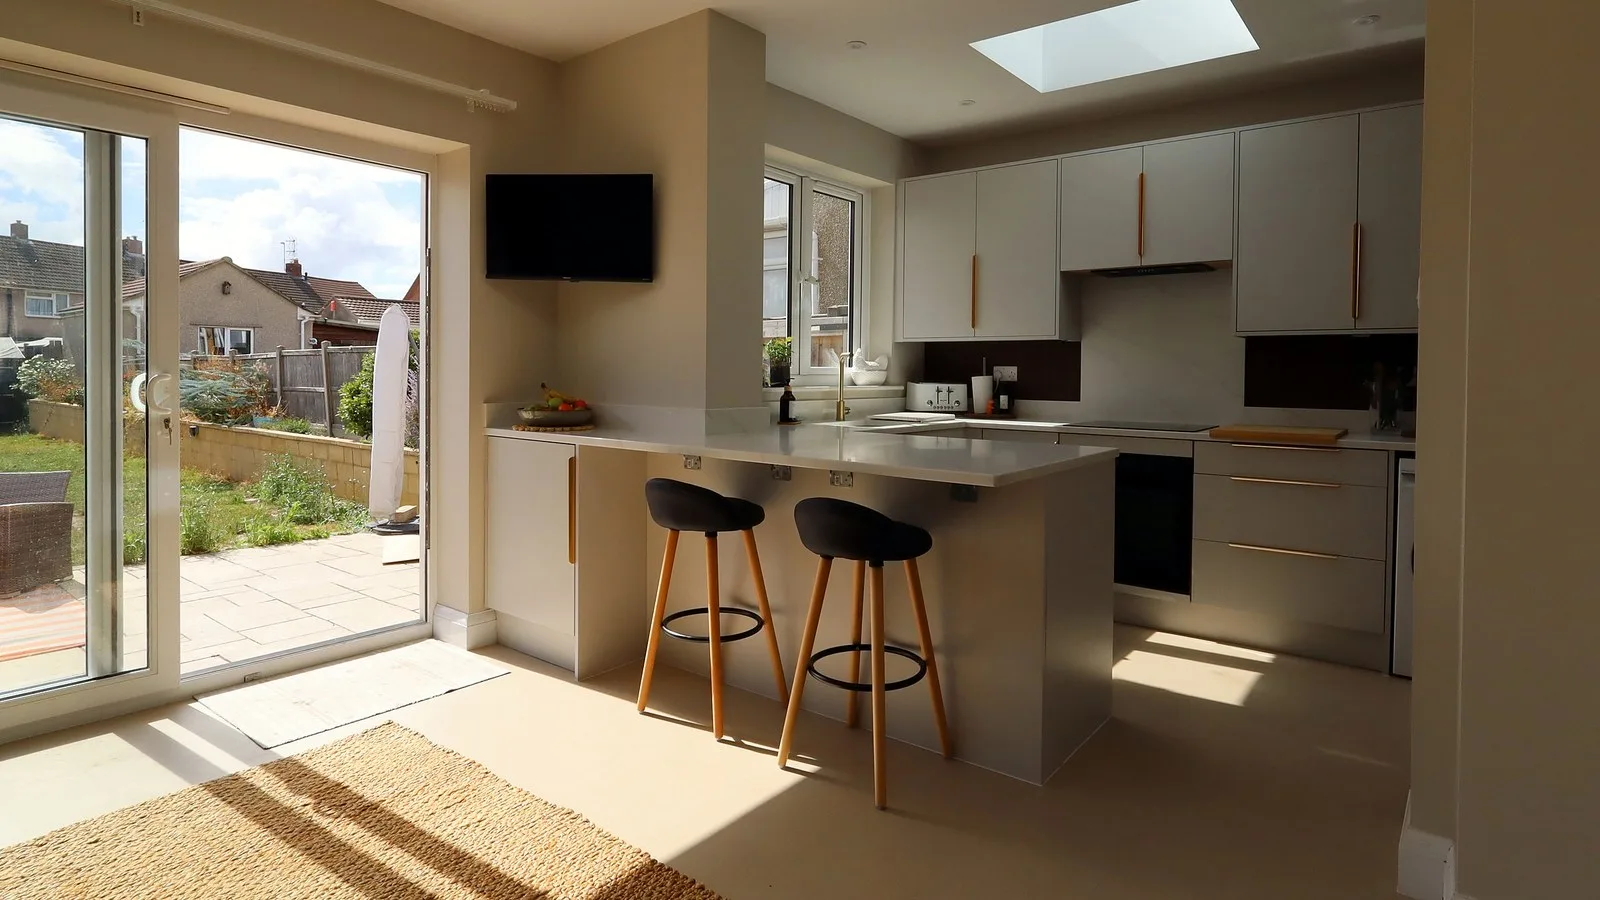
On Fairview Road in Kingswood, our home patch in BS15, the back of the house had an old uPVC conservatory and a narrow original kitchen. Twelve weeks later it has a rendered flat-roof extension with two generous rooflights, a wrap-around kitchen, a breakfast bar and sliding doors onto the patio. If you're wondering what it takes to replace a conservatory with an extension you'll use all year, this is how it went, start to finish.
The before: a conservatory that didn't earn its space
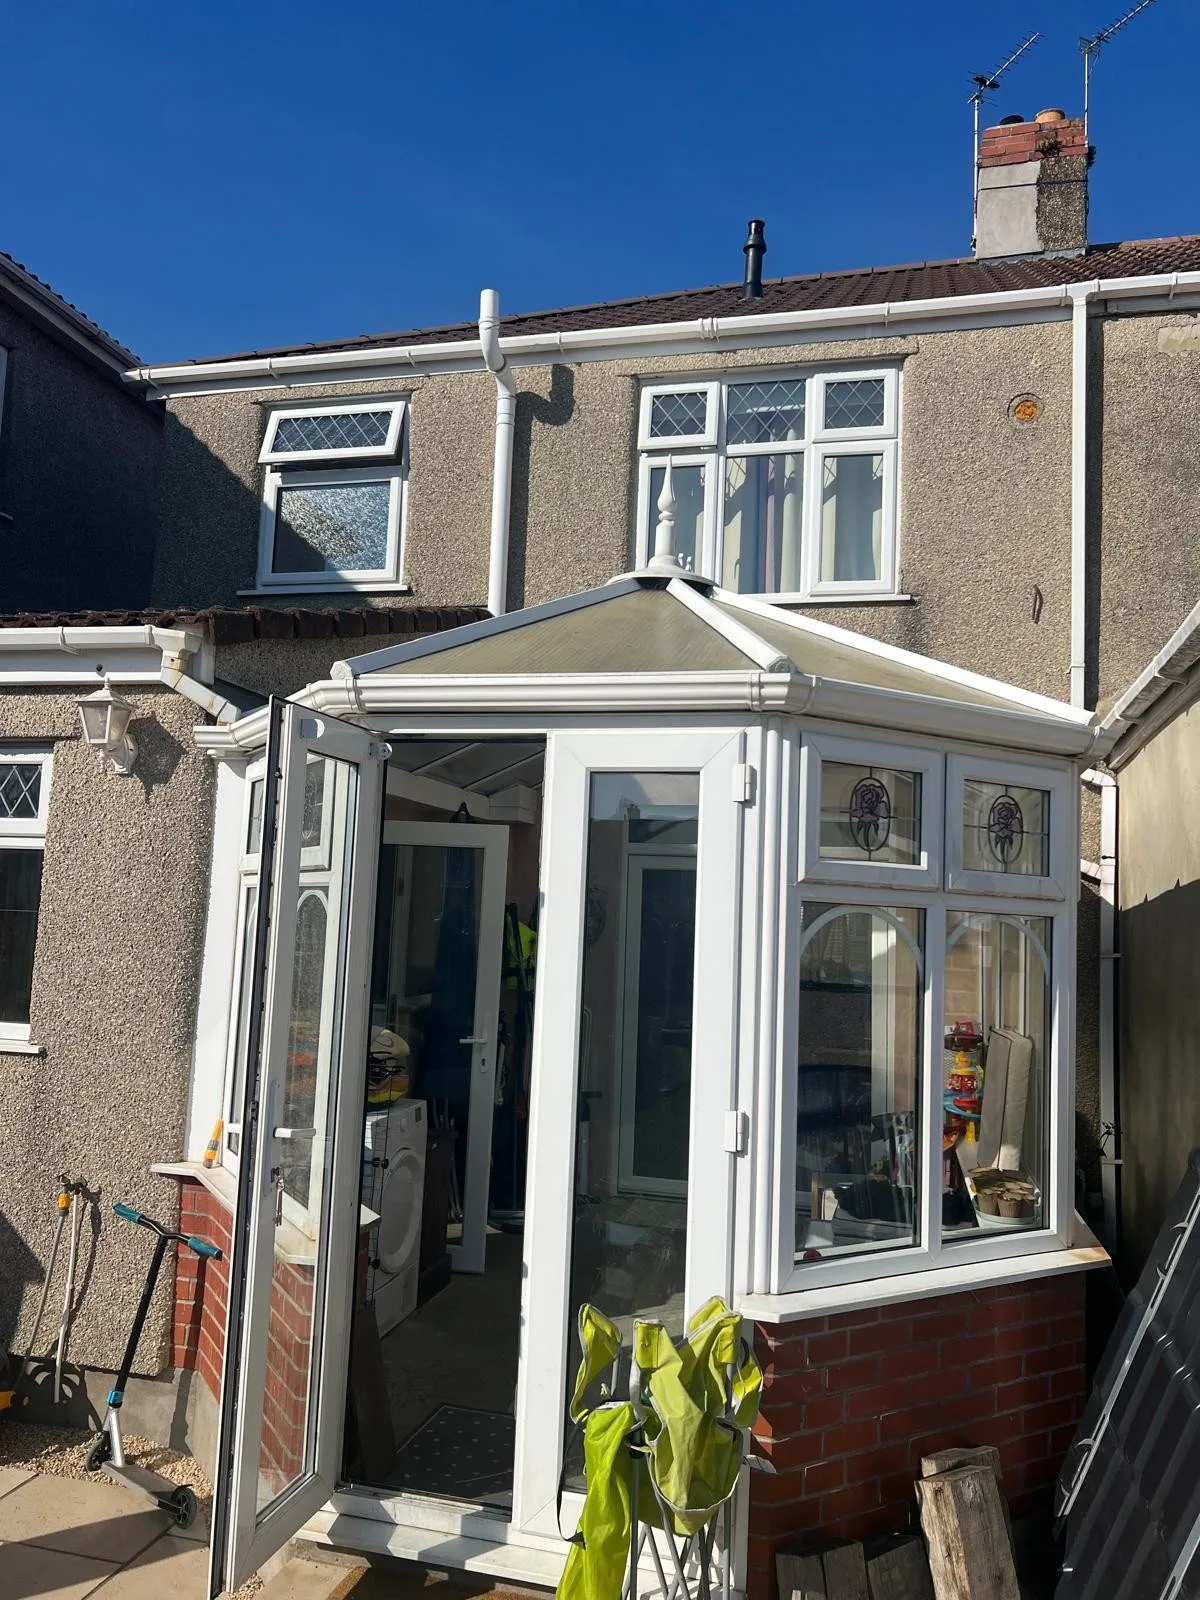
Before: the old uPVC conservatory on the back of the house. Conservatories like this one tend to be too hot in summer and too cold in winter. They end up as a corridor to the garden and a place for the bikes, the drying rack and the overflow from the kitchen. Behind it sat the original kitchen: narrow, with little worktop and no room for anyone to sit.
The answer was a proper room, built to the same standard as the rest of the house, with the kitchen moved into it and the light coming from above. That's what our single-storey extensions are for.
What it takes to replace a conservatory with an extension
We took down the conservatory, opened up the rear of the property, and added a flat roof with two generous rooflights that bring natural light into the new space. Here's what sits behind that sentence:
- Taking the conservatory down. Glazing out, frames out, the low brick wall down. It's the quickest part of the job.
- Foundations. Conservatory bases are rarely built to carry solid walls and a solid roof. On a job like this, we expect to dig new footings to a depth building control is happy with.
- New walls. Blockwork up from the new footings, insulated to the standard for new walls in an existing home, 0.18 W/m²K.
- Opening up the back of the house. The old rear wall comes out and a steel goes in, sized by a structural engineer. Calcs usually cost £500 to £1,000. Props hold everything while the steel is fitted.
- The roof. A flat roof insulated to 0.15 W/m²K, with two rooflights. Where a new roof meets the house wall, cavity trays are likely to be needed above the joint to keep water out of the wall (LABC).
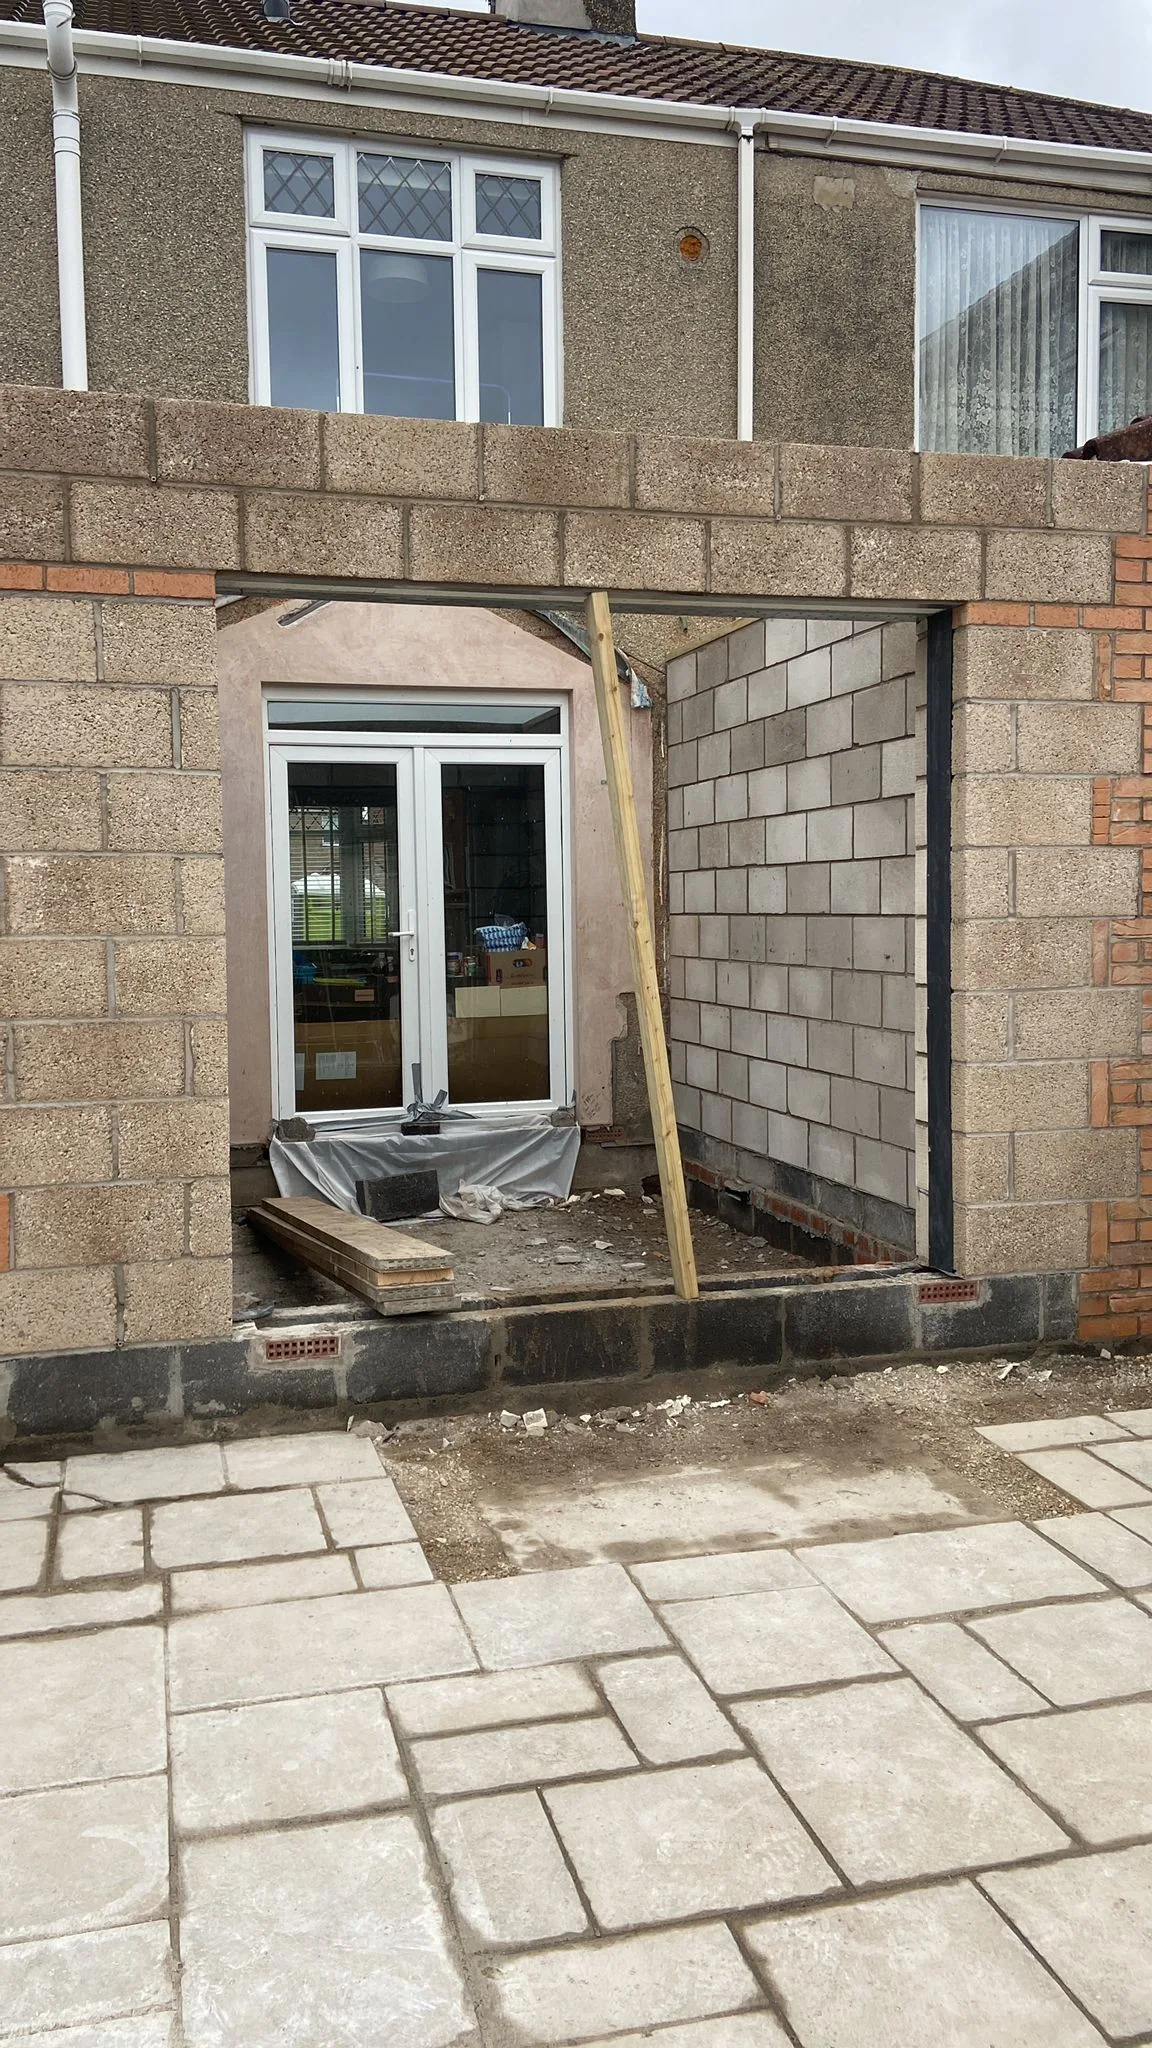
Mid-build: new blockwork up and a wide opening formed at the back.
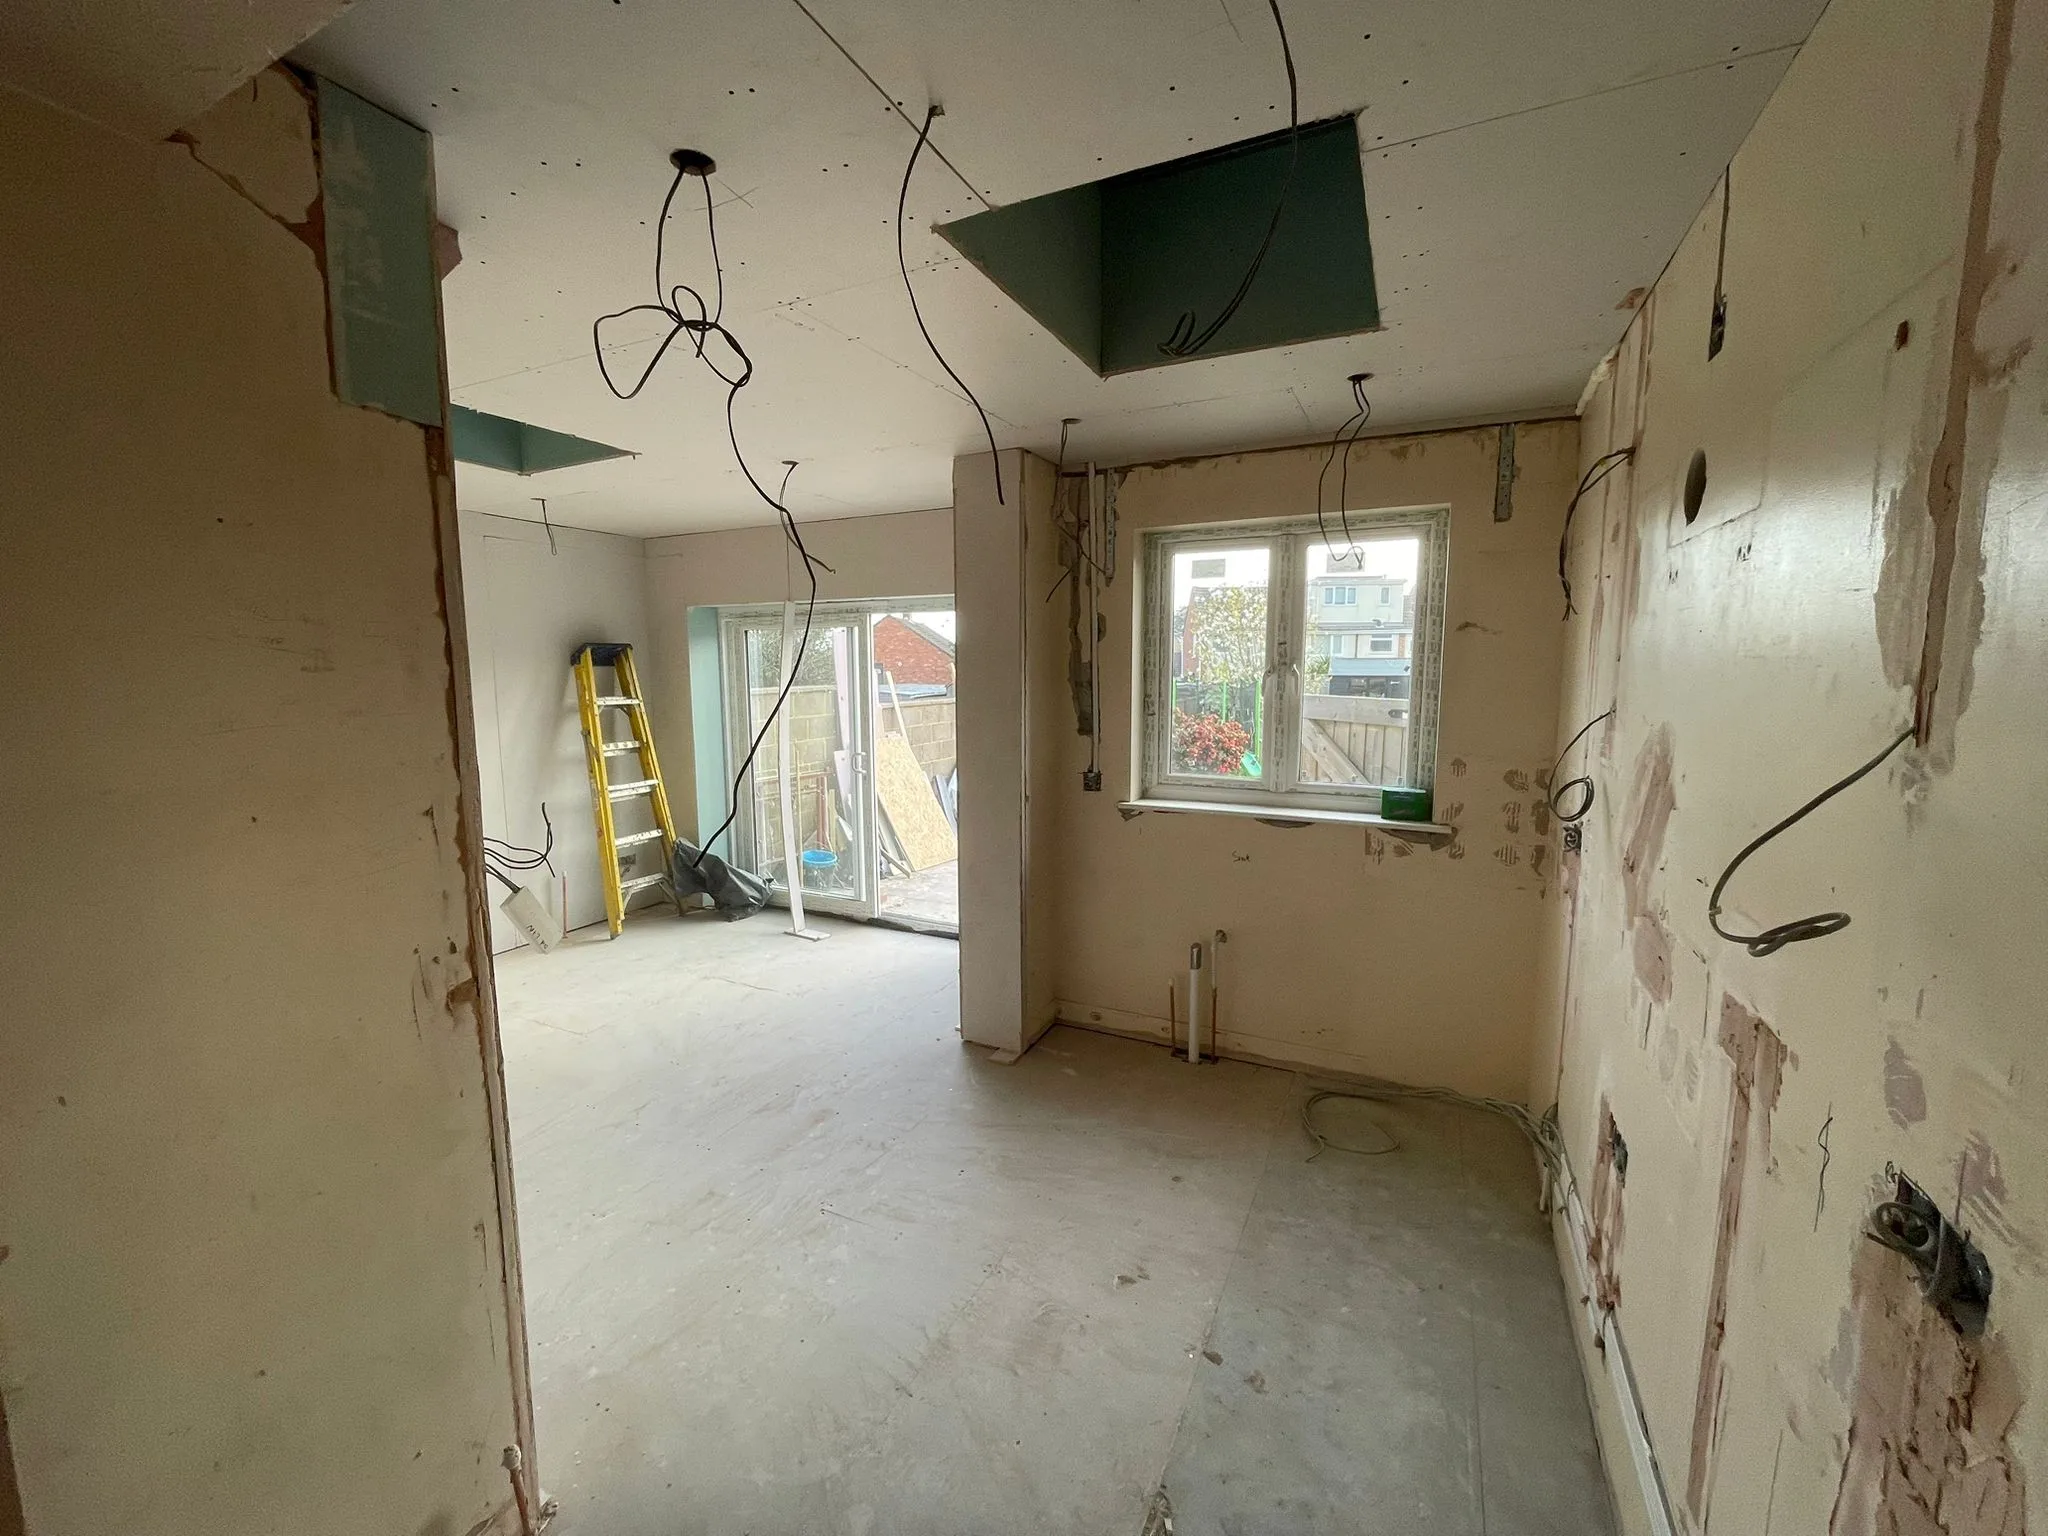
First fix: plasterboard up, cables in, and the two rooflight openings formed.
Planning and building regs: why a solid roof changes things
A conservatory is normally exempt from building regulations if it's at ground level, under 30 square metres, single storey, separated from the house by external walls, doors or windows, and has its own independent heating. Even then, any new structural opening between the conservatory and the house needs approval (Planning Portal).
Take that separation away, put on a solid roof and open the room to the kitchen, and you have an extension. The building regulations apply in full: foundations, structure, insulation, ventilation, drainage, electrics and fire safety, with a completion certificate at the end that you'll need when you sell. You normally make the building control application. We liaise with the inspector and book the inspections, from the foundation dig through to completion.
Planning follows the same rules as any rear extension. Under permitted development, a single-storey rear extension can go 3 m beyond the original rear wall of an attached house, or 4 m on a detached one, and can't be higher than 4 m (Planning Portal). Larger extensions can go through prior approval, and anything outside the rules needs a householder application. Kingswood sits in South Gloucestershire, so that's the council you'd deal with here.
The finish: wrap-around kitchen, understair WC, light from above
The wrap-around kitchen and the understair toilet finish the transformation. The kitchen runs around the room with a breakfast bar and stools at its end, and the two rooflights drop daylight onto the worktops and the living area. Sliding doors open straight onto the patio.
An understair WC is a small room with a few rules of its own. It needs a drainage route out, and a WC without an opening window needs mechanical extract ventilation under the building regulations. Done well, it takes the queue off the upstairs bathroom.
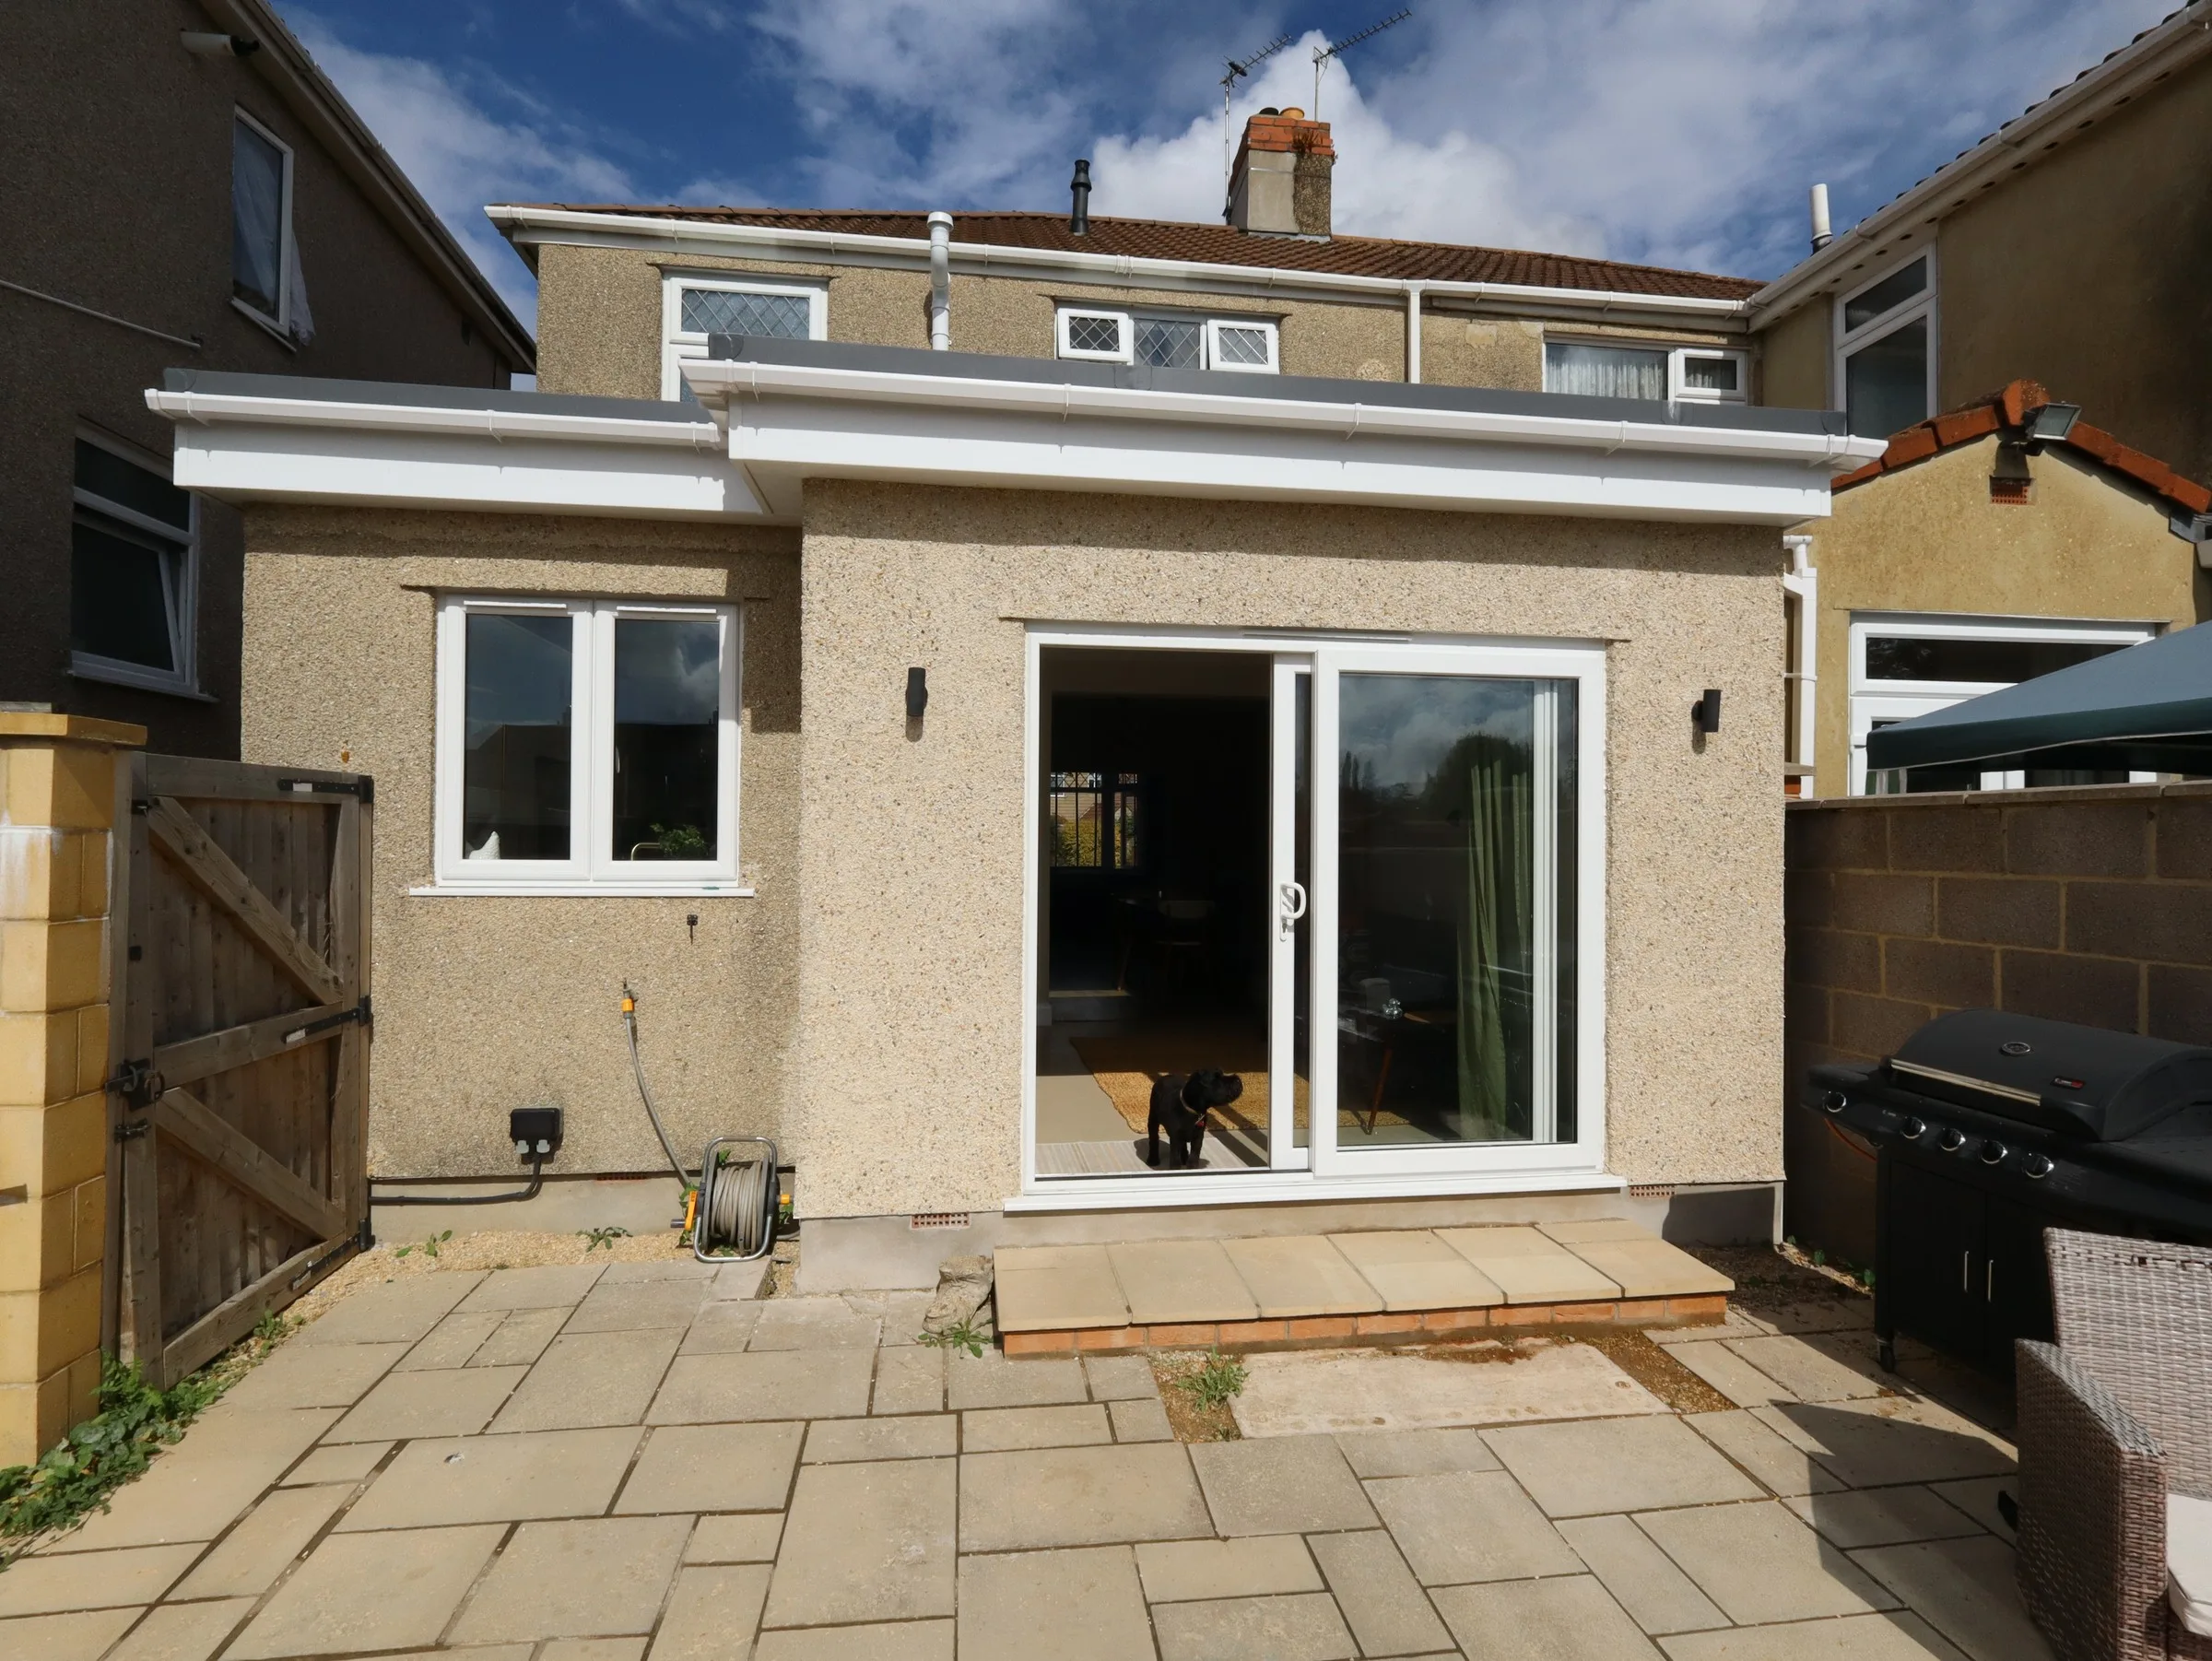
The finished extension from the patio: flat roof, render and sliding doors.
Twelve weeks on site, living at home
Fairview Road took 12 weeks from start to finish. You can usually stay in the house during a build like this. On a job like this we keep the old kitchen working for as long as we can and leave the knock-through as late as the programme allows. Dust sheets go up, floors are protected, and our site hours are 8am to 5pm, Monday to Friday. Kingswood is also where our unit is, on Douglas Road Industrial Park, so this one was close to home.
There's more on dust and noise in our guide to living at home during a build, and more kitchen ideas in our kitchen-diner extension piece. If you want to be building in spring, read plan in October, build in spring first.
Frequently asked questions
Can I replace a conservatory with an extension without planning permission?
Often, yes, if the new extension fits permitted development. A single-storey rear extension can go 3 m beyond the original rear wall on an attached house, or 4 m on a detached one, and no higher than 4 m. Bigger schemes, flats, conservation areas and Article 4 areas follow different rules.
Do I need building regulations approval to replace a conservatory with an extension?
Yes. Once the room has a solid roof and opens into the house, it's an extension and the building regulations apply in full. That covers foundations, structure, insulation, ventilation, electrics and drainage, with a completion certificate at the end.
Can I keep the old conservatory base?
Rarely. Conservatory bases aren't usually built to carry solid walls and a solid roof. Building control and the structural engineer decide. On most conservatory replacements we expect to dig new footings.
How long does it take to replace a conservatory with a kitchen extension?
Our Fairview Road project in Kingswood took 12 weeks from start to finish, including the new kitchen and an understair WC. Yours will depend on the size, the structure, the kitchen's lead time and any planning or party wall notice periods before work starts.
How much does a conservatory replacement extension cost?
Our extensions typically run at £1,800 to £3,000 per square metre, plus VAT, depending on structure, glazing and finish. Our cost estimator gives a quick feel, and you get a detailed, itemised quote after a survey. The price only changes if you agree the change first.
Tell us about your project. We'll call you back within one working day. Start with a few details here, and if you've got a conservatory you've stopped using, send us a photo of it.