The kitchen is the room most Bristol families want more of, and it's the extension people find hardest to price. That's because a kitchen extension cost is really two numbers. One is the building: walls, roof, steels, glazing, finished to plaster. The other is the kitchen itself. Mix them up and the figures you find online make no sense. Here's how we separate them, with worked examples and the lines people forget.
The short answer: build cost per square metre, then the kitchen on top
Our guide range for extensions is about £1,800 to £3,000 per square metre, plus VAT. That's the build. Where a job sits in that range depends on the things below: how much of the back wall comes out, how much glass goes in, and what's under the ground.
The kitchen is a separate line. Units, worktops and appliances vary more than anything else in the project, from a flat-pack range to handmade cabinets with stone worktops. We won't put a number on that for you, because it's your choice and it can move the total a long way. Get kitchen prices from your supplier early, and keep that figure apart from the build.
Two worked examples
| 15 m² extension | 25 m² extension | |
|---|---|---|
| Typical shape | 3 m deep by 5 m wide, a terrace or semi | Roughly 4 m by 6.25 m, or an L-shaped wraparound |
| Build at £1,800 per m² | £27,000 | £45,000 |
| Build at £3,000 per m² | £45,000 | £75,000 |
| With VAT at 20% | £32,400 to £54,000 | £54,000 to £90,000 |
Those figures are for the building. Kitchen units, worktops and appliances go on top, and so do the fees below. Our house extension cost guide has more on what moves the per-metre rate.
The lines people forget: steels, drains, glazing, fees
These are the items that push a kitchen extension towards the top of the range, or surprise people who priced only walls and a roof:
- Steels to open the rear wall. Knocking the old kitchen into the new space means a steel beam, sized by a structural engineer. Calcs usually cost £500 to £1,000.
- Drains. Kitchens move sinks and add gullies. Many Bristol gardens have a shared sewer under them, and building over or near one can need Wessex Water's consent. Our building regulations for extensions guide explains the 3 metre rule. If nobody knows what's under the patio, a CCTV drain survey (which you commission) settles it.
- Foundations. Depth depends on the soil, trees and nearby drains. Our guide to extension foundation depth explains why two neighbouring houses can need very different footings.
- Glazing. Sliding or bifold doors and rooflights cost more than walls, and building regs limit the total glass unless calculations show the heat loss is made up elsewhere.
- Electrics, plastering, flooring and decoration. Easy to leave off a spreadsheet, never off a real job.
- Fees. Drawings; a householder planning application at £548, or a lawful development certificate at £274 if the extension is permitted development (both from the Planning Portal's 1 April 2026 fee schedule); and building control fees, which councils set locally based on their costs.
Where the work goes in a real project: Fairview Road
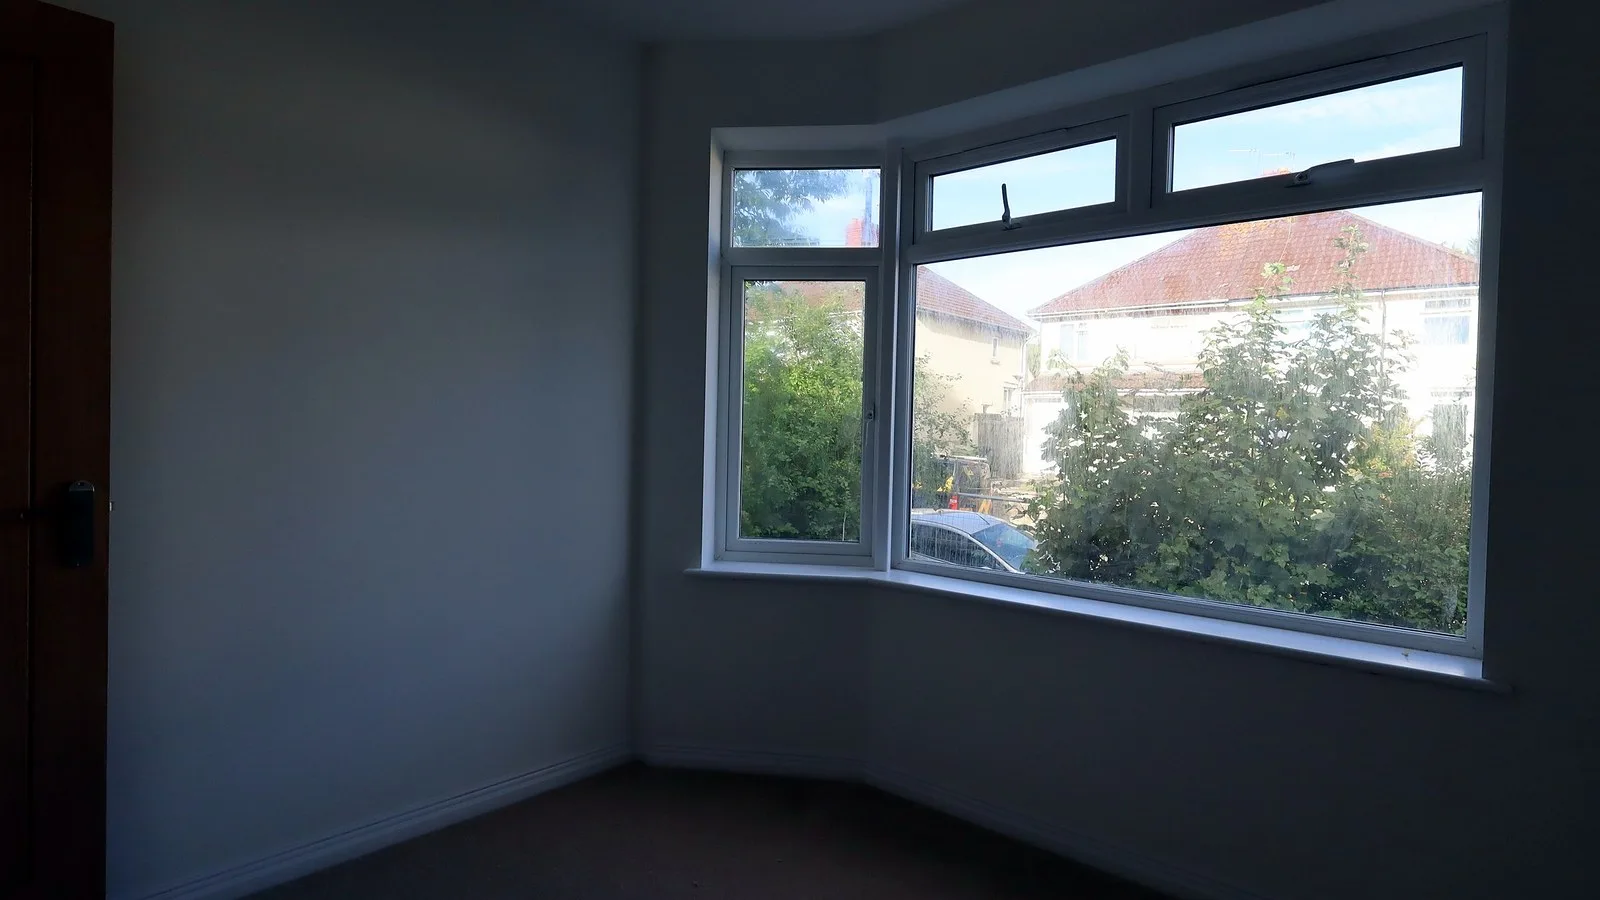
At Fairview Road in Kingswood, the back of the house had an old uPVC conservatory and a narrow original kitchen.
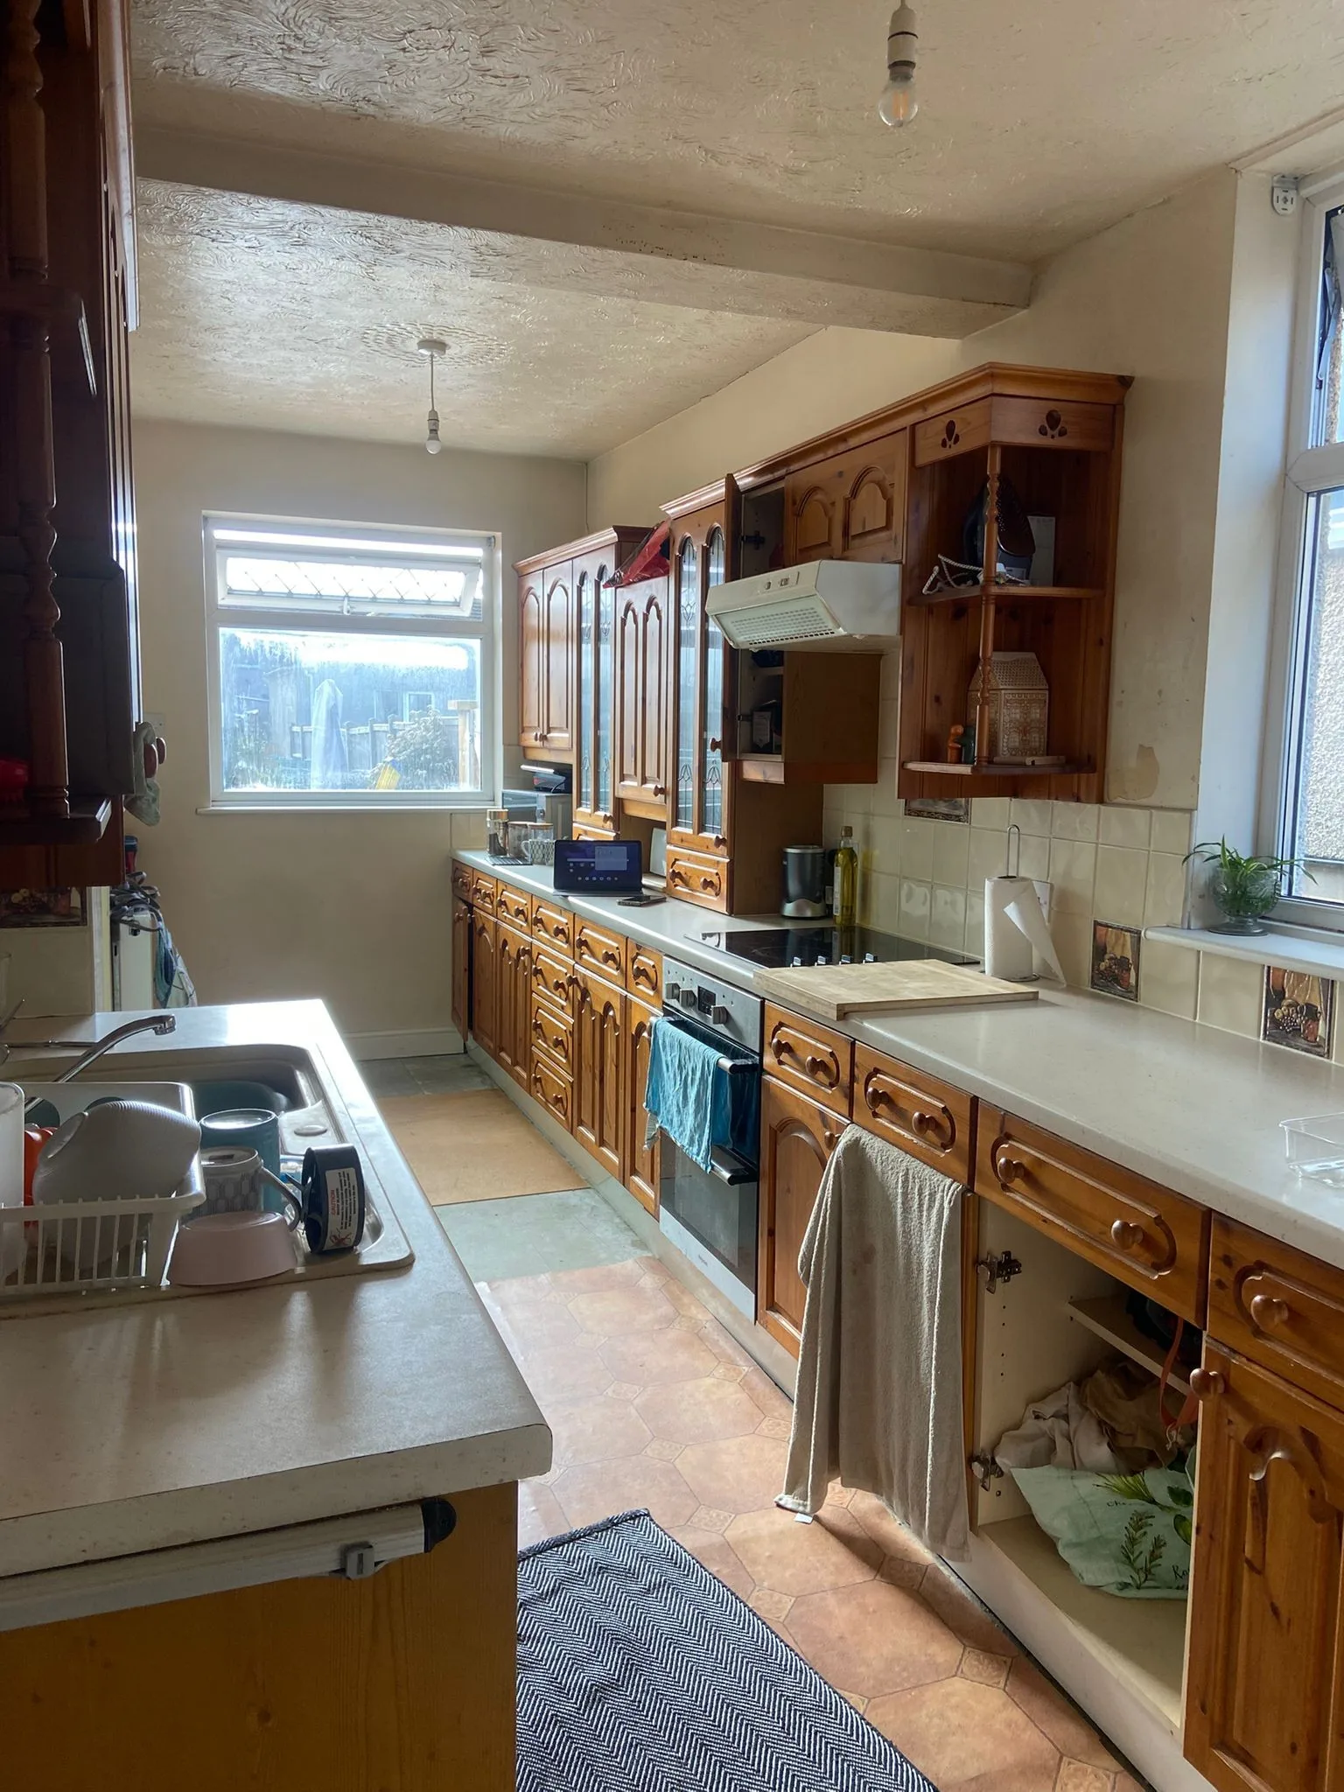
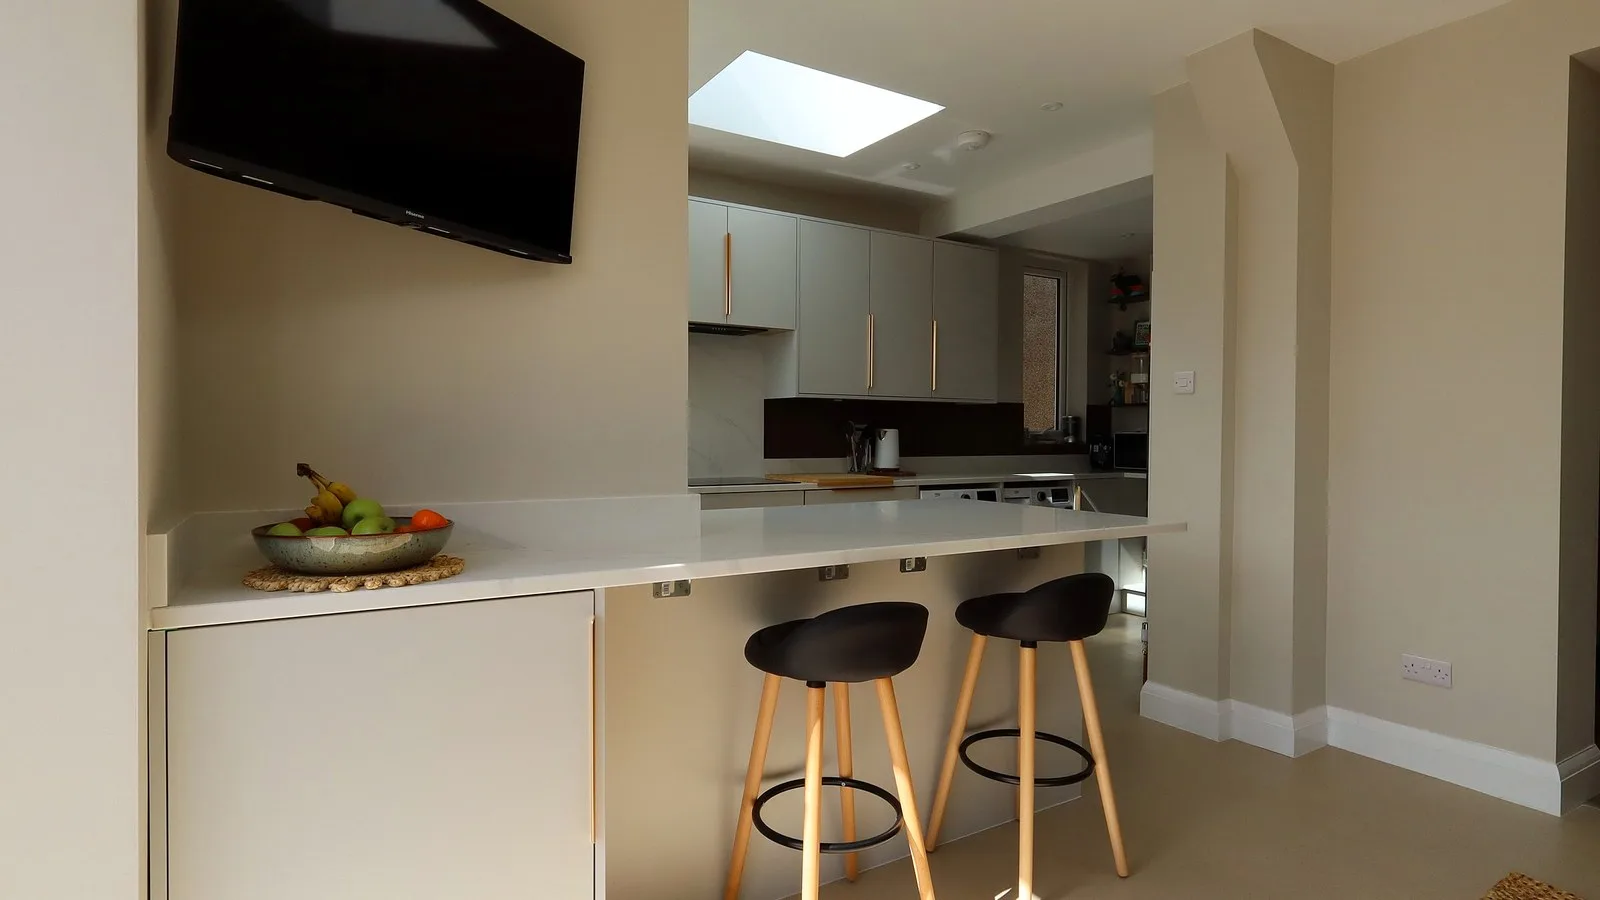
Before: the original narrow kitchen at Fairview Road, Kingswood. We took down the conservatory, opened up the rear of the property, and added a flat roof with two generous rooflights that bring natural light into the new space. A wrap-around kitchen and an understair toilet finished it. It took 12 weeks from start to finish. The full story is in our conservatory to kitchen extension write-up.
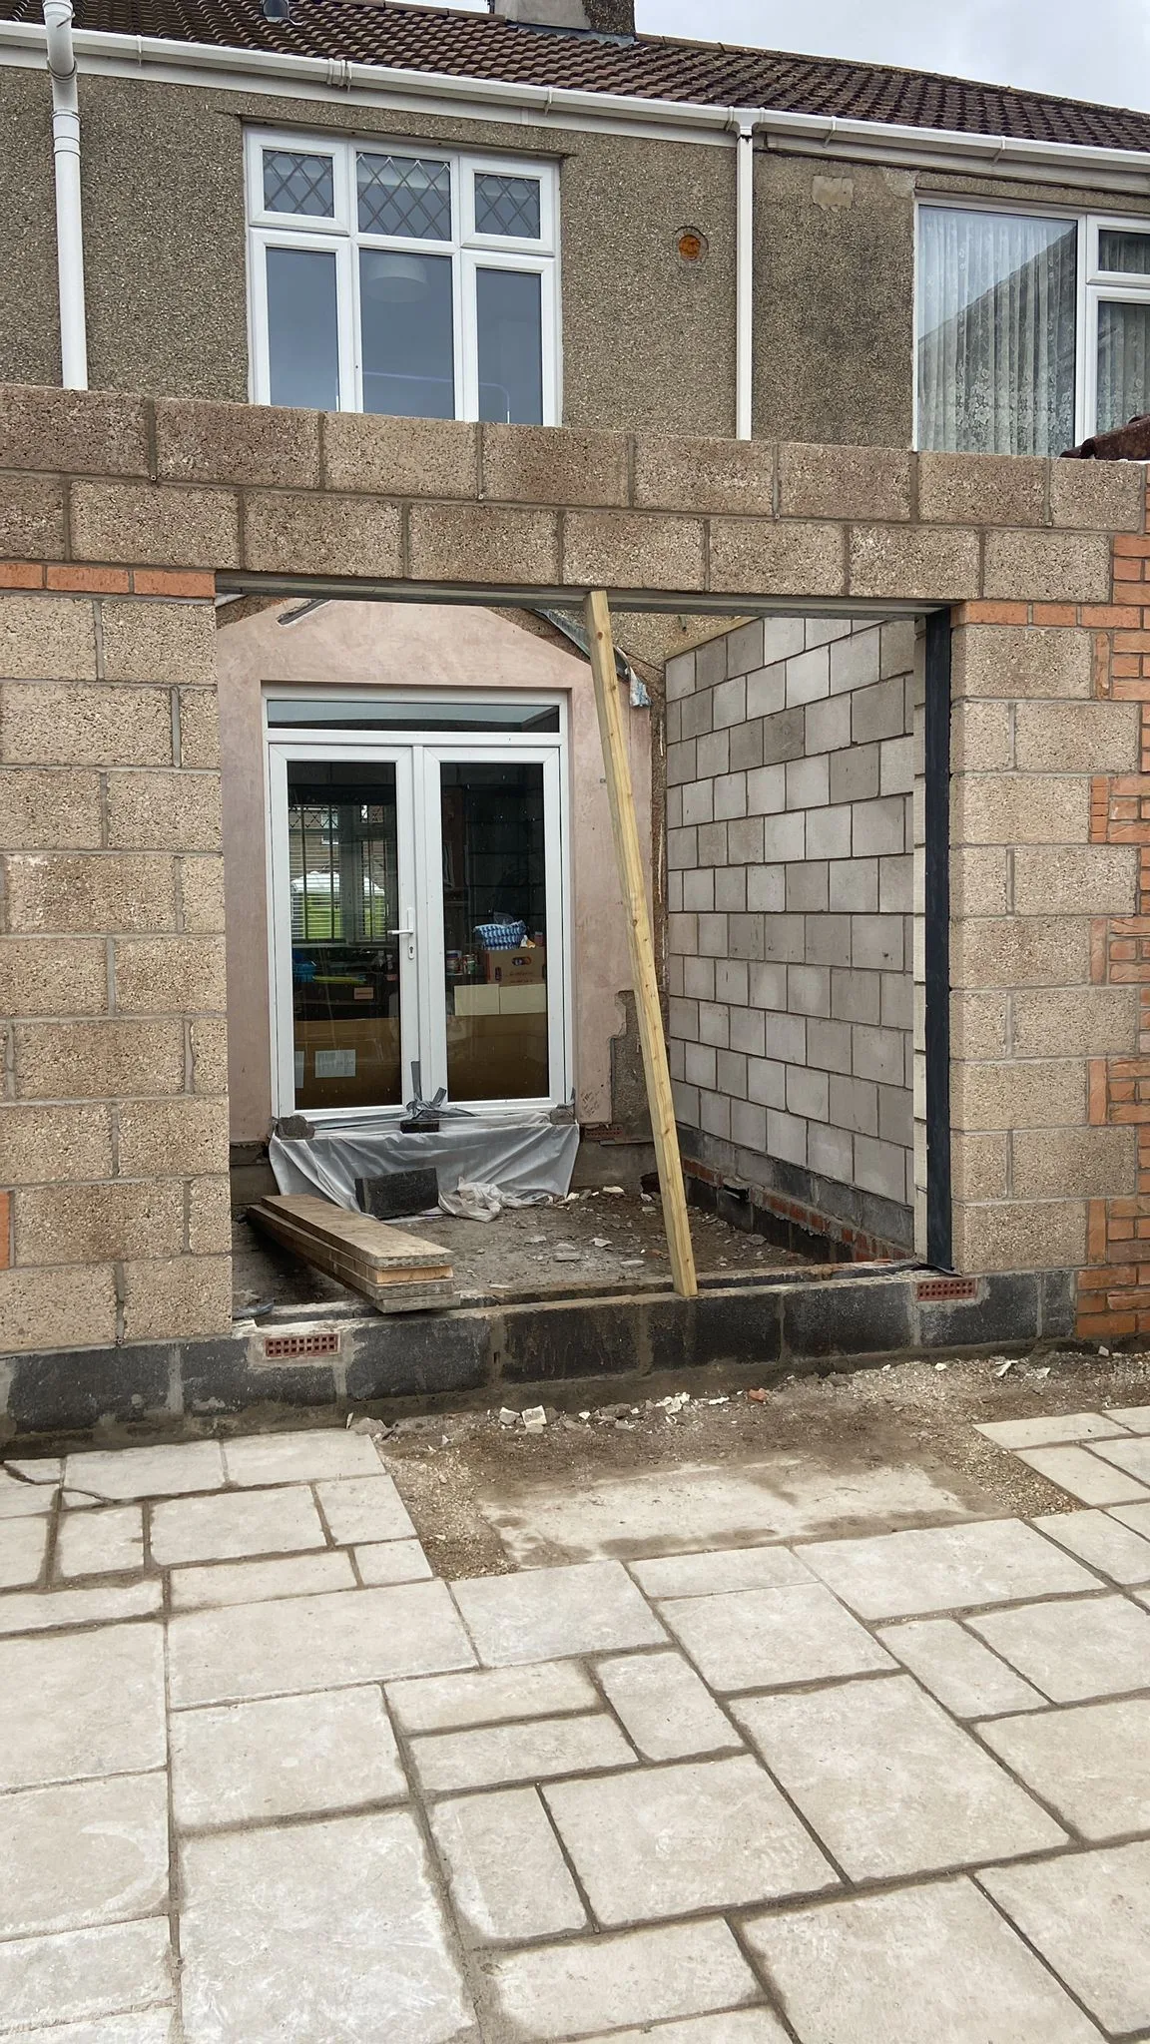
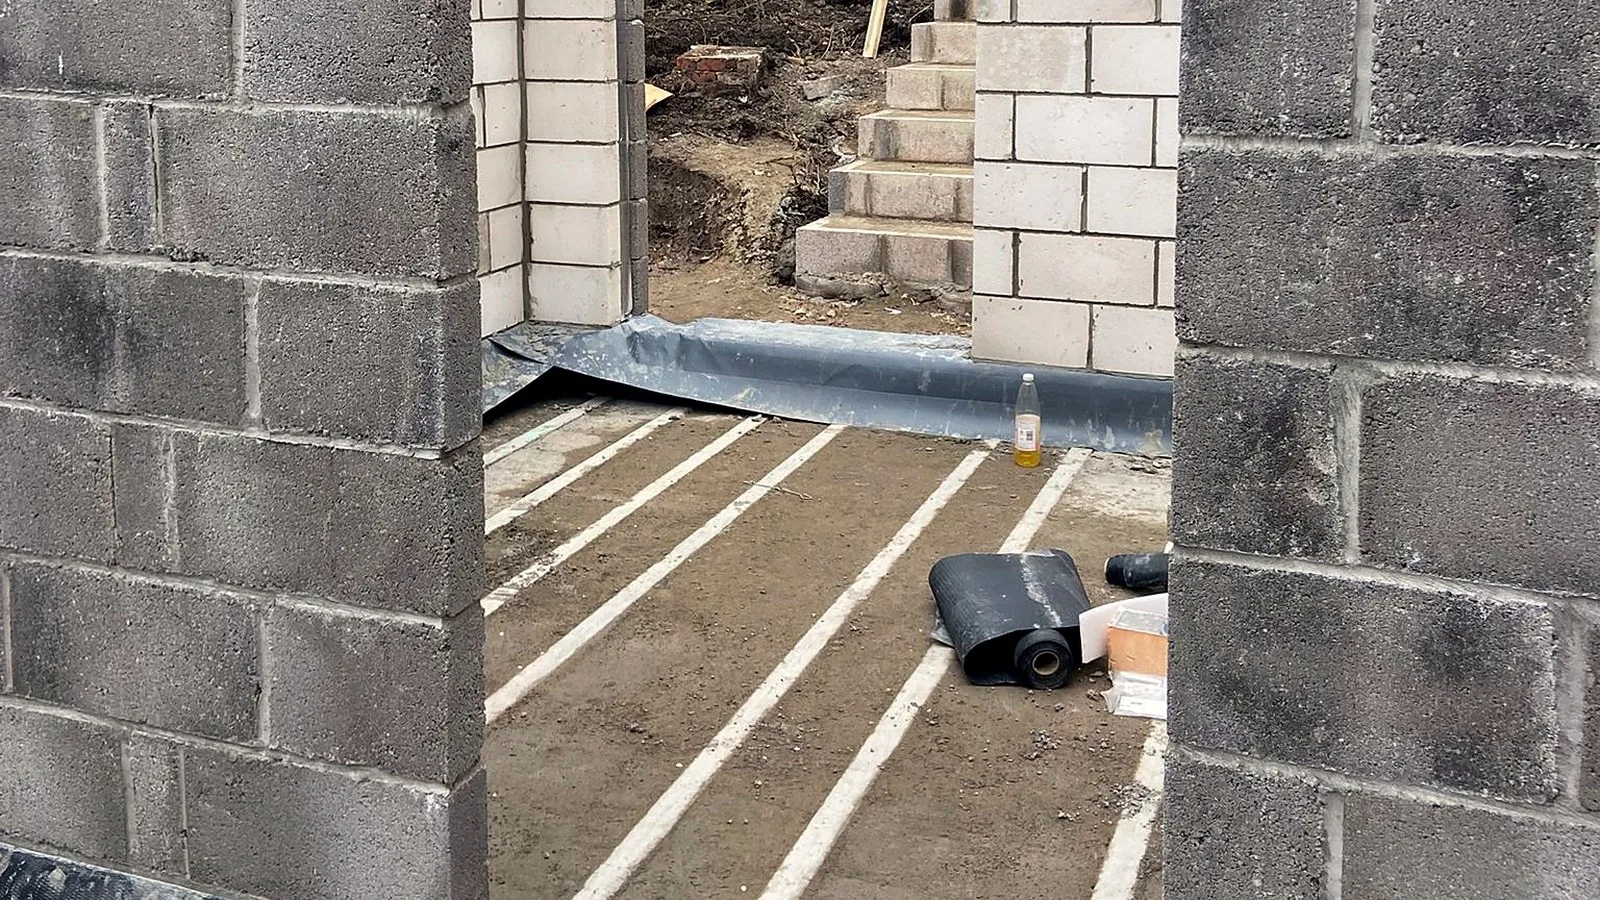
Fairview Road mid-build: new blockwork up and the wide opening formed and propped. We don't publish what our clients spend. But every part of that sentence is a line in a detailed, itemised quote: demolition, foundations, blockwork, the steel and props, the flat roof and rooflights, drainage for the sink and the new WC, electrics, plaster, the floor, and fitting the kitchen. When you can see each line, you can see where the money goes and which choices change it.
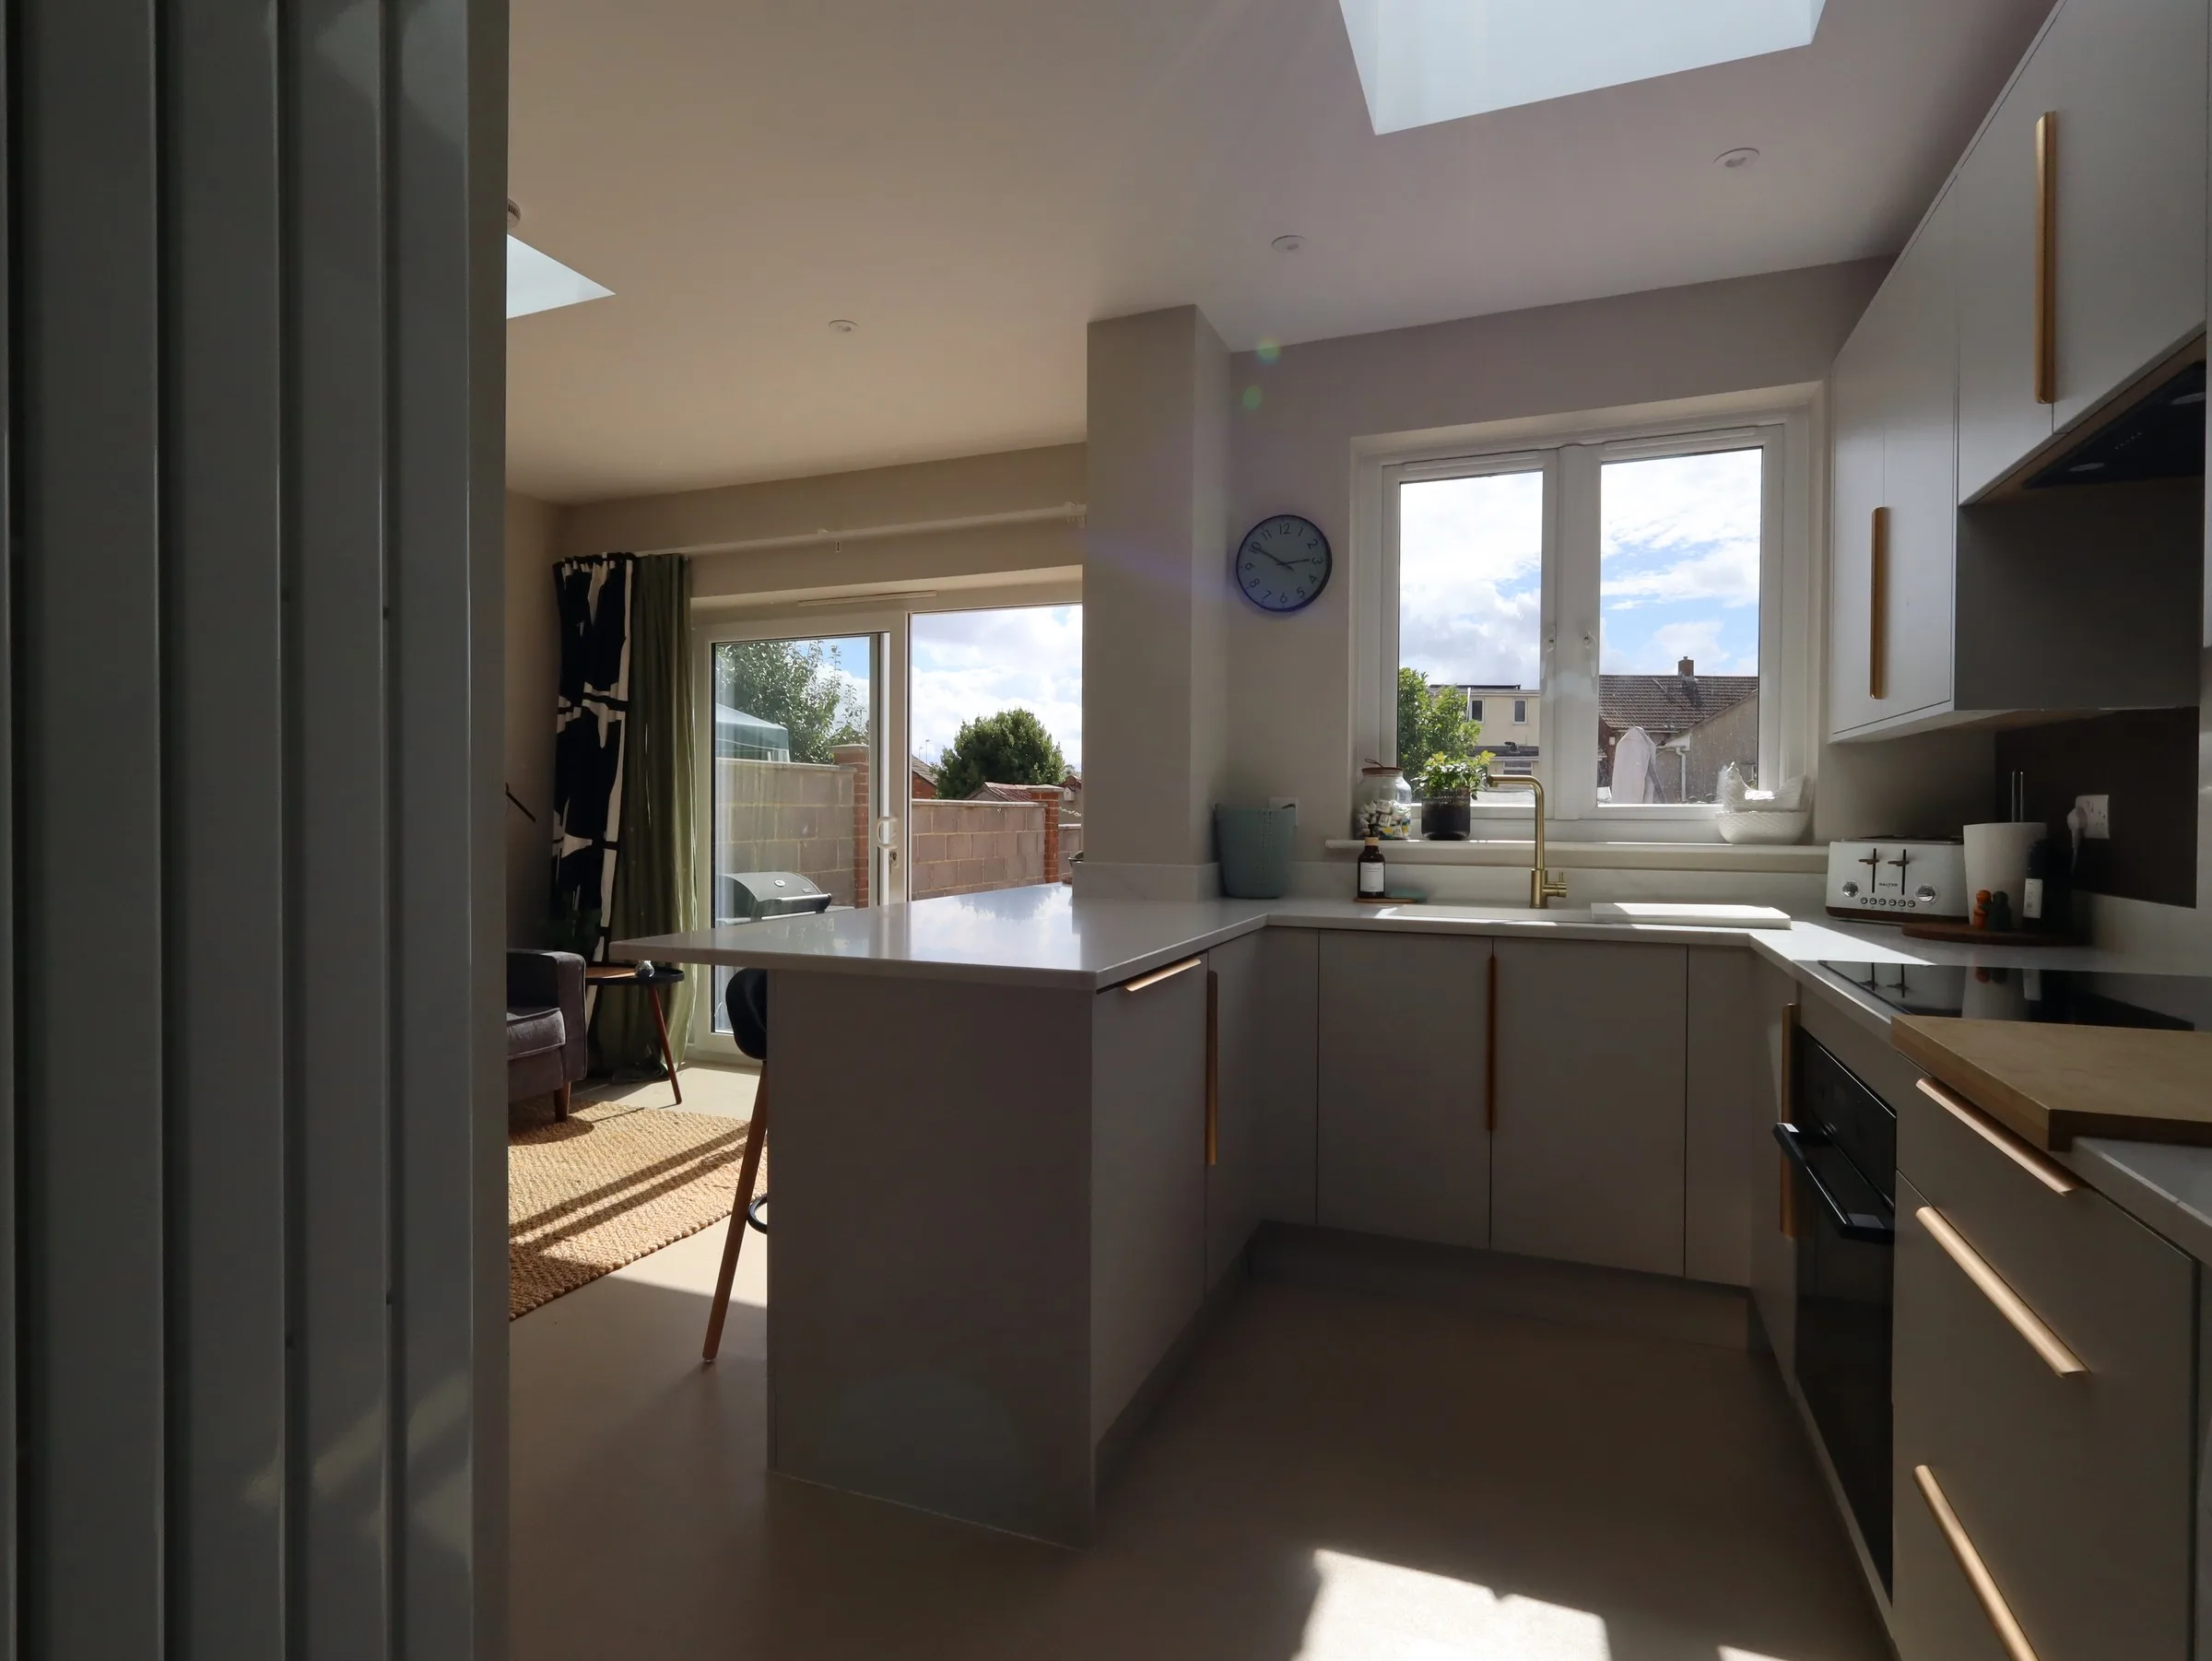
The finished wrap-around kitchen at Fairview Road, with a rooflight over the worktops.
Living without a kitchen for a few weeks
You can usually stay at home during a kitchen extension. On a job like this we keep the old kitchen working for as long as we can and leave the knock-through as late as the programme allows. There's still a stretch with no kitchen at all, between the old one coming out and the new one being plumbed in. What helps:
- Set up a temporary kitchen in another room: kettle, microwave, a small fridge, a two-ring hob or air fryer, and a washing-up bowl.
- Plan simple meals and use the barbecue if the weather's kind.
- Pack early. Box up what you won't need and label it.
- Ask for the plan. Find out which days the water and power will be off, so nothing is a surprise.
Our site hours are 8am to 5pm, Monday to Friday, and the work is sealed off from the house. There's more in our guide to living at home during a build.
How to keep a kitchen extension on budget
- Fix the layout early. Moving a sink or hob after the drains are in costs more than getting it right on paper.
- Choose the glazing with the numbers in front of you. Big doors and rooflights are where budgets stretch.
- Price the kitchen in parallel, not after the build is done.
- Get the quote itemised. You should be able to see each line, and the price only changes if you agree the change first.
We invoice against valuations of work carried out, so you pay for what's been built. You can see the kind of work we do on our single-storey extensions page.
Frequently asked questions
How much does a kitchen extension cost in Bristol?
Our guide range for the build is about £1,800 to £3,000 per square metre, plus VAT. A 15 m² extension works out at £27,000 to £45,000 plus VAT, and 25 m² at £45,000 to £75,000 plus VAT. Kitchen units, worktops, appliances and fees go on top.
Does the cost per square metre include the kitchen?
No. Our per-square-metre range covers the building. Units, worktops and appliances are a separate line because they vary so much. Get prices from your kitchen supplier early and keep that figure apart from the build.
What fees should I budget for on a kitchen extension?
Drawings, a £548 householder planning application or a £274 lawful development certificate for permitted development, structural calcs usually £500 to £1,000, and building control fees set by your council. A drain survey may be needed if a sewer runs nearby.
Can I live at home during a kitchen extension?
Usually, yes. Expect a stretch with no working kitchen while the old one is out and the new one goes in. A temporary kitchen in another room, simple meals and a clear plan of when water and power are off make it manageable.
How long does a kitchen extension take?
It depends on size and what's under the ground. Our Fairview Road kitchen extension in Kingswood, which replaced a conservatory, took 12 weeks from start to finish.
Tell us about your project. We'll call you back within one working day: tell us about your kitchen extension.