Walk down the back of almost any Victorian terrace in Bristol and you'll see it. A narrow kitchen in the rear wing, a strip of alley beside it holding the bins and a drainpipe, and a window that looks at next door's wall. That strip is the side return. Fill it, and a galley kitchen becomes a room you can actually sit in. A side return extension is often the best metre and a half of space in the house. Here's what the rules allow, how to get light into it, what happens to the walls and the neighbours, and what it costs.
Why a side return transforms a terrace kitchen
The rear wing of a terrace is long and thin. Add the width of the alley along its length, often a metre or two, take out the old side wall, and the kitchen, dining space and garden door can finally share one room. On a lot of terraces it's the change that makes the ground floor work, without touching the garden.
Side return extension: permitted development or planning?
A side return infill is a side extension in planning terms. The government's technical guidance says a side elevation is any wall that isn't the front or the rear, and houses often have more than two. The side wall of your rear wing counts.
Under permitted development, an extension beyond a side wall must:
- be single storey
- be no more than 4 m high
- be no wider than half the width of the original house, measured at its widest point
- keep the eaves to 3 m or less if it's within 2 m of the boundary, which a side return nearly always is
In a conservation area, extending beyond a side wall isn't permitted development at all, so you need planning permission. The same goes for flats, and for homes where an Article 4 direction or a planning condition has removed the rights. A householder application costs £548 and a decision normally takes eight weeks. If you're within permitted development, a lawful development certificate (£274) gives you the proof in writing.
Light from above: glazed roof or rooflights
A side return kitchen gets its light from above, because the side wall faces a boundary. There are two ways to do it.
| Glazed roof | Solid roof with rooflights | |
|---|---|---|
| Light | Along the full length | Strong, where you place it |
| Summer | Can overheat without solar control glass or blinds | Easier to keep comfortable |
| Winter | Glass loses more heat than an insulated roof | Insulated roof between the rooflights |
| Upkeep | Cleaning and seals on a long run of glass | Less to look after |
Part L also caps the glazing. Under Approved Document L, windows, rooflights and doors in an extension shouldn't exceed 25% of its floor area, plus the area of any windows and doors the extension covers up. A long glazed roof can push past that. Then the designer has to show, with energy calculations for the whole house, that it still complies.
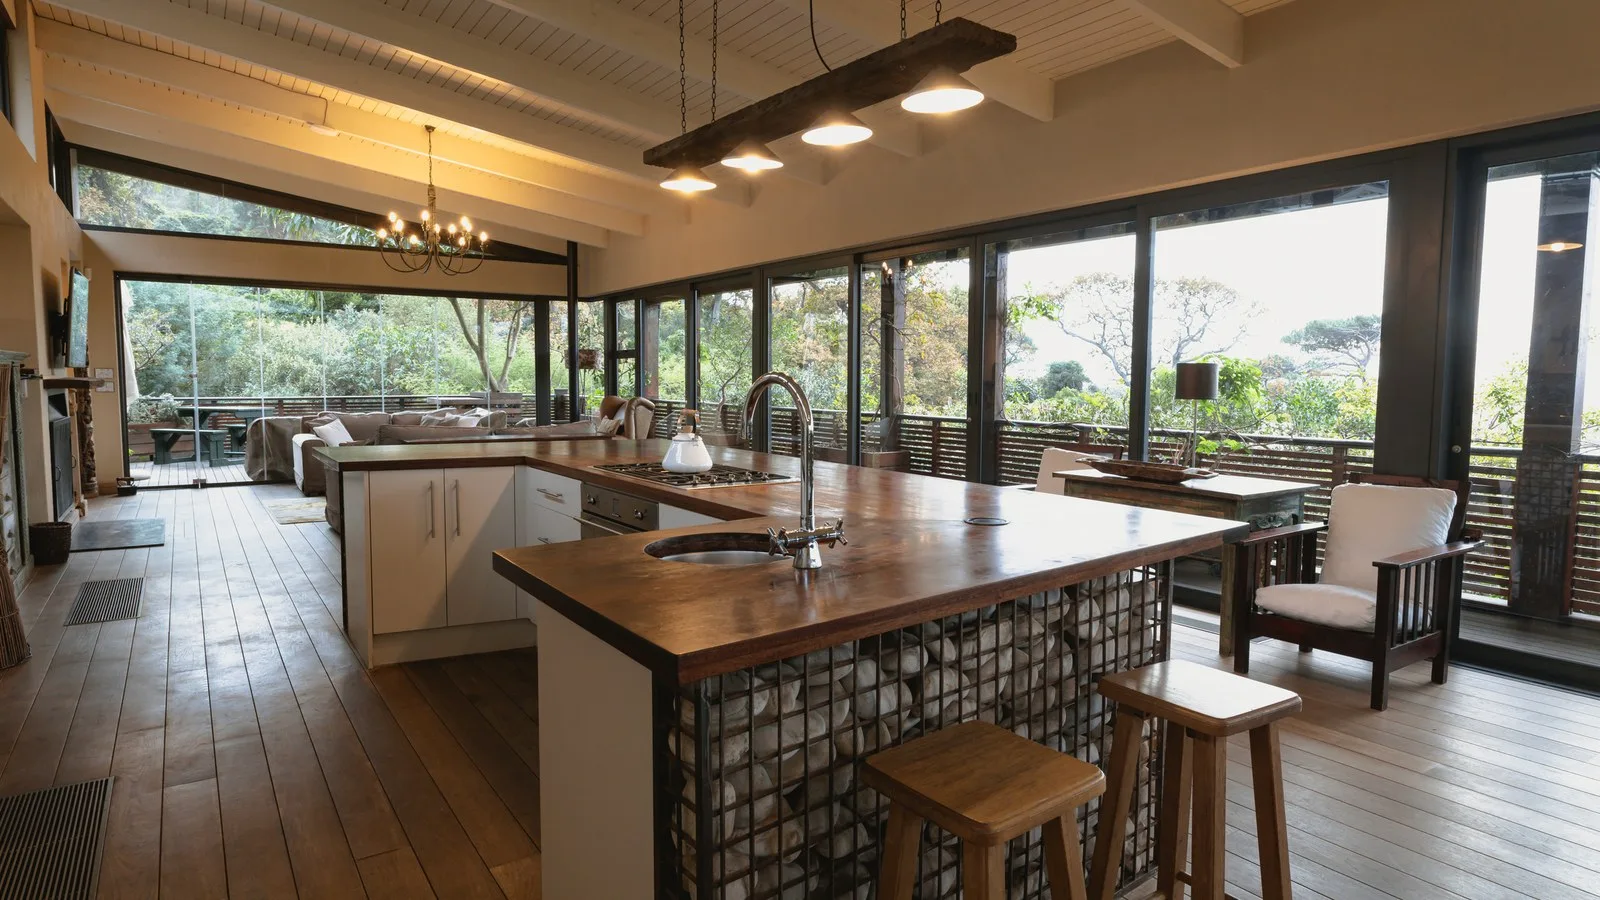
Our Fairview Road extension in Kingswood shows the rooflight route. It's a rear extension that replaced a conservatory, not a side return, but the principle is the same: a flat roof with two generous rooflights, putting daylight straight into the middle of the room.
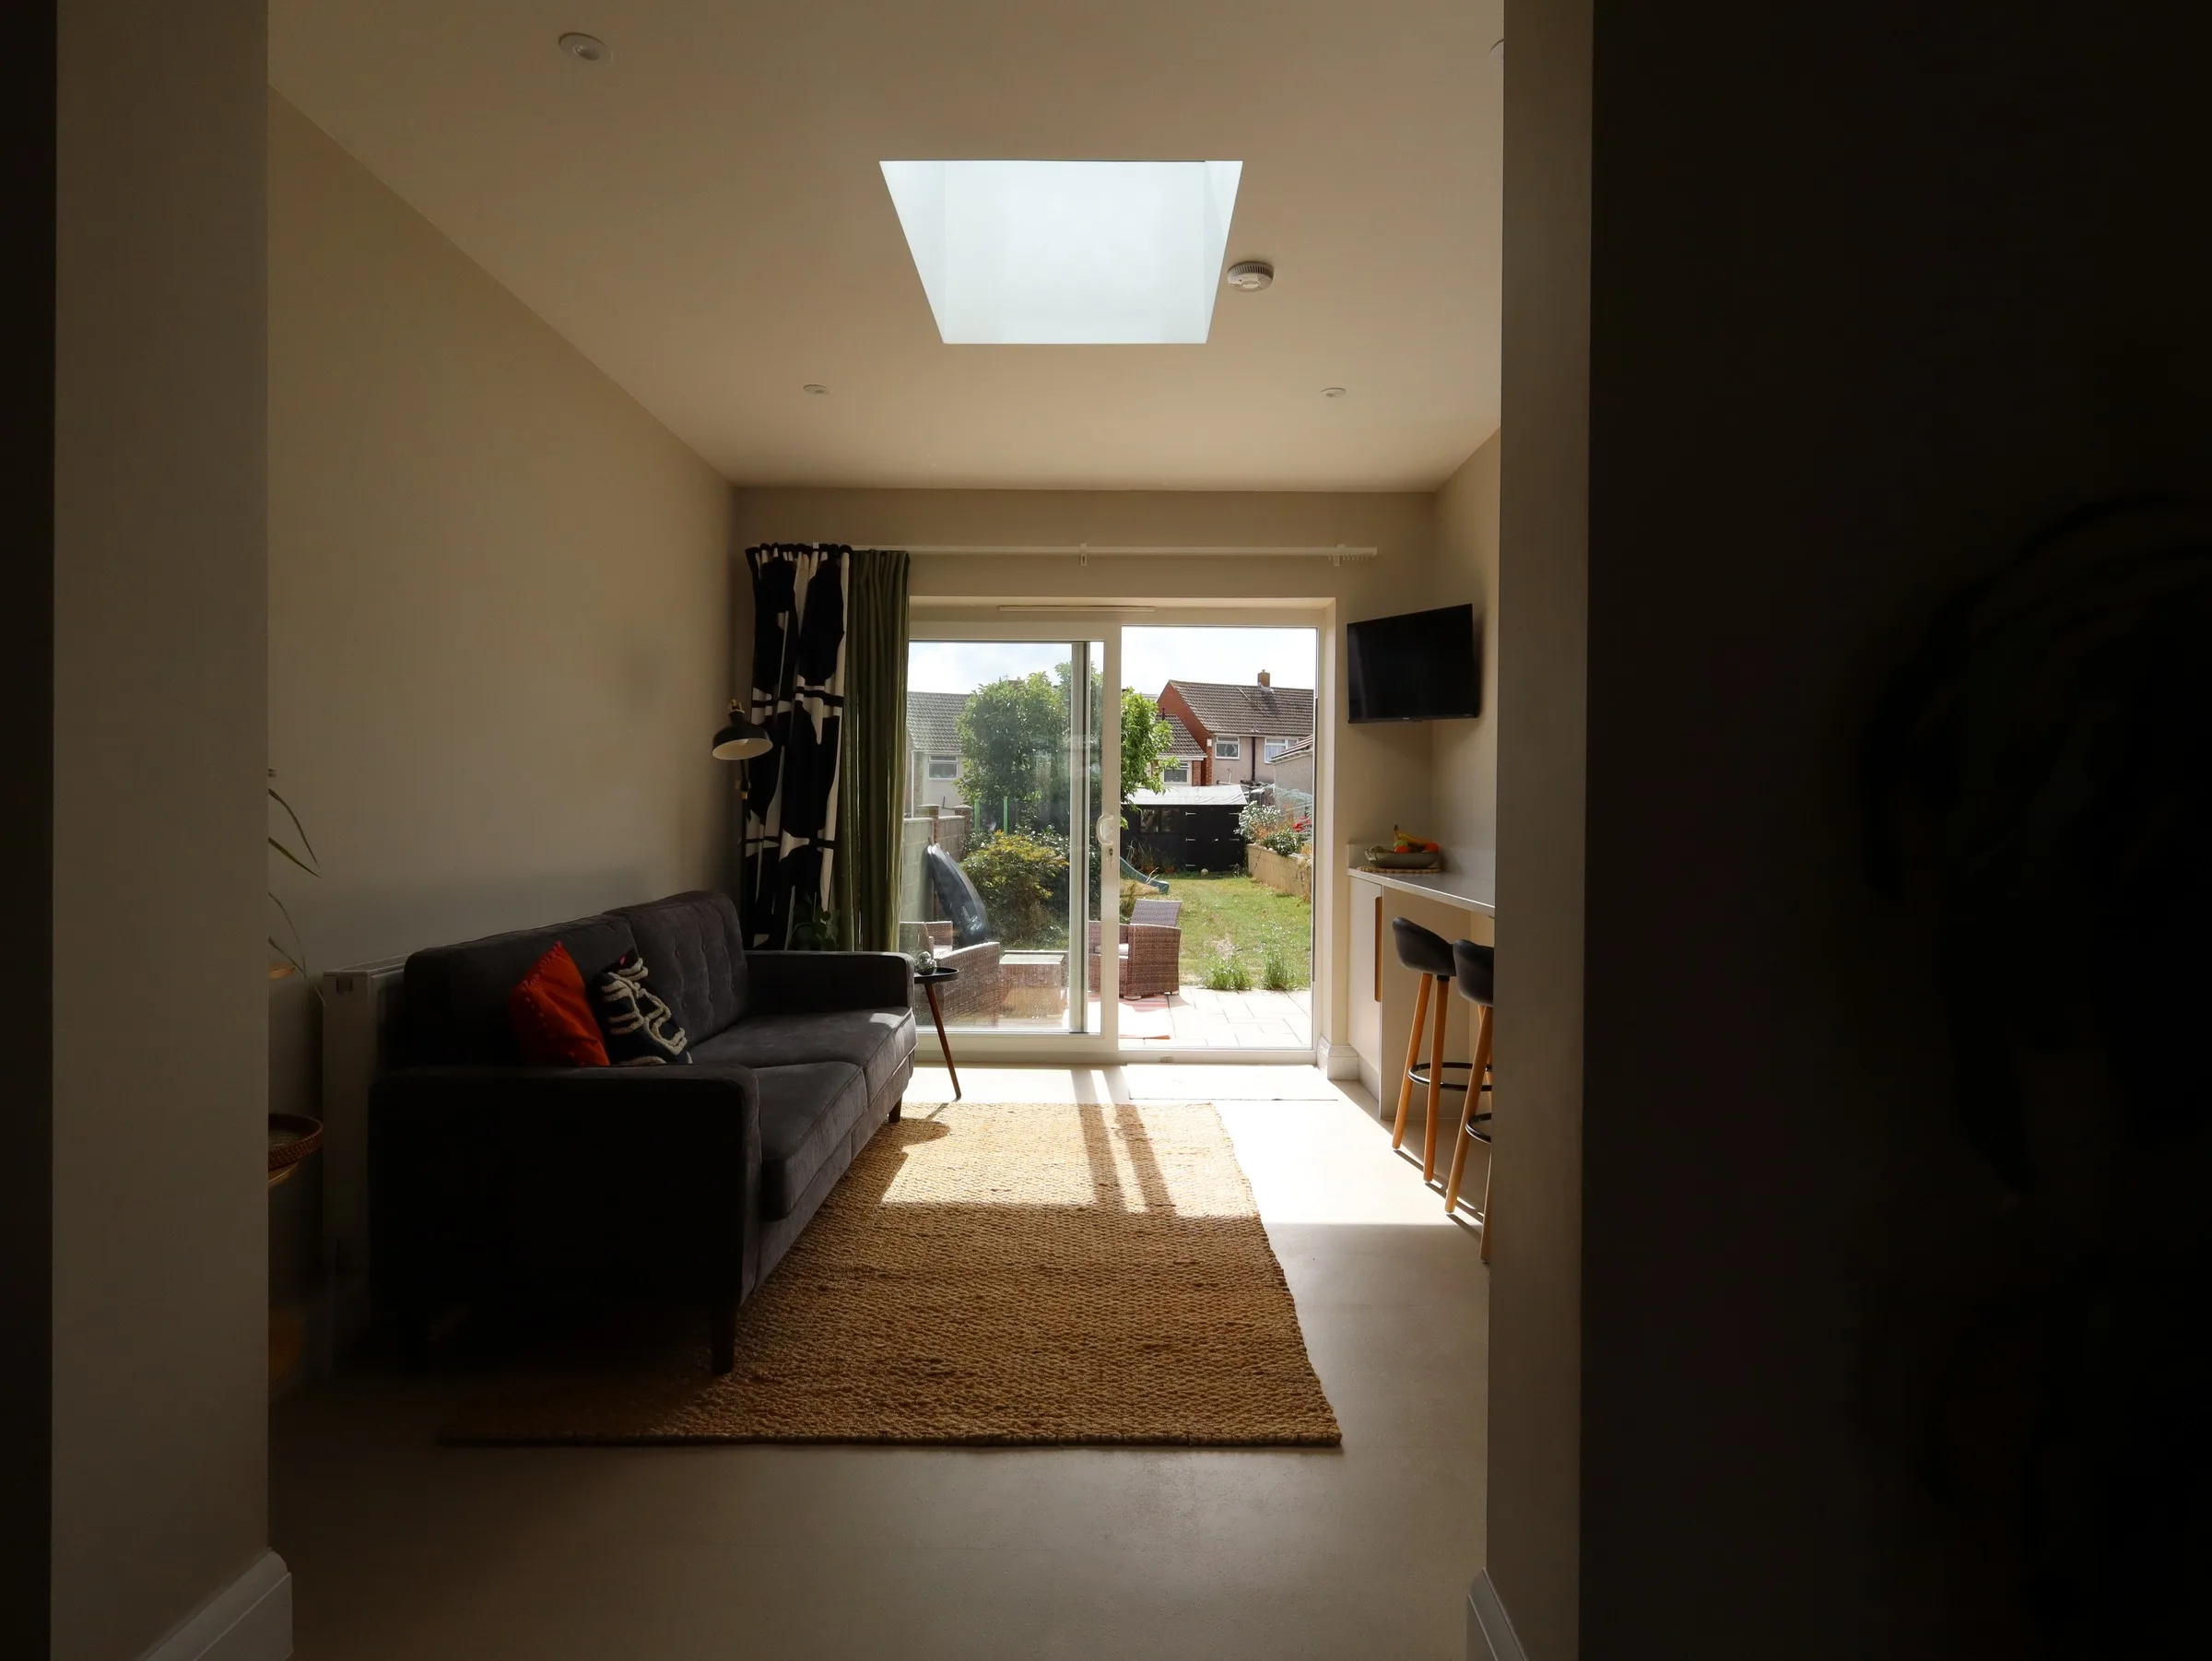
One of the two rooflights in our Fairview Road rear extension in Kingswood. It's a rear extension, but the light from above works the same way.
Steels, the party wall and the neighbours
The old side wall of the rear wing holds up the floor and roof above it. To open the kitchen into the new space, that wall comes out and steel beams go in, sitting on padstones and sized by a structural engineer. Calculations usually cost £500 to £1,000. Our guide to removing a load-bearing wall explains the props, the sequence and the inspections.
The new outside wall usually sits on or right next to the boundary, so the Party Wall etc. Act 1996 almost always applies. You, as the owner, serve the notices: a month for a new wall on the line of junction or excavation near your neighbour's foundations, and two months for work to a party wall itself. GOV.UK's party wall guide is clear that your neighbour must reply in writing within 14 days, and silence counts as a dispute. Then surveyors agree an award, and the building owner usually pays the reasonable surveyor fees. We cover it street by street in the party wall act on Bristol terraces, and our party wall page sets out who does what.
Then the drains. The side return is often where the rainwater pipes, gullies and kitchen waste run, sometimes with a manhole. You provide the drain survey, and if a public sewer runs under the footprint, you'll need a build-over agreement from Wessex Water before we build over it.
Cost and time
Our extensions cost about £1,800 to £3,000 per m². Where a side return lands in that range depends on the steels, the roof (a long glazed roof costs more than a solid roof with rooflights), the floor levels and how much drainage has to move. Add the engineer's calculations and any planning or certificate fee. Every quote is detailed and itemised, and the price only changes if you agree the change first. Our extension cost guide has more detail.
Fairview Road took 12 weeks start to finish. You can stay at home through a side return build, but the kitchen is out of action for part of it, so plan a temporary kitchen in another room. The messy days are when the old side wall comes out. On a job like this, dust screens go up and we clean down at the end of each day. Site hours are 8am to 5pm, Monday to Friday. Our side return extension service sets out how a build runs.
If you want to be building in spring, November is the month to start the drawings, because the planning decision, the engineer's calculations and the party wall notices all have to happen this winter. Our guide to planning now for a spring build works the timeline back from a March start.
Frequently asked questions
Do I need planning permission for a side return extension?
Often not. A side return is a side extension, so under permitted development it must be single storey, no more than 4 m high, no wider than half the original house, with eaves of 3 m or less near the boundary. In a conservation area or a flat, you need planning permission.
How wide can a side return extension be?
Under permitted development, no wider than half the width of the original house, measured at its widest point. Most side returns are much narrower than that, so the limit rarely bites. With planning permission, the council decides.
Is a glazed roof or rooflights better for a side return?
A glazed roof gives the most light along the full length. Rooflights in an insulated roof are easier to keep warm in winter and cool in summer, and easier to keep within Part L's glazing limit. Both work. It depends on which way the kitchen faces.
Do I need a party wall agreement for a side return extension?
Usually, yes. The new wall normally sits on or near the boundary, which triggers the Party Wall etc. Act 1996. You serve the notices: one month for a new wall on the boundary or nearby excavation, two months for work to the party wall itself.
How much does a side return extension cost in Bristol?
Our extensions run at about £1,800 to £3,000 per m². The steels, the type of roof, floor levels and drainage decide where yours sits. Structural calculations are usually £500 to £1,000 on top. We give you a detailed, itemised quote after we've seen the house.
We have capacity this winter. Let's talk before it's gone. Tell us about your side return and we'll come and measure up.