The wall between your kitchen and dining room is probably the one you look at most. Take it out and the back of the house becomes one room, with light from both ends. The worry is simple: what if it is holding something up? Often it is. Removing a load bearing wall is routine work for us, but only when it is done in the right order: engineer, calcs, building control, props, steel, padstones and fire protection. Here is that order, what it costs around the build, and how long you will be without a kitchen.
Is it load-bearing? How we tell, and why a guess is not enough
A wall is load-bearing if something above relies on it. The Planning Portal's guidance on load-bearing walls lists the usual suspects: floor or ceiling joists landing on it, a wall sitting directly above it, part of the roof structure, or a beam carrying a chimney stack above.
On a survey we look for the clues:
- which way the floorboards run upstairs (joists run across the boards)
- whether a wall or chimney breast sits above
- what is happening in the loft, where struts sometimes come down onto internal walls
In many Bristol terraces, the wall between the front and back rooms carries the first floor and the wall above. Knocking on it tells you nothing useful. A structural engineer confirms what the wall does and designs what replaces it.
Removing a load bearing wall starts with the engineer's calcs
The engineer's calculations usually cost £500 to £1,000. They are the instructions for everything that follows, and building control will want to see them. They specify:
- The beam. Its size and section, designed to carry the loads the wall used to take.
- The bearings. The Planning Portal says a new beam should normally bear at least 150 mm onto the wall at each end.
- Padstones. Blocks of dense concrete under each end, so the point load does not crush the old brickwork beneath.
- What happens below. Whether the walls and foundations under the bearings can take the new load, or need posts, piers or a new footing.
- Fire protection. How the steel will be protected once it is in.
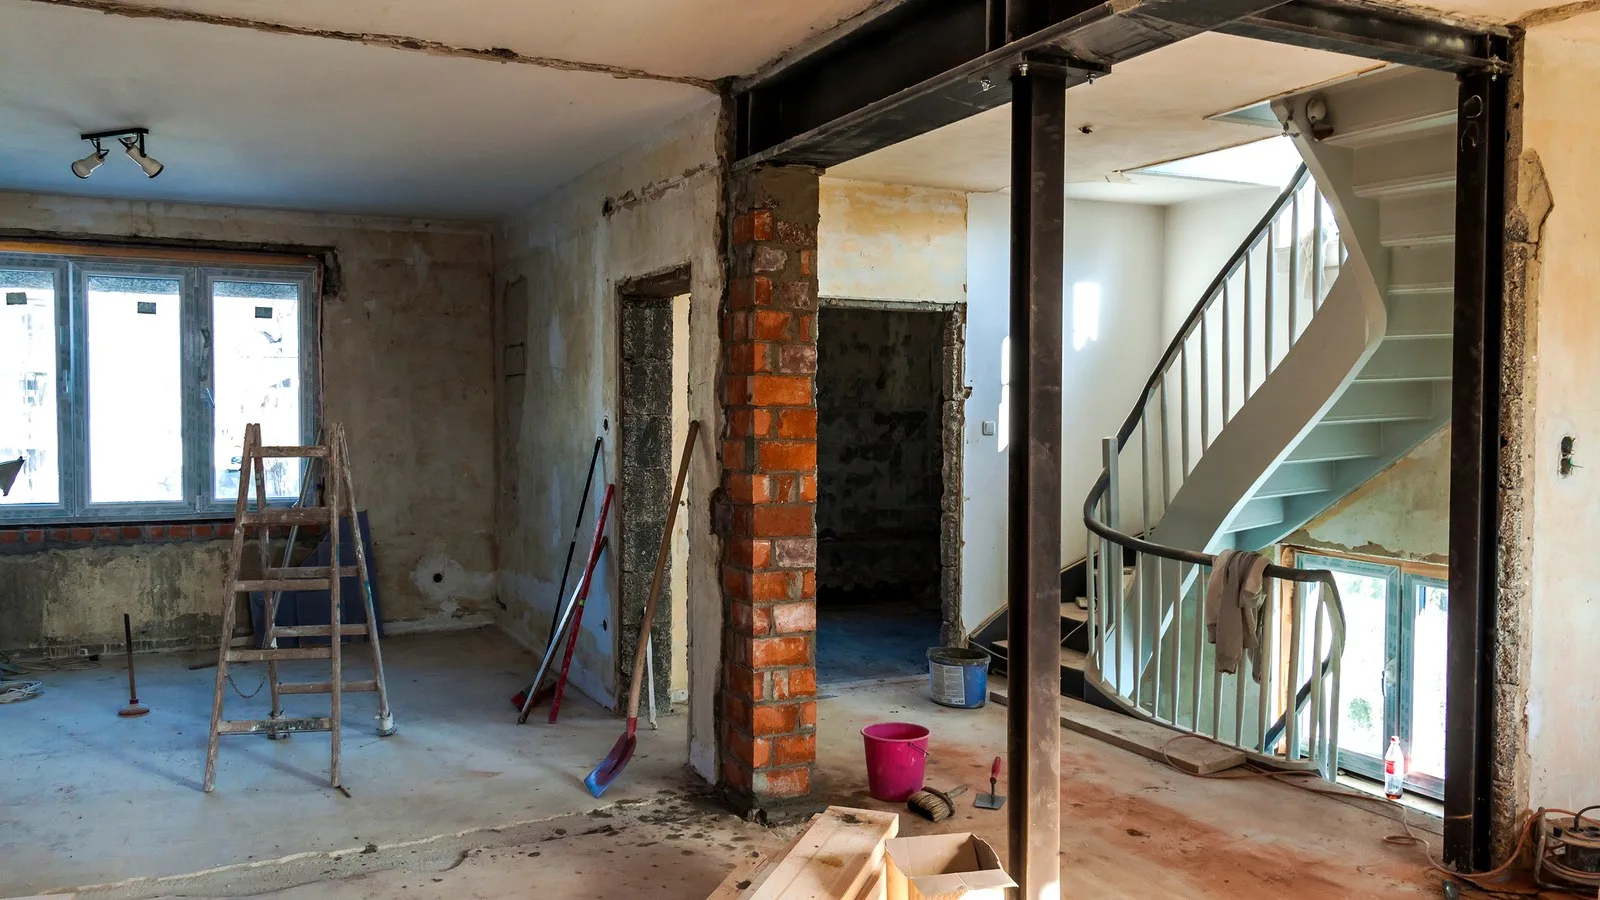
Wide openings or weak walls sometimes need a steel frame with posts at each end. That is the engineer's decision, never one to improvise on the day.
The day the wall comes out: propping, the steel, padstones
The day itself follows a strict sequence.
- Protect and isolate. Dust screens go up and floors are covered. Any pipes or cables in the wall are isolated and rerouted.
- Prop. Before a brick comes out, the load above is taken by temporary supports: steel props, often with short beams called needles passed through the wall above, or adjustable props under the joists.
- Take the wall out. Top down, carefully, with the props doing the work.
- Padstones and steel. The padstones are bedded, the steel is lifted onto them and packed tight to the structure above so it takes the load evenly.
- Leave it. The props stay until the packing and mortar have gone off. Only then do they come out.
The brick dust on demolition day is the worst of it. On a job like this the screens stay up and we clean down at the end of each day.
One more check in older houses. The Health and Safety Executive notes that asbestos may be present in any home built or refurbished before 2000, including textured ceiling coatings such as Artex. On a job like this, if a ceiling we need to cut has one, it gets tested first.
Building control, fire protection and the party wall
The Planning Portal is clear that removing an internal wall or forming an opening in one normally brings in the building regulations, and a load-bearing wall is a structural alteration. You normally make the building control application; we liaise with the inspector and book the inspections, or we can apply for you for a small admin fee. The inspector looks at the steel, the bearings and the padstones before anything is boxed in, and you get a completion certificate at the end. Your buyer's solicitor will ask for it. Our guide to building regulations for extensions explains how inspections work.
Fire protection. A steel beam should normally have 30 minutes' fire resistance. The most common way is two or more layers of properly fixed plasterboard around it, which is why the finished beam disappears into a neat box.
The party wall. If a steel bears into a wall you share with next door, that is work under the Party Wall etc. Act 1996. The government's explanatory booklet lists cutting into a party wall to take the bearing of a beam as notifiable work, with two months' notice. You, as the owner, serve the notice. Your neighbour has 14 days to respond, and if they dissent or say nothing, surveyors agree an award. Our party wall guide and party wall service page explain the rest.
What it costs and how long you are without a kitchen
We price a knock-through from a survey, in a detailed, itemised quote. The lines usually include:
- the engineer's calcs (usually £500 to £1,000) and building control fees
- the steel, padstones and any posts
- props, protection and labour for the structural work
- rerouting electrics, pipes or radiators
- making good: plastering, the ceiling and joining two floors that were never meant to meet
- decoration, and any party wall surveyors' fees
The price only changes if you agree the change first.
On a straightforward opening, the structural part can be done in a few days. Making good takes longer, and if a new kitchen is going in at the same time, expect to be without a working kitchen for a few weeks. On a job like this we sequence the work so water and power come back early, and help you plan a temporary kitchen in another room. Our piece on living at home during a build covers dust and day-to-day life, and our kitchen-diner extension story shows what an opened-up back of the house can become.
What one of our customers said
Brian's review describes exactly this kind of work:
"These guys built us a small extension and installed some big steels to open up our kitchen / dining room. Hardworking, tidy and courteous, and good communications throughout." Brian R., Google review, 2023
We're rated 5.0★ from 25+ Google reviews, and you can read them all here. If your wall is part of a bigger structural problem, our structural renovation write-up goes further, and our renovation service covers the full scope.
Frequently asked questions
How do I know if a wall is load-bearing?
You can look for clues: joists landing on it, a wall or chimney breast above, roof struts coming down onto it. But only a structural engineer can confirm it and design the support. Brick does not always mean structural, and a stud wall can still carry load.
Do I need building regulations approval to remove a load-bearing wall?
Yes. Removing a load-bearing wall is a structural alteration, so building regulations apply. Building control checks the steel, bearings and padstones before they are covered, and issues a completion certificate. You normally make the application; we book the inspections.
How much do structural calculations for a steel beam cost?
Usually £500 to £1,000 for the engineer's calcs. They specify the beam, bearings, padstones, anything needed below, and the fire protection. Building control fees, the steel itself and the work are priced separately in our itemised quote.
Do I need a party wall notice to put a steel beam in?
If the steel bears into a wall you share with a neighbour, yes. Cutting into a party wall to take the bearing of a beam needs two months' notice under the Party Wall etc. Act 1996. You serve the notice as the owner.
How long does it take to remove a load-bearing wall?
The structural part of a straightforward opening can take a few days. Making good, flooring and any new kitchen take longer, so plan for a few weeks of disruption in total.
Call Dan or Craig on 0117 251 0365, or send us a few details about the wall and we will come and look at what it is holding up.