Look out of the back bedroom of a Victorian terrace in Bishopston or Southville. The lower roof running towards the garden is the outrigger, the two-storey back addition. An L-shaped dormer loft conversion puts one dormer on the main roof and a second over that outrigger, joined at the corner. It is how a terrace gains a floor that works like a floor: two rooms and a bathroom, not one bedroom squeezed under a slope. Here is what it adds, what the rules say and where the money goes.
What an L-shaped dormer is, and which houses suit it
The first dormer sits on the rear slope of the main roof, usually across most of the width of the house. The second runs back along the outrigger roof. Where they meet, the old valley between the two roofs disappears into the new structure.
It suits a house with a two-storey outrigger that has its own pitched roof, enough height in the main roof for a new stair, and a back roof that does not face a road. That describes street after street of terraces in BS3, BS5, BS6 and BS7.
A house with only a single-storey back addition is better off with a plain rear dormer conversion. Our guide to which loft conversion fits your roof covers semis and bungalows.
How much space an L-shaped dormer loft conversion adds
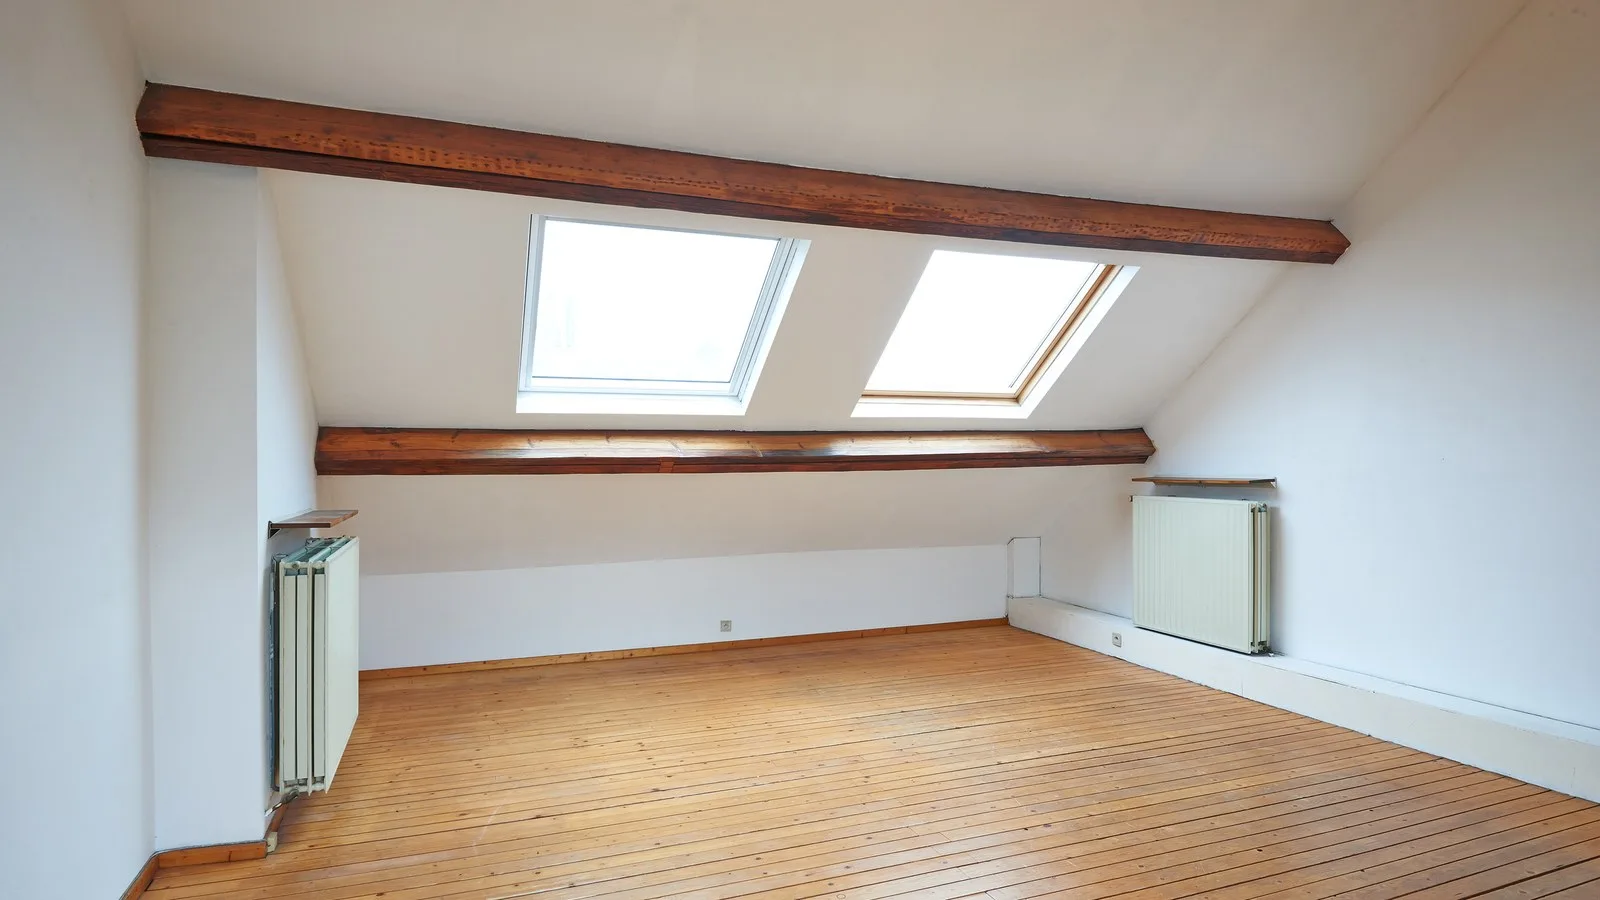
A rear dormer on its own gives full head height over the back half of the main roof. On a typical terrace that is one good bedroom, the stair and perhaps a small shower room beside it. The outrigger roof stays a low void you cannot stand up in.
The outrigger dormer turns that void into full-height floor on the same level. The bathroom moves over the outrigger and the main room gets its whole footprint back.
| Rear dormer only | L-shaped dormer | |
|---|---|---|
| Typical layout | One bedroom, small shower room by the stair | Two rooms and a bathroom |
| Permitted development | Usually comfortable inside 40 m³ | Close to the limit; often needs planning |
| Starting price | From £40,000 plus VAT | Above that, priced from a survey |
There is a practical bonus. In many terraces the first-floor bathroom is already in the outrigger, so a new en-suite above it sits near the existing soil stack and the waste runs stay short.
Planning: why the 40 cubic metre limit is tight for an L
Under permitted development, a loft on a terraced house can add up to 40 cubic metres to the original roof space, or 50 for semis and detached houses. The government's technical guidance on permitted development says any earlier roof enlargement counts towards that, and both dormers of an L count together. A full-width rear dormer uses a good share of the 40 on its own, so the L lands close to the line. How the volume is measured can decide it, as our 40 and 50 cubic metre guide shows with real numbers.
Two more conditions catch L-shapes out:
- Side windows. The outrigger dormer's windows usually face sideways across your side return. Where that counts as a side elevation, permitted development needs them obscure glazed, with any opening part more than 1.7 metres above the floor.
- Location. Roof enlargements are not permitted development in a conservation area, or where an Article 4 direction removes the rights. The Planning Portal's loft conversion rules list the other limits, including a 20 cm set-back from the eaves.
So there are two sensible routes. A lawful development certificate (£274) confirms in writing that your design is permitted development. A householder application (£548) lets you design the L you want, and the council aims to decide it within eight weeks. Both fees are from the Planning Portal's fee schedule for England, from 1 April 2026.
Structure, steels and the party wall
An L is more structure than a rear dormer. The new floor needs deeper joists, usually carried on steel beams, and the dormers need support where old rafters are cut. At the corner the levels rarely line up, and that junction has to be engineered and weathered properly. A structural engineer designs it all, and the calcs usually cost £500 to £1,000.
Steels in a terrace normally bear on the party wall, and on many streets the outriggers are built in pairs with a party wall of their own. That is party structure work, which needs two months' notice under the Party Wall etc. Act 1996, as the government's party wall explanatory booklet sets out. You, as the owner, serve the notices. Our party wall guide for Bristol terraces explains what happens next.
Every loft conversion needs building regulations approval. You normally make the application; we liaise with the inspector and book the inspections. Fire doors onto the stair and mains-wired, interlinked smoke alarms are standard, and our building regulations guide for lofts lists every stage.
Stairs and layout
The stair has to land where there is head height, usually under the main dormer, above the existing stair. Approved Document K asks for 2 metres of headroom over a stair, but in a loft conversion it accepts 1.9 metres at the centre and 1.8 metres at the side. We buy stairs in from specialist makers, made to our measurements. Our loft stairs guide covers the rest.
The layouts we see most:
- a main bedroom with an en-suite over the outrigger
- two bedrooms and a shower room
- a bedroom, a dressing area and a shower room
What an L-shaped dormer costs, and living with the build
Our dormer loft conversions start from £40,000 plus VAT. An L-shaped dormer sits above that because there is more of everything: a second dormer, the corner junction, more steel and longer on scaffold. We price every L from a survey, because two terraces on the same street rarely have the same roof. An en-suite, long steel spans, party wall surveyors' fees, and the planning, building control and engineer's fees all move the number.
Our quotes are detailed and itemised, and the price only changes if you agree the change first. The L-shaped dormer page on our site shows typical layouts.
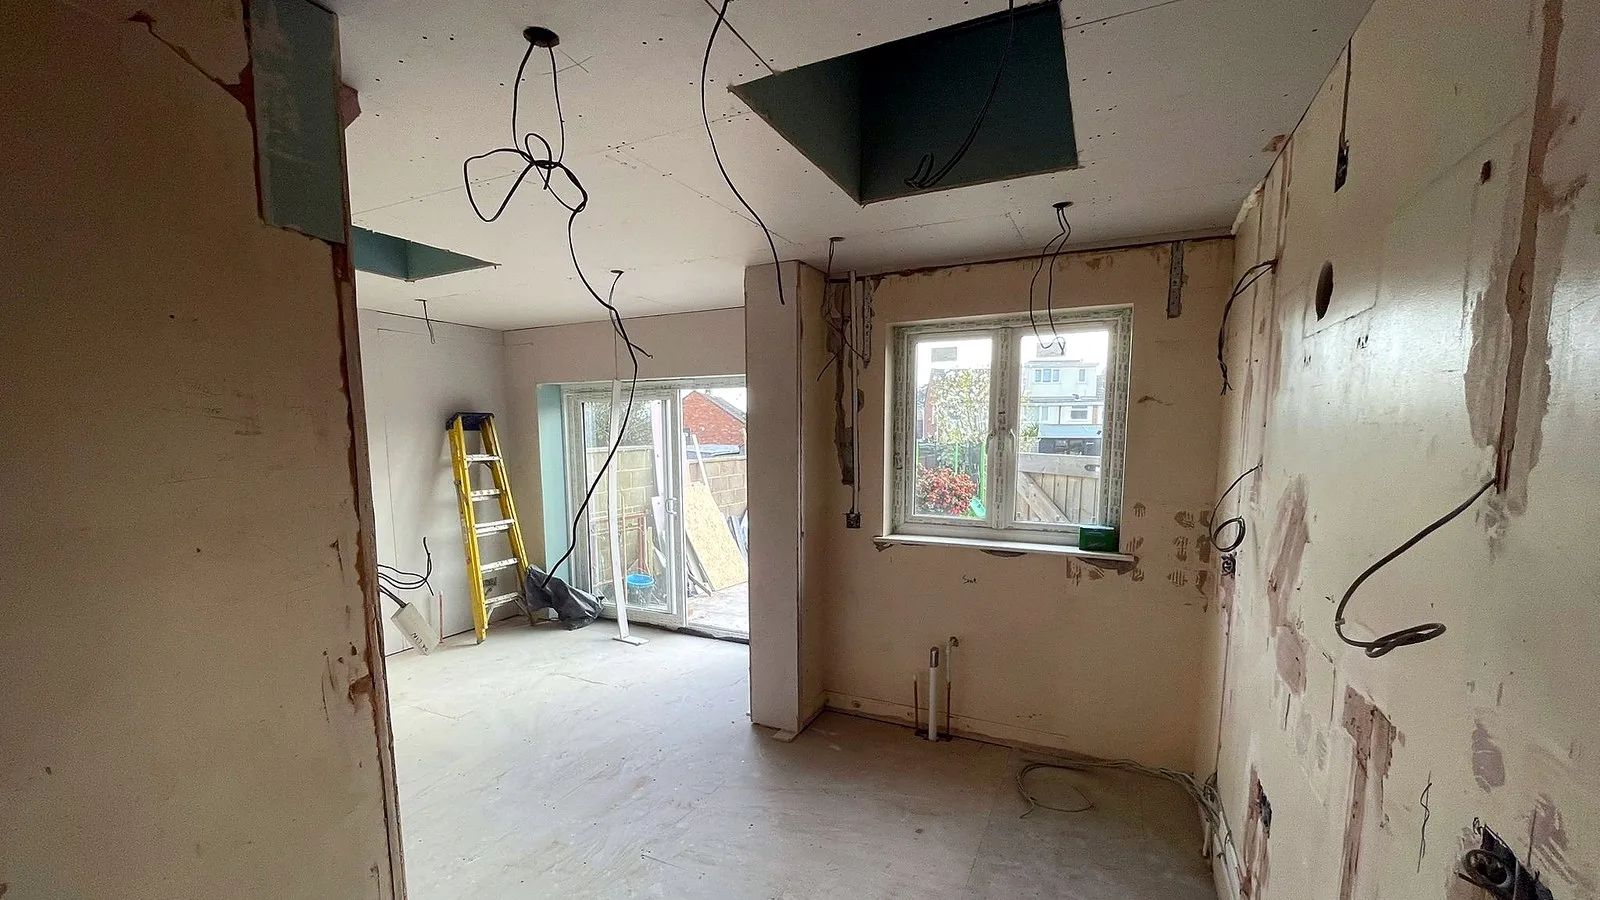
Most of the work happens from the scaffold at the back, so the house stays usable while the roof goes on. The messy days come when the stair opening is cut through the first-floor ceiling. On a job like this we sheet off the landing and clean down at the end of each day, and site hours are 8am to 5pm, Monday to Friday. Our piece on living at home during a build is honest about the dust.
Dan and Craig are carpenters by trade, so the corner junction is the part we enjoy most. We are TrustMark registered (licence 4264445) and rated 5.0★ from 25+ Google reviews. Read the reviews or check our guarantee and accreditations.
Frequently asked questions
Do I need planning permission for an L-shaped dormer?
Often, yes. On a terrace both dormers together must stay within 40 cubic metres, side windows must be obscure glazed, and the house cannot be in a conservation area. Many L-shapes cross one of those lines and need a householder application (£548). A lawful development certificate (£274) confirms a design that does qualify.
How much does an L-shaped dormer loft conversion cost?
Our dormer conversions start from £40,000 plus VAT, and an L-shaped dormer sits above that. We price each one from a survey, with a detailed, itemised quote. The engineer's calcs (usually £500 to £1,000), planning and building control fees come on top.
How long does an L-shaped dormer take to build?
Our rear dormers take eight to twelve weeks on site, and an L usually sits at the longer end. Before that, allow time for drawings, calcs, any planning decision (eight weeks) and two months' party wall notice.
Will my neighbours need a party wall notice?
Usually, yes. The steels normally bear on the party wall, which needs two months' notice. You serve it as the owner. If your neighbour dissents or does not reply within 14 days, surveyors agree an award first.
Free, no-obligation quote. No pressure. Tell us about your house and we will measure the roof and tell you honestly whether an L is worth it over a plain rear dormer.