About a metre. That's the figure most people have heard, and on firm ground with no trees nearby it's often close. But extension foundations depth isn't set by a rule of thumb. It's set by the ground you find when you dig, the trees around it, the drains under it and the house you're building against. Here's how the depth gets decided, who decides it, and what it means for your price and programme.
The short answer: about a metre, and often deeper
The aim is simple: the concrete has to sit on undisturbed, load-bearing ground, below the level where the soil moves with the seasons. The Planning Portal's guidance on extension foundations explains that clay soils swell and shrink with moisture, mainly down to about 0.75 m, so foundations go deeper than that.
Council building control guidance puts numbers on it. Tendring District Council's foundations guide, written for a heavy clay area, says foundations in clay are normally at least 1.0 m deep where there are no trees within 32 m. Its tree tables, taken from NHBC and Zurich guidance, show how fast that grows: in a high-shrinkage soil, an oak 11 m away calls for about 2.4 m.
So "about a metre" is the floor, not the answer.
What decides extension foundations depth: soil, trees, drains, the existing house
| Factor | Why it matters | What it does to depth |
|---|---|---|
| Soil | Clay moves with moisture; firm gravel and rock don't | Clay goes below the movement zone; firm ground can be shallower by agreement with building control |
| Trees | Roots draw water out of clay and it shrinks | Can push depth to 2 m or more, depending on species, size and distance |
| Drains | Load spreads down from a foundation at about 45° | Foundations near a drain go at least as deep as the bottom of the pipe |
| The existing house | You can't undermine its footings | Good practice is to dig at least as deep as the neighbouring foundation |
| Old fill | Backfilled or made ground is soft and mixed | Dig through it to natural ground, or use an engineered foundation |
Two points people miss. Felling a tree doesn't solve it: the Planning Portal warns that clay can swell as the moisture returns, which is called heave. And Tendring's guide notes that removing a tree may be illegal under separate planning rules, so check before anyone picks up a chainsaw.
Bristol ground changes from street to street, sometimes from garden to garden. We don't guess at it. We look.
Trial holes and ground investigations
Before the final design we usually dig a trial hole beside the house. It shows how deep the existing foundation goes and what the soil looks like at that depth, which is often enough for a straightforward single-storey extension.
The structural engineer decides when more is needed. A formal ground investigation, with boreholes and soil tests, makes sense where there are large trees on clay, where the site was once a quarry, a yard or a filled hollow, or where the ground slopes. The engineer's calculations for an extension usually cost £500 to £1,000. Any investigation on top of that is priced separately, and you'll know before it happens.
Strip, trench fill, raft or piles
| Foundation | Where it fits | Depth notes |
|---|---|---|
| Trench fill | Most extensions on firm ground | Trench filled with concrete close to ground level; Tendring's guide adds compressible material to the inside face once it's deeper than 1.5 m in clay |
| Strip | Firm ground where less concrete makes sense | A concrete strip at the base, walls built up from it |
| Raft | Soft or variable ground | A reinforced slab spreading the load; engineer-designed |
| Piles and ground beams | Deep clay near trees, made ground | Piles carry the load down; beams span between them; engineer-designed |
Deep trench fill gets expensive quickly, because every extra 300 mm is more digging, more spoil and more concrete. That's when an engineer will compare it with piles or a ground beam design.
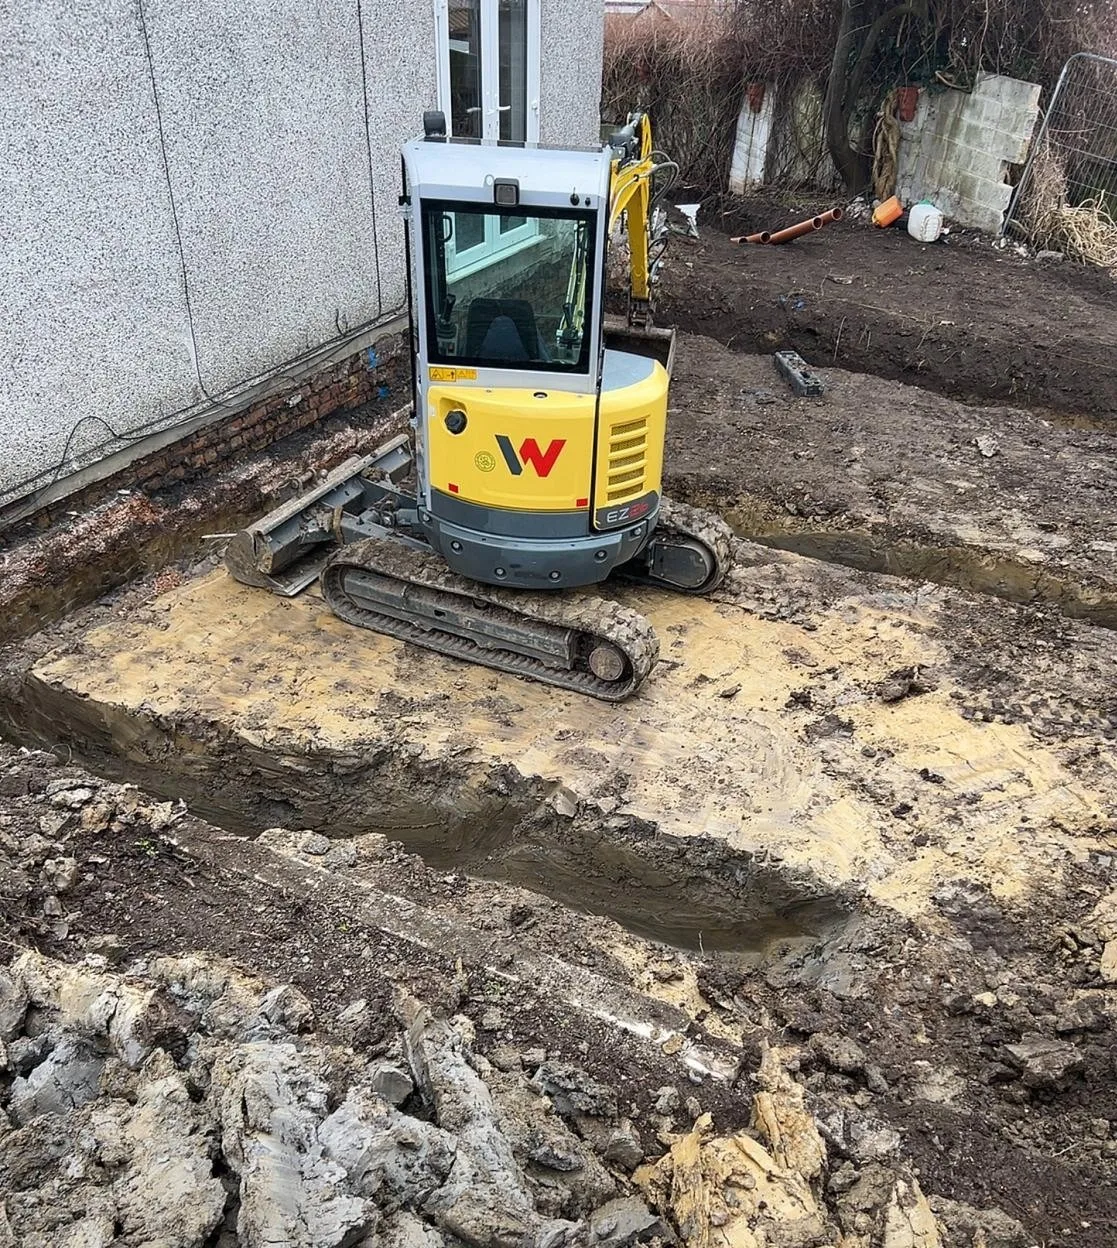
Digging the foundations at our Sherwell Road new build in Brislington, February 2026.
The building control inspection before the concrete
No concrete goes in until building control has seen the trench. Bristol City Council's inspection page lists "excavation for foundations" among the stages it may ask to see, after the legal notice that work has started. The inspector looks at the depth and at the ground in the bottom of the trench. If they want it deeper, we dig deeper before we pour.
You, as the homeowner, normally make the building regulations application. We liaise with the inspector, book the inspections and can make the application for you for a small admin fee. Our guide to building regulations for extensions lists every inspection after this one.
Digging near the neighbours: the 3 and 6 metre rules
The Party Wall etc. Act covers excavation as well as shared walls. The government's explanatory booklet says notice is needed if you dig:
- within 3 m of a neighbouring building and deeper than its foundations, or
- within 6 m of it, where the dig would cut a line drawn down at 45° from the bottom of its foundations
Notice for excavation should be given at least one month before work starts. GOV.UK's party wall guide gives neighbours 14 days to consent in writing, and silence isn't consent. Deep foundations next to a terrace almost always trigger it.
You, as the owner, serve the notices. We give you the drawings and depths they need. Our party wall guide for Bristol terraces and party wall page go through it.
What deeper foundations do to cost and programme
Ground conditions are one of the main reasons an extension lands at the top or bottom of our guide price of about £1,800 to £3,000 per m². Our extension cost guide covers the rest. If the trench turns out worse than expected, we show you, explain the options and price the change first. The price only changes if you agree it.
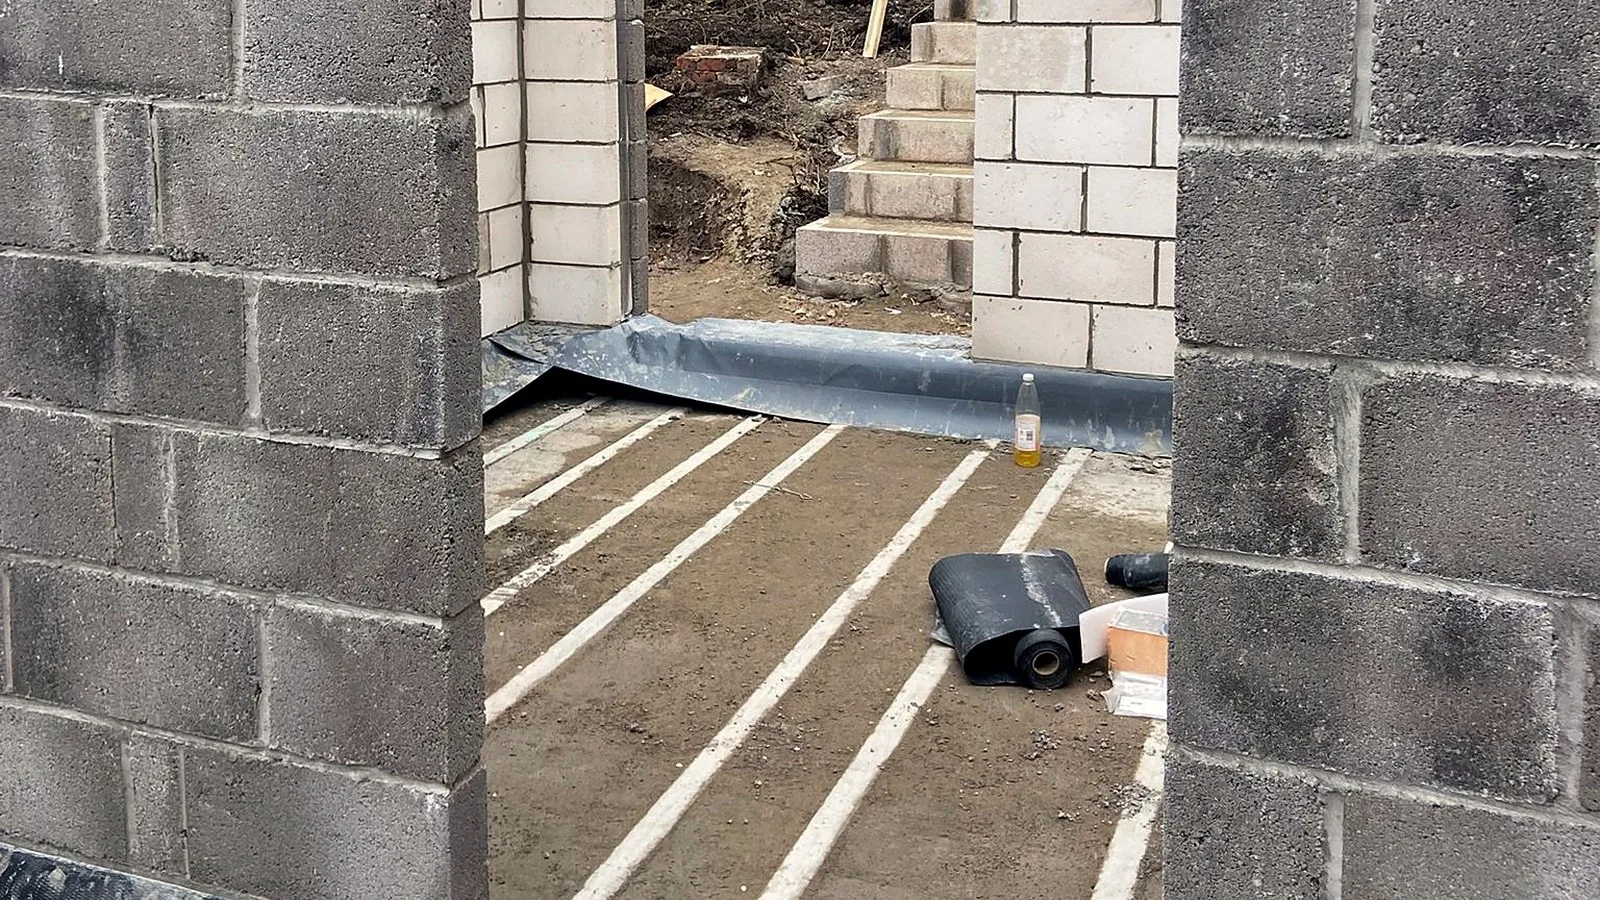
Our Sherwell Road new build in Brislington shows the sequence. Excavation, foundations and drainage went in during February, in winter ground. In March the blockwork went up and the block and beam ground floor went in. The same team ran the groundworks and the build on top, so there was no handover at floor level. Our groundworks guide covers that stage in more detail.
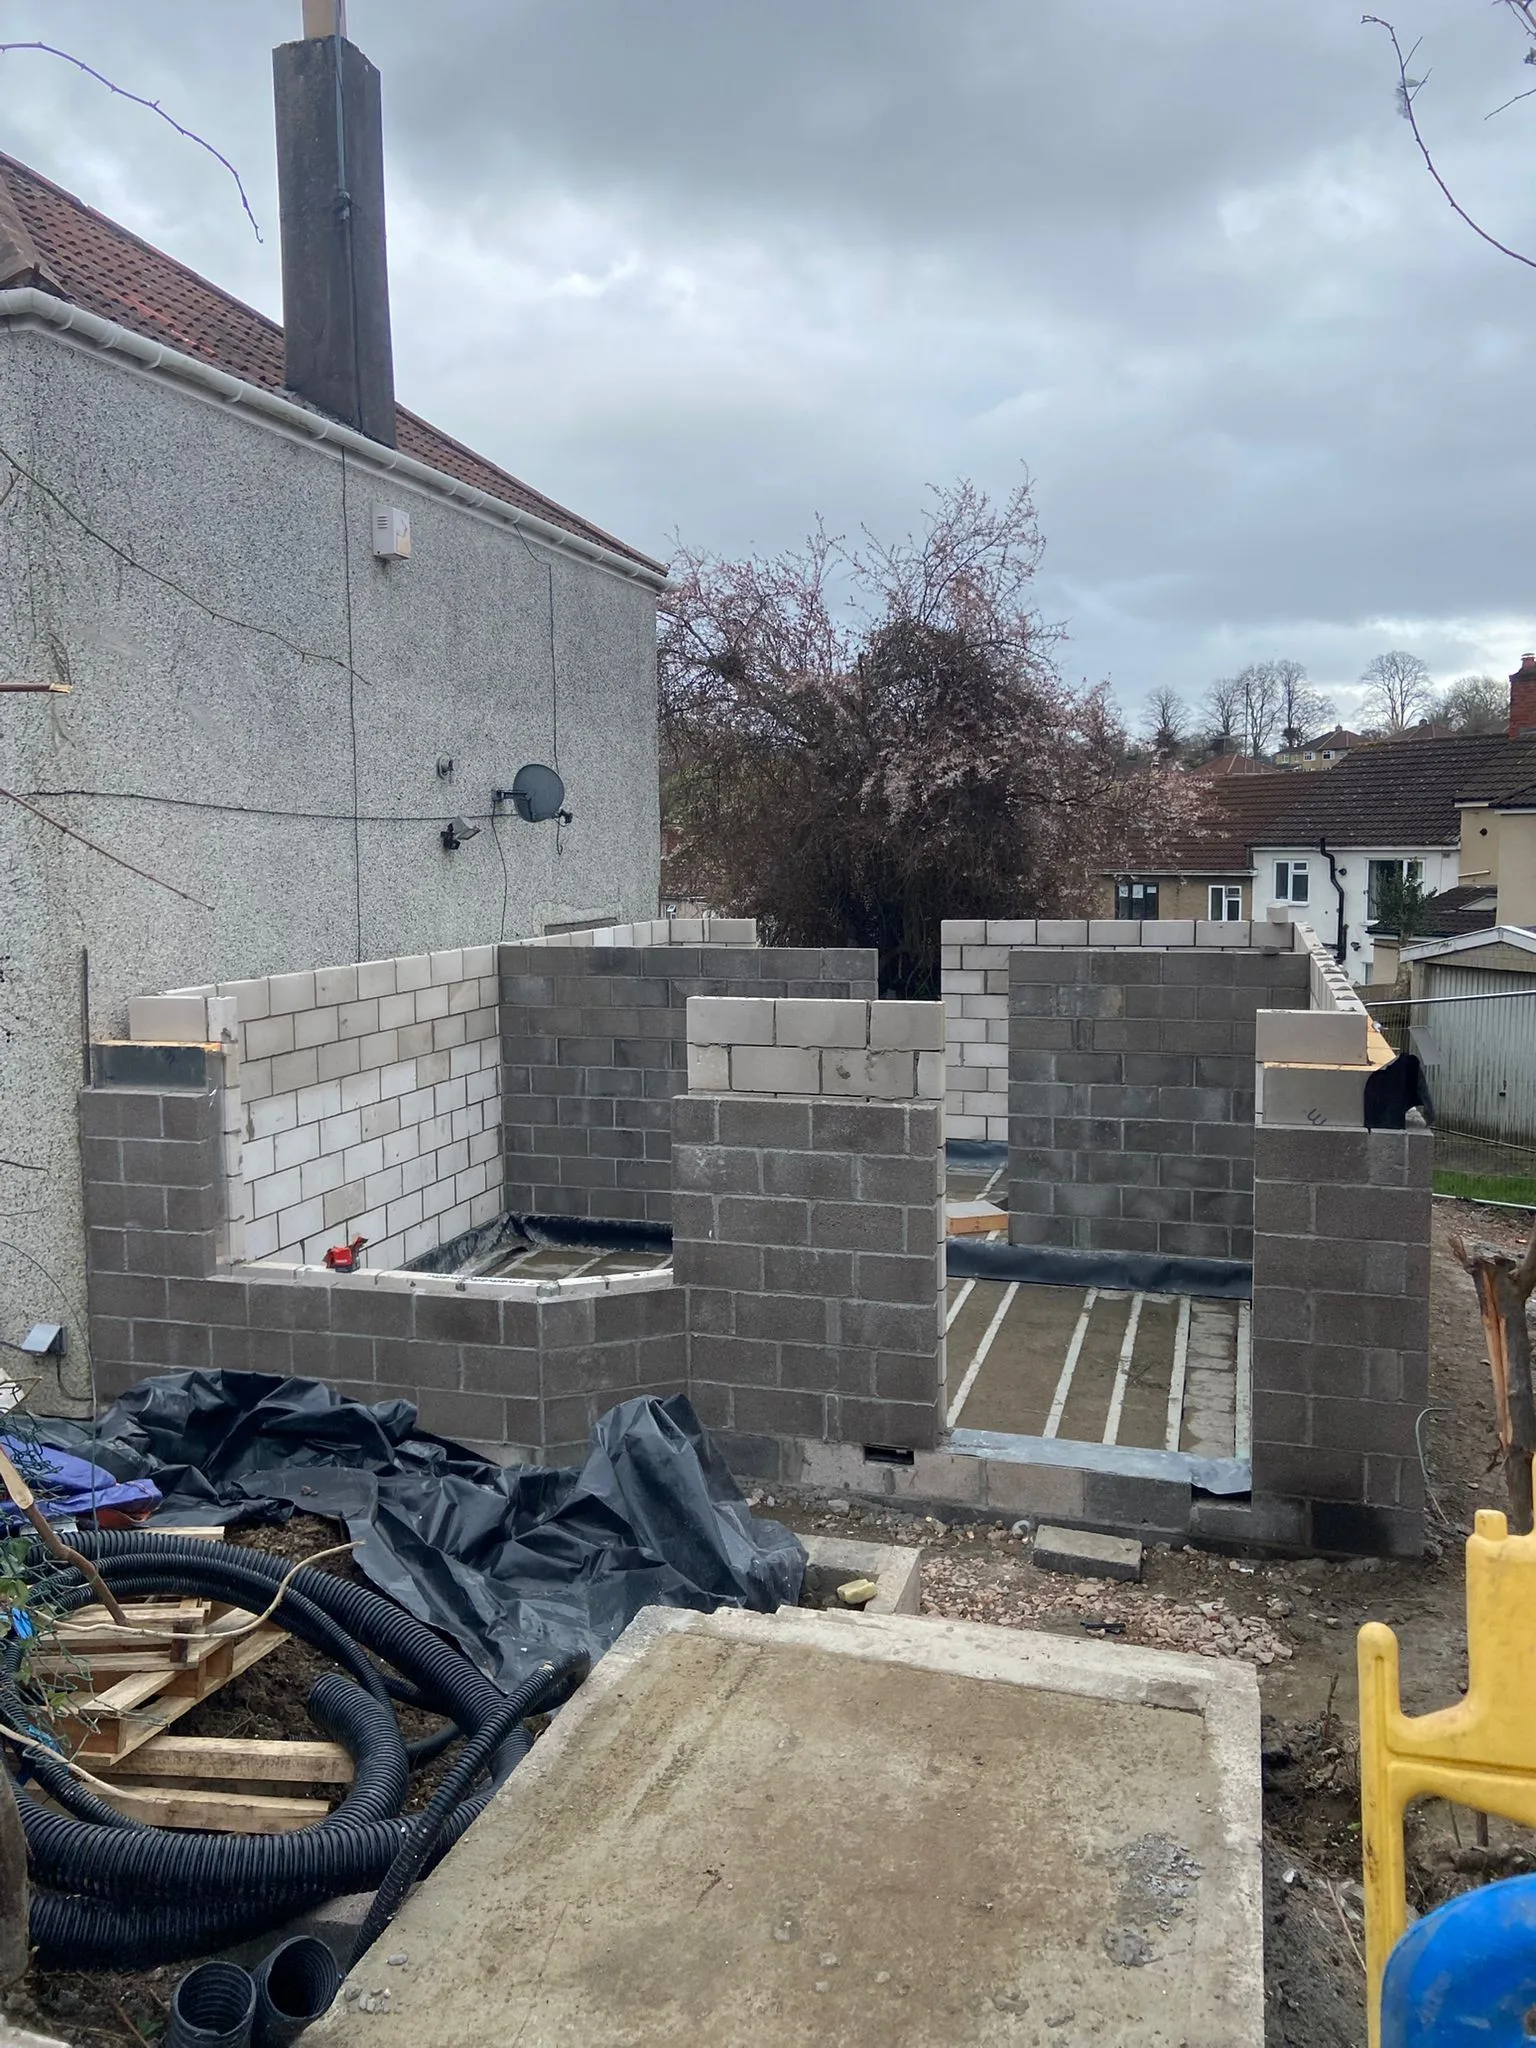
The blockwork rising on the new foundations at Sherwell Road, March 2026. Groundworks are the noisiest, muddiest stage. On a job like this we fence the trenches, board the paths and keep the road clean. Site hours are 8am to 5pm, Monday to Friday. We're SafeContractor approved (certificate OC4217) and TrustMark registered (licence 4264445); see our accreditations page.
Frequently asked questions
How deep should foundations be for a single-storey extension?
Deep enough to reach undisturbed, load-bearing ground below the zone where soil moves. In clay with no trees nearby, that's normally at least 1.0 m. Trees, drains, soft fill or a deeper neighbouring foundation can take it to 2 m or more.
Do trees affect extension foundations?
Yes, on clay especially. Roots draw moisture from the soil, which shrinks, so foundations near trees go deeper. Species, mature height and distance all count. Removing a tree can cause the clay to swell, and may need permission, so it isn't a shortcut.
Who decides how deep my foundations go?
The structural engineer designs the foundation and the building control inspector checks the open trench before any concrete goes in. If the inspector wants it deeper, it goes deeper. We dig to whatever the design and the inspector require.
Do I need a party wall notice for extension foundations?
Often. Notice is needed if you dig within 3 m of a neighbour's building and deeper than its foundations, or within 6 m where you cut a 45° line from them. Give at least one month's notice. You serve it; we supply the drawings.
Should my extension foundations match the house's foundations?
Usually they go at least as deep as the existing foundation alongside. The Planning Portal calls that good practice, so the new dig doesn't undermine the old footing. A trial hole beside the house tells us where that is.
Come and see a site we're working on. That tells you more than any brochure. Ask us for a visit.