The car hasn't been in there for years. The garage holds bikes, a freezer and boxes from the last move, and you've started picturing a playroom or an office instead. The first question most people ask us is about garage conversion planning permission. The honest answer: usually you don't need it, but there are three things to check before you assume, and one of them catches a lot of people on newer estates.
The short answer: usually not, but check three things first
The Planning Portal's guidance on garage conversions says planning permission isn't usually required, providing the work is internal and doesn't enlarge the building. Before you rely on that, check:
- Your house's own planning history. Permitted development rights are sometimes removed by a condition on the original permission. This is common on new housing developments.
- Where you live, and what you live in. Conservation areas, Article 4 areas and flats all change the rules.
- What the room is for. A playroom or office is one thing. A separate home in the garage is another.
If all three come back clean, you're very likely fine.
When permitted development covers garage conversion planning permission
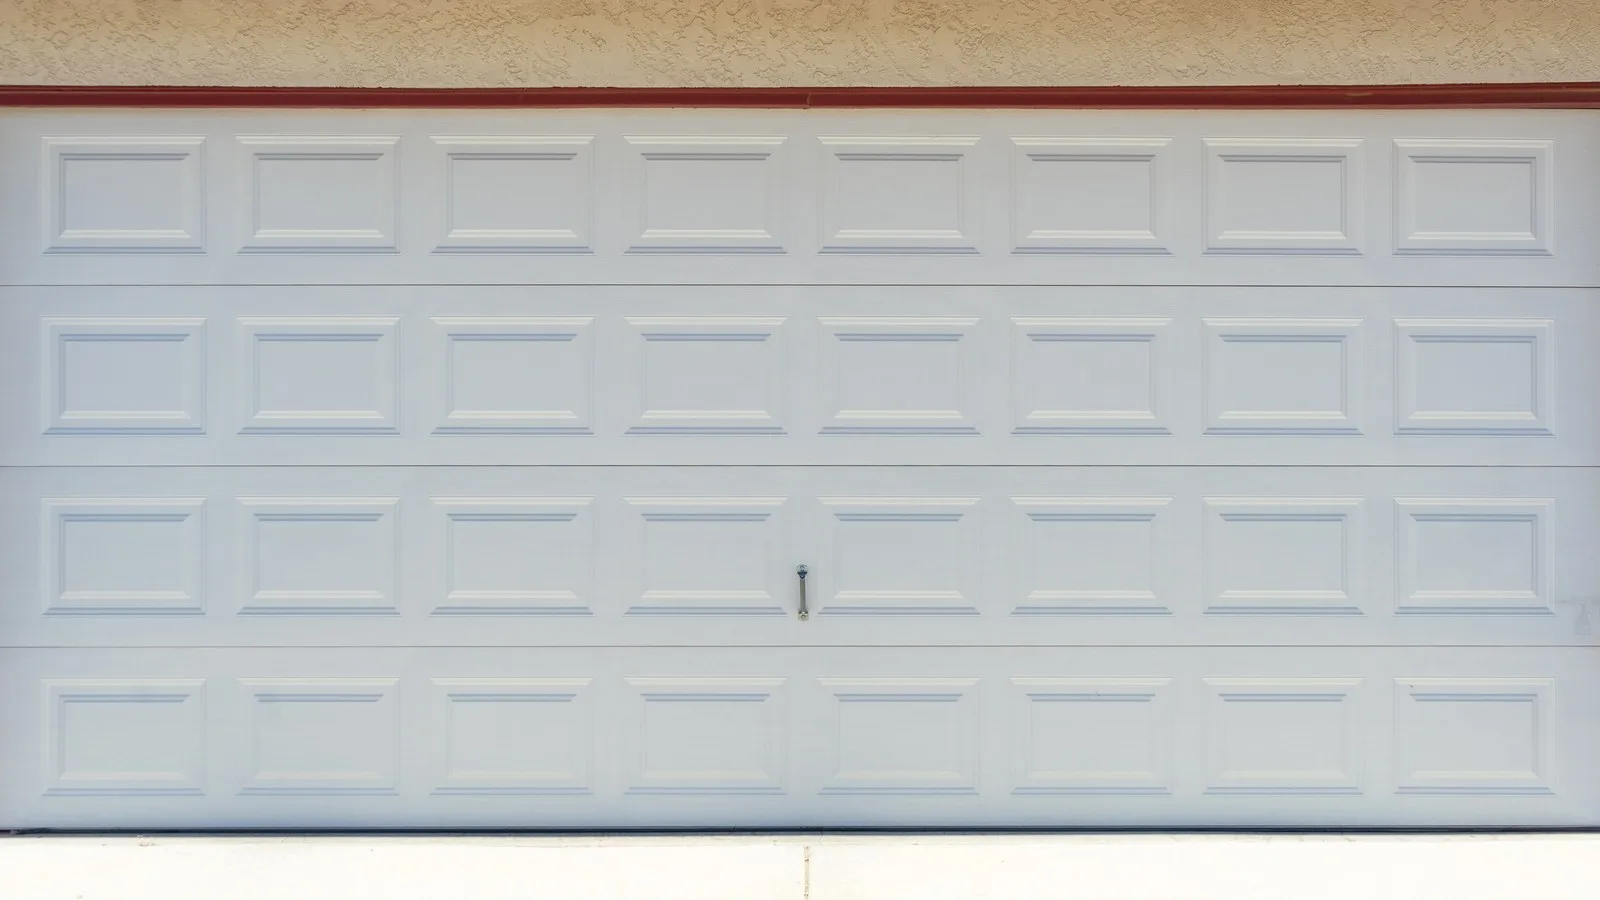
The typical case: an integral or attached garage on a house, converted into a habitable room. The work inside, such as the new floor, insulation, stud walls and plastering, isn't something planning controls. The visible change is the garage door coming out and a wall with a window going in its place.
That front change is normally treated as an alteration to the house under householder permitted development, which GOV.UK sets out in its technical guidance. Two practical points from our side:
- Match the outside. Brick or render to suit the house, and a window that lines up with the others. It looks like it was always there, and it doesn't give a neighbour anything to complain about.
- Don't extend while you convert. Bringing the front wall forward, raising the roof or adding a storey above takes you into extension rules, which have their own limits.
When you need planning: conditions, conservation areas, flats, Article 4
You'll normally need a planning application, or at least a conversation with the council, if:
- A condition removed your permitted development rights. It may also require the garage to stay available for parking.
- You're in a conservation area. The Planning Portal specifically flags these for a check before you start.
- You live in a flat or maisonette. Householder permitted development applies to houses only.
- Your house was created under change-of-use permitted development, for example an office converted to homes.
- An Article 4 Direction applies. Bristol's Article 4 page lists areas where rights over alterations have been removed. Land at Sherrin Way and parts of Henbury need permission for alterations and extensions to houses, and in parts of Clifton Village external alterations need permission too.
- The house is listed. Then you'll also need consent for works to a listed building, whatever the planning position.
Annexes and separate homes. The Planning Portal is clear that turning a garage into a separate house may need planning permission no matter what work is involved, whoever will live there. A detached garage becoming a self-contained annexe for a relative sits in a grey area. Speak to the council before you design it, not after.
New-build estates: the condition that catches people out
On a lot of estates built in the last few decades, the developer's planning permission included conditions about the garages. Some removed householder permitted development rights altogether. Others required garages to be kept for parking, because the estate was approved with a set number of spaces.
The condition binds your house even though you bought it years later. To check, look up the original permission on your council's planning search and read the conditions on the decision notice. If you're in Kingswood, Yate or elsewhere in South Gloucestershire, that's South Gloucestershire Council's register, not Bristol's.
Separately, check your title deeds. Restrictive covenants on estates sometimes control alterations to garages and front elevations. That's a legal question rather than a planning one, so ask your conveyancer.
Lawful development certificate: £274 for peace of mind
If you believe the conversion is permitted development but want it in writing, apply for a lawful development certificate for proposed work. The Planning Portal's fee schedule from 1 April 2026 sets a householder application at £548 and a proposed-use certificate at half the full fee, so £274.
It's worth it if any of these apply:
- you're on an estate and can't find the original conditions
- you plan to sell in the next few years, because a buyer's solicitor may ask
- a neighbour is already unhappy about building work
If a condition has removed your rights, you'll need a householder application at £548 instead. Decisions on those normally take 8 weeks.
Planning is not building regulations
This is the part that's never optional. Turning a garage into a habitable room always needs building regulations approval, whatever the planning answer. Building control will look at the new wall where the door was and its footing, damp-proofing and the floor, insulation, ventilation, fire safety and the electrics. Our guide to garage conversions in Bristol covers the build, and our piece on a garage conversion home office shows one way to use the space.
You, as the homeowner, normally make the building control application. We liaise with the inspector, book the inspections, and can make the application for you for a small admin fee.
What it costs, and what living with it is like
Our garage conversions start from £10,000 plus VAT. Each quote is detailed and itemised, and the price only changes if you agree the change first.
The disruption is mostly contained. The work happens inside the garage, so the rest of the house carries on as normal. The noisiest stage is the door coming out and the new wall going up. Site hours are 8am to 5pm, Monday to Friday. Our garage, attic conversion and extension project in BS9 shows a garage conversion as part of a bigger project. If you're weighing up the loft as well, our first November guide, on rooflight loft conversions, covers the lightest-touch loft option.
We're TrustMark registered (licence 4264445) and Federation of Master Builders members. Details are on our accreditations page.
Frequently asked questions
Do I need planning permission to convert my garage?
Usually not, if the work is internal and doesn't enlarge the building. You will need it if a planning condition has removed your permitted development rights, if an Article 4 Direction applies, if you live in a flat, or if the garage is becoming a separate home.
Is a garage conversion permitted development?
Normally, yes, for a house. The internal work isn't controlled by planning, and replacing the door with a wall and window is treated as an alteration under householder permitted development. Conservation areas and estate conditions are the usual exceptions, so check your address and planning history.
How do I know if my permitted development rights have been removed?
Look up your house's original planning permission on the council's planning search and read the conditions on the decision notice. On newer estates, conditions removing rights or keeping garages for parking are common. In Kingswood and Yate, search South Gloucestershire Council's register.
Should I get a lawful development certificate for a garage conversion?
It's optional but useful. A certificate for proposed work costs £274 in England from 1 April 2026 and confirms in writing that the conversion is lawful. It's worth having if you plan to sell or can't find your estate's planning conditions.
Does a garage conversion need building regulations?
Yes, always, because the garage becomes a habitable room. Building control checks the infill wall and its footing, damp-proofing, insulation, ventilation, fire safety and electrics. You normally apply; we liaise and book the inspections.
Tell us about your project. We'll call you back within one working day: send us a few details and we'll come and look at the garage with you.