The heating's back on, and by the end of the evening the landing is the warmest place in the house. That's heat on its way out. Warm air rises, and in most Bristol homes it rises into a loft with a thin, patchy layer of insulation laid between the joists decades ago. Loft conversion insulation changes that completely. When we turn a loft into a room, the insulation moves from the loft floor up into the roof itself, and it has to meet today's building regulations. You get the bedroom. You also get a new, properly insulated roof over the whole house.
How much heat leaves through the roof
The Energy Saving Trust puts it at around 25% of a home's heat lost through an uninsulated roof. The recommended minimum depth for mineral wool across a loft floor is 270 mm, and we open up plenty of older Bristol lofts with a fraction of that.
Topping up the loft floor is the simple fix if you only want storage up there. Once the loft becomes a room, though, the cold side of the insulation has to be the roof slope, the dormer and the gable walls, because the room itself is heated. The Energy Saving Trust makes the same point: a converted loft needs insulation between and over the rafters, on the vertical walls and around dormer windows, with enough ventilation to stop moisture building up.
What building regulations ask of loft conversion insulation
Part L of the building regulations sets the targets. These are the limiting U-values from Tables 4.2 and 4.3 of Approved Document L. The lower the number, the less heat gets through.
| Element | Maximum U-value (W/m²K) |
|---|---|
| New roof, including the dormer roof | 0.15 |
| New walls, including dormer cheeks and a new gable | 0.18 |
| Existing roof slope kept as part of the room | upgraded to 0.16 where it's worse than 0.35 |
| New windows | 1.4 |
| Rooflights | 2.2 |
There's one sensible exception. Where hitting the figure on an existing roof would eat into headroom, Approved Document L allows a lesser standard, and we agree that with building control rather than assume it. A new edition of Approved Document L comes into force on 24 March 2027 and keeps the same figures for work to existing homes.
The inspector checks the insulation before it's covered. Our guide to what the building inspector checks on a loft conversion walks through every visit.
Warm roof or cold roof
These are the two ways to build the roof of a converted loft.
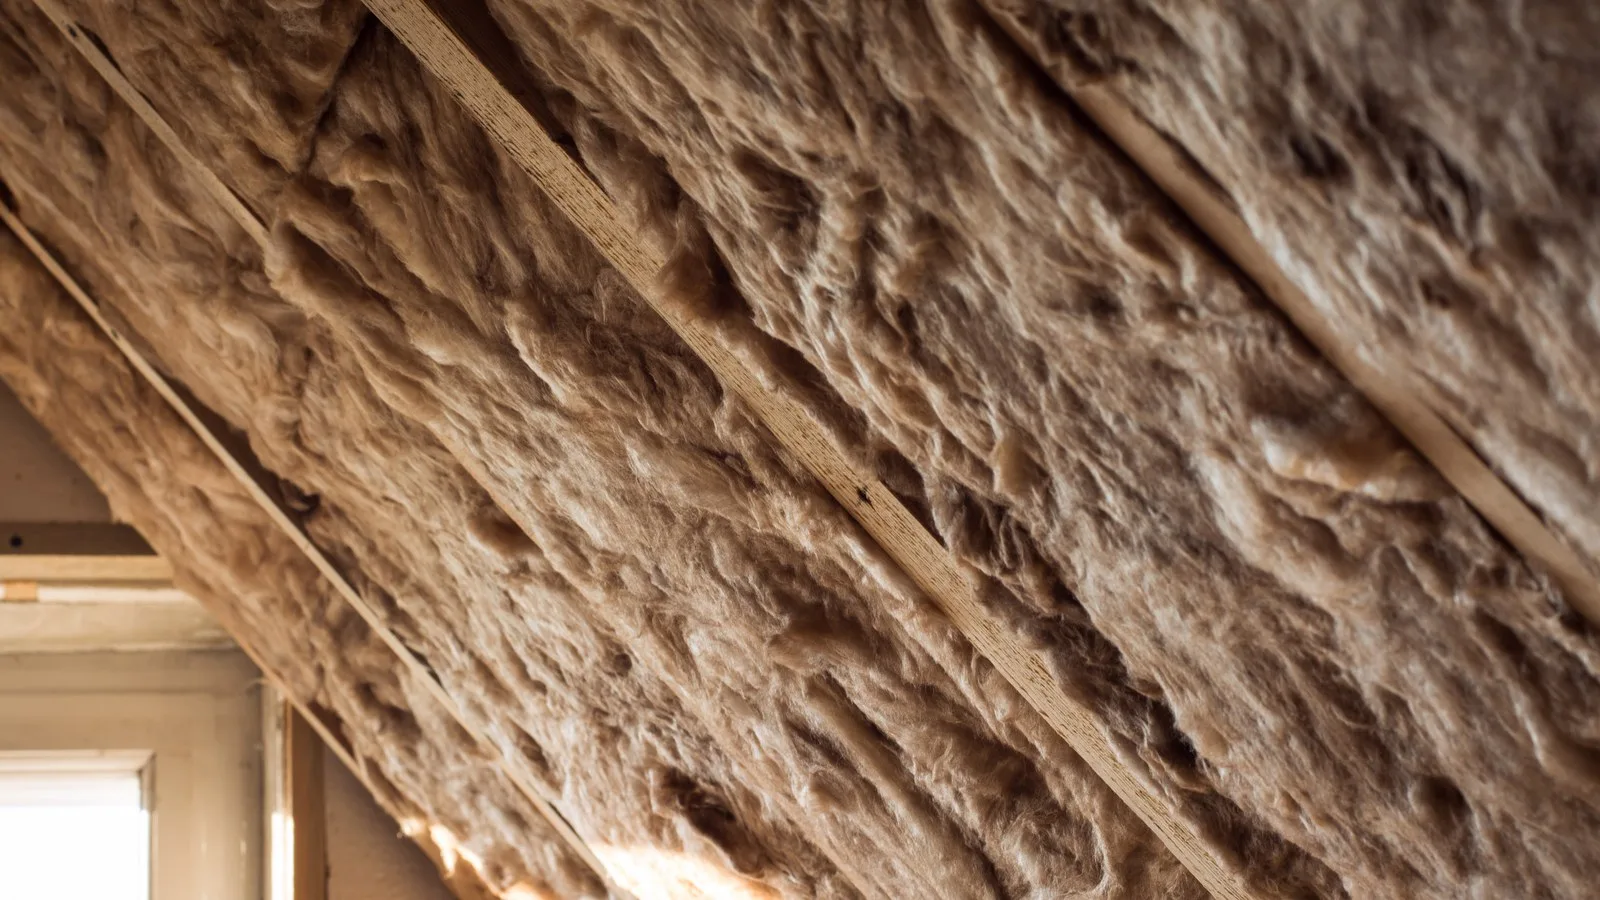
Cold roof. The insulation sits between and under the rafters, with a ventilated gap above it, under the tiles. It's the usual route when the roof covering stays put, because the work is done from inside. The ventilated gap takes up depth, so more of the insulation ends up under the rafters, and that costs a little headroom.
Warm roof. The insulation sits over the rafters, or fills them fully under a breathable membrane, and there's no ventilated void. It suits a roof that's being stripped and re-covered anyway, which is often the case on a dormer roof or a new mansard slope. You keep more headroom inside.
On a typical Bristol terrace or semi, one conversion can use both: cold roof on the existing slopes that stay, warm roof on the new dormer.
Materials, vapour control and ventilation
- Rigid PIR boards between the rafters do most of the work, because they perform well for their thickness.
- Insulated plasterboard fixed under the rafters adds a second layer and closes the gaps over the timbers.
- Mineral wool goes in stud walls and the new floor, where it helps with sound as much as heat.
- A vapour control layer on the warm side stops moist air from the room getting into the roof, where it would condense on cold timber.
- Ventilation above the insulation, where the roof build-up needs it, lets any moisture that does get in escape.
The Energy Saving Trust is cautious about spray foam under a roof, because roof timbers can rot if the roof leaks or condensation forms. Rigid boards, a vapour control layer and proper ventilation are the route we recommend.
Then the boring detail that makes the numbers real. Joints taped. Gaps around rooflights, steels and pipes sealed. Insulation cut tight with no voids. A wall that hits 0.18 on paper and leaks air round every socket box doesn't.
The rest of the house gets warmer too
A converted loft changes the house below it. The first-floor ceilings now sit under a heated room instead of a cold void. The draughty loft hatch disappears. Pipes and tanks no longer sit in a freezing roof space, and the tanks often come out altogether where the plumbing allows.
Most of the work happens from the scaffold and above your existing ceilings. The noisiest, dustiest stretch is usually when the opening for the stairs is cut, and on a job like this we tell you which week that is before we start. How long a loft conversion takes sets out the programme.
On cost, our loft conversions start from £35,000 plus VAT for a Velux conversion and from £40,000 plus VAT for a dormer. Hip-to-gable and mansard lofts start from £50,000 plus VAT. Every quote is detailed and itemised, insulation included, and the loft conversion cost page explains what moves the price. If you're thinking about the whole house, our guide to a staged energy retrofit covers the rest.
The Energy Saving Trust suggests using a TrustMark-registered installer for this kind of work. We're TrustMark registered, licence 4264445.
Frequently asked questions
What U-value does a loft conversion roof need?
0.15 W/m²K for any new roof, including a dormer roof. An existing roof slope that becomes part of the room should be upgraded to 0.16 W/m²K where it's currently worse than 0.35. New walls, including dormer cheeks and new gables, need 0.18 W/m²K.
Is a warm roof or a cold roof better for a loft conversion?
Neither wins everywhere. A cold roof suits existing slopes where the tiles stay on. A warm roof suits a roof being re-covered anyway and keeps more headroom. Many conversions use a cold roof on the original slopes and a warm roof on the new dormer.
Will insulating my loft conversion lose headroom?
A little, usually. Insulated plasterboard under the rafters takes depth. Where meeting the full standard on an existing roof would leave too little headroom, Approved Document L allows a lesser standard, agreed with building control. Headroom is worth checking at the first survey, before you commit.
Can I use spray foam insulation in a loft conversion?
You can, but we'd steer you away from it. The Energy Saving Trust warns that roof timbers can rot under spray foam if the roof leaks or condensation forms. Rigid boards, a vapour control layer and proper ventilation are the route we recommend.
Does a loft conversion make the rest of the house warmer?
It usually helps. The first-floor ceilings sit under a heated room rather than a cold loft, the loft hatch goes, and the new roof is insulated to today's standards. How much it helps depends on what was in your loft before.
Free, no-obligation quote. No pressure. Tell us about your loft and we'll come and measure the roof, check the headroom and price the conversion line by line.