The family has outgrown the house, and the obvious answer is to build up as well as out. Then the question lands: do you need two-storey extension planning permission, and what will Bristol City Council make of it? The short answer: a two-storey extension can sometimes go up at the back without an application, never at the side or front, and the council judges the rest against a few tests you can check before anyone draws a line.
We're Dan and Craig (Daniel Webster and Craig Cook), the two carpenters behind Wilson & Cole Developments. This is what the rules say.
Do you need two-storey extension planning permission at the rear?
Permitted development lets you extend without applying, as long as every limit is met. The national rules for houses have not changed in 2026. The GOV.UK technical guidance on householder permitted development sets these tests for an extension of more than one storey:
| Permitted development test | Limit for a two-storey rear extension |
|---|---|
| Depth beyond the original rear wall | No more than 3 m |
| Distance to the boundary opposite the rear wall | At least 7 m |
| Any part within 2 m of a boundary | Eaves no higher than 3 m |
| Roof pitch | The same as the main house, so far as practicable |
| Materials | Similar in appearance to the existing house |
| Upper-floor windows in a side wall | Obscure-glazed, and only opening above 1.7 m from the floor |
| Garden coverage | Extensions and outbuildings cover no more than half the land around the original house |
"Original" means the house as first built, or as it stood on 1 July 1948. Earlier extensions count against the limits.
The 2 m rule is the one that catches people. Two-storey eaves sit well above 3 m, so the extension has to stay 2 m clear of the side boundaries. On most Bristol terraces and semis that is impossible. Then add the 7 m: a 3 m deep extension needs a garden at least 10 m long.
Permitted development disappears altogether in some places:
- Conservation areas. A two-storey rear extension is never permitted development there.
- Flats and maisonettes. They have no householder rights.
- Article 4 directions and planning conditions. Either can remove the rights, and newer estates often have conditions.
If you think you qualify, a lawful development certificate (£274 for a proposed scheme) gets the council to confirm it in writing.
Side and front: when permission is certain
A permitted development side extension is single storey only, no more than 4 m high and no wider than half the original house. So every two-storey side extension needs a householder planning application. So does anything built out from a front wall facing a road.
Front extensions are harder still: Bristol's guide says large ones are generally not acceptable.
What the planner looks at: 45 degrees, overlooking, subservience
Bristol's householder guidance is A guide for designing house alterations and extensions (SPD 2), still on the council's list of supplementary planning documents. Three tests do most of the work.
The 45-degree rule
Bristol uses it as a rule of thumb for rear extensions. Take the centre of the neighbour's nearest ground-floor habitable room window and draw a 45-degree line, on plan and on elevation. Your extension should not cross it. For a pitched roof, the height is taken halfway up the slope. Two storeys is where it bites: the guide says two-storey rear extensions are "unlikely to be acceptable beyond 2.75 metres", and on narrow terraces are often not possible at all.
Overlooking and privacy
New first-floor windows that look straight into a neighbour's garden or rooms draw objections fast. Side windows are normally obscure-glazed. We would rather point a bedroom window down your own garden than across someone else's.
Subservience
The extension should read as an addition to the house. Planners want it set back from the front wall, with the ridge stepped down below the main roof. Bristol's guide suggests a set-back of at least 1 m. Matching materials and roof pitch help.
Semis and the terracing effect
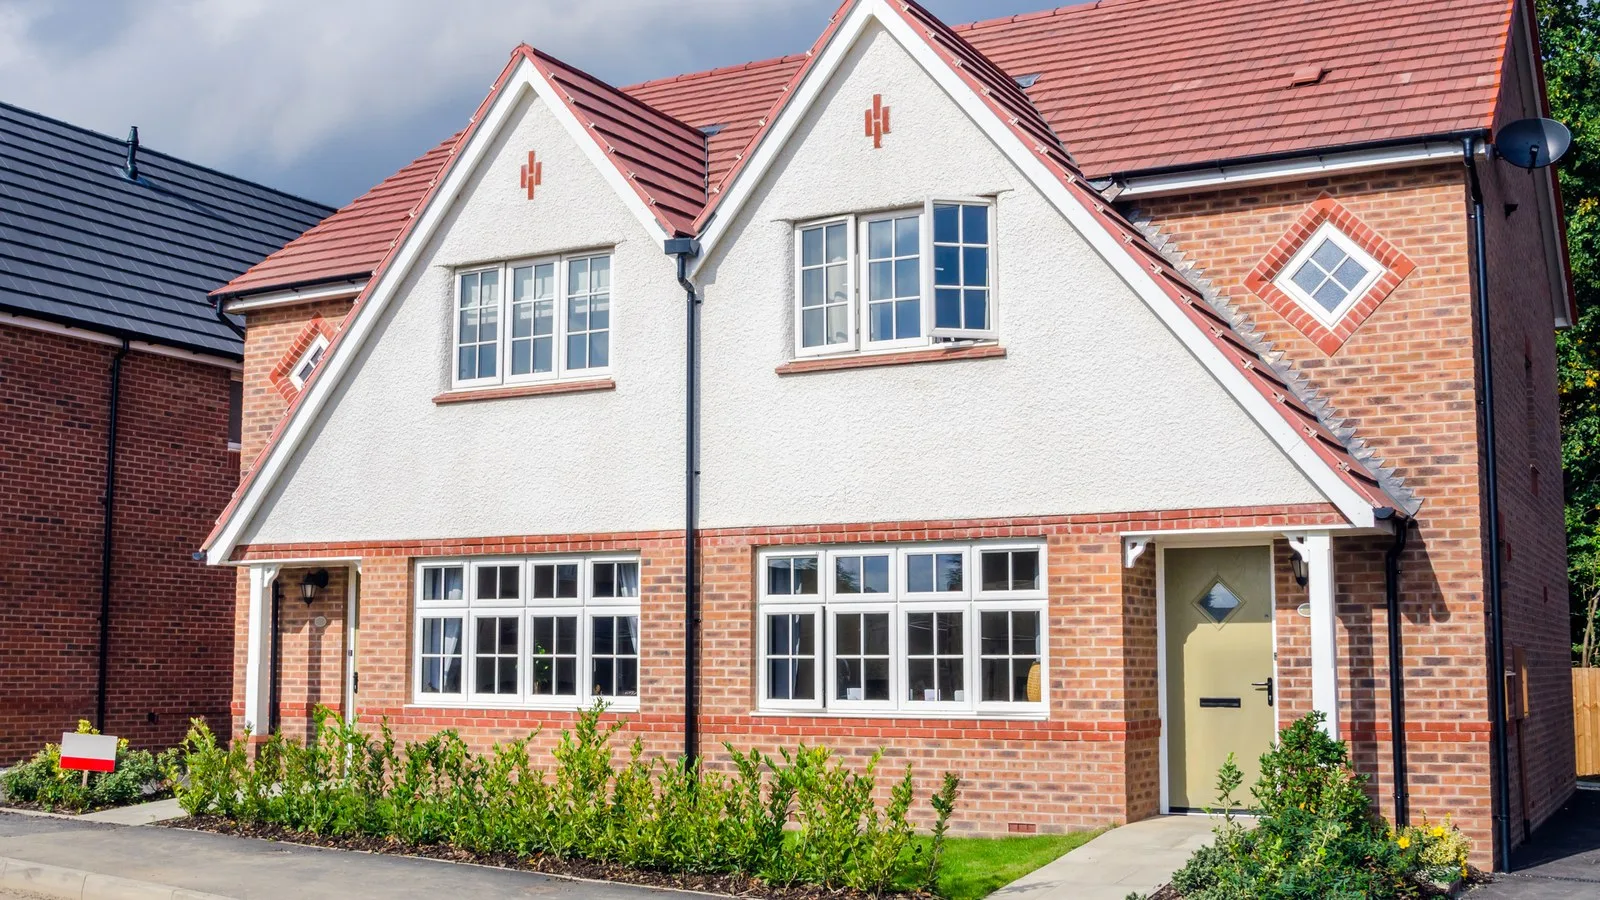
The gap between one pair of semis and the next is part of a street's character. Fill it with a full-height side extension and the street starts to read as one long terrace. Bristol's guide calls this the terracing effect, and asks side extensions to leave at least 1 m to the side boundary where space allows, more where neighbouring houses have wider gaps.
A two-storey side extension set back from the front, with a lower ridge and a gap to the fence, stands a far better chance than one built flush and tight to the boundary. If your plot is too narrow for that, we'll say so.
Building on or near the boundary also brings in the Party Wall Act, and you, as the owner, serve the notices. Our guide to the Party Wall Act on Bristol terraces and party wall page explain the timings.
Fees, timescales and pre-application advice
- Householder application: £548 in England from 1 April 2026 (Planning Portal fee schedule).
- Decision: eight-week target for a householder application.
- Pre-application advice: £520 including VAT for householder schemes in 2026 to 2027, written advice with no meeting included (Bristol City Council charging schedule).
- Lawful development certificate (proposed): £274.
Is pre-application advice worth £520? For a rear extension that clearly meets the guide, usually not. For a side extension on a tight plot, it can save a refusal.
Building regulations come next. You normally make the building control application, and we liaise with the inspector and book the visits. Structural calculations usually cost £500 to £1,000. Our building regulations guide covers the inspections, and planning now for a spring start explains the timing. Extensions run at about £1,800 to £3,000 per m²; our two-storey extension cost guide breaks that down. Our design and build service pairs us with partner architects if you want one team from drawings to handover.
On disruption: most of the work happens outside. On a job like this the back wall usually stays intact until the new rooms are weathertight, and the openings are then formed behind dust sheets. More in living at home during a build. We're TrustMark registered (licence 4264445), Federation of Master Builders members, and rated 5.0 on Google from 28 reviews. Our two-storey extensions page shows how we run them.
Frequently asked questions
Can I build a two-storey extension without planning permission?
Sometimes, at the rear only: no more than 3 m deep, at least 7 m from the rear boundary, eaves no higher than 3 m within 2 m of a boundary, with matching roof pitch and materials. Never at the side or front, in a conservation area or on a flat.
How close to the boundary can a two-storey extension be?
Under permitted development, any part within 2 m of a boundary can have eaves no higher than 3 m, which rules out most two-storey designs. With planning permission, Bristol's guide asks side extensions to leave at least 1 m to the side boundary where space allows.
How much does a householder planning application cost?
£548 in England from 1 April 2026. Bristol City Council's householder pre-application advice costs £520 including VAT, and a lawful development certificate for a proposed scheme costs £274. Drawings and structural calculations are extra.
How long does planning take for a two-storey extension?
The target is eight weeks for a householder application once validated. Allow time before that for a measured survey and drawings, and longer if the design changes after neighbour or officer comments.
What is the 45-degree rule in Bristol?
A rule of thumb for rear extensions. A 45-degree line is drawn, on plan and elevation, from the centre of the neighbour's nearest ground-floor habitable room window, and the extension should not cross it. Bristol's guide says two-storey rear extensions are unlikely to be acceptable beyond 2.75 m.
Thinking about going up as well as out? Tell us about your project. We'll call you back within one working day, and on the first visit we'll tell you honestly whether your plot suits two storeys. Start here.