Two adults, two children and one bathroom at half past seven. That queue is behind plenty of the loft conversions we price in Bristol. Most people who ask about a loft conversion bathroom have already decided they want one. The real questions are where it can go, how the waste gets away, whether the hot water will keep up, and what it adds to the bill. We're Dan and Craig (Daniel Webster and Craig Cook), and this is how we plan one.
Why most loft conversions now include an en-suite
A bedroom on the top floor with no bathroom means two flights of stairs in the night. Add an en-suite and the loft becomes the main bedroom, and the family bathroom downstairs gets its mornings back.
It shows in the price of the house too. Nationwide's October 2025 research found that a loft conversion or extension adding a large double bedroom and a bathroom can add as much as 24% to the value of a three-bedroom, one-bathroom house. That's a national average, not a promise for your street.
Where a loft conversion bathroom can go: headroom, the dormer and the stack
Two things decide the layout: where you can stand up, and where the soil stack is.
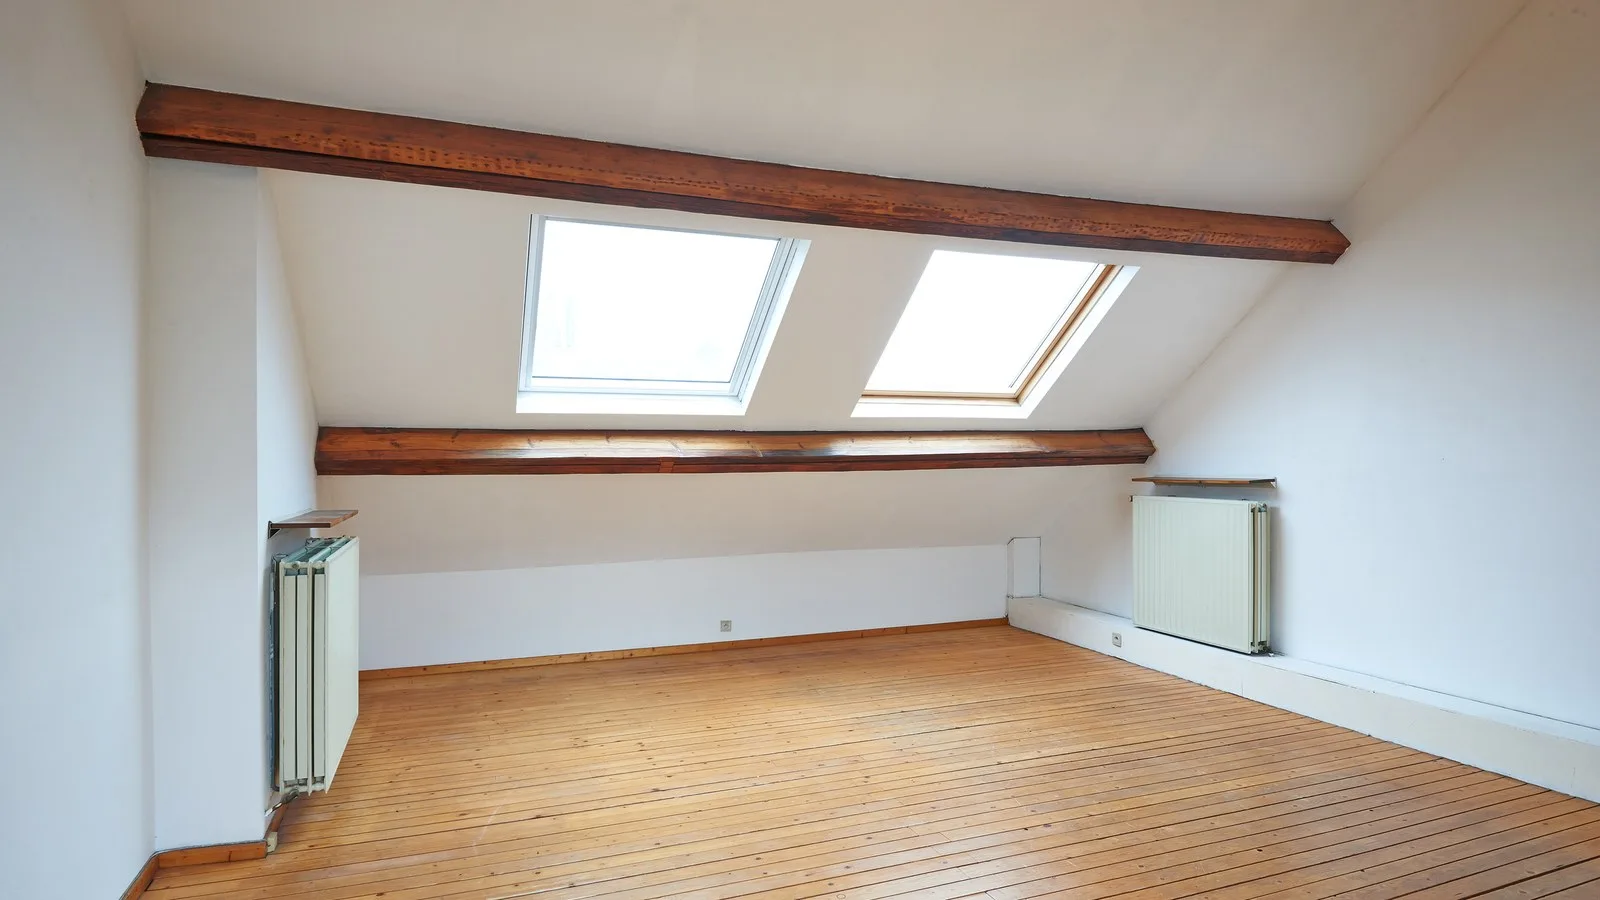
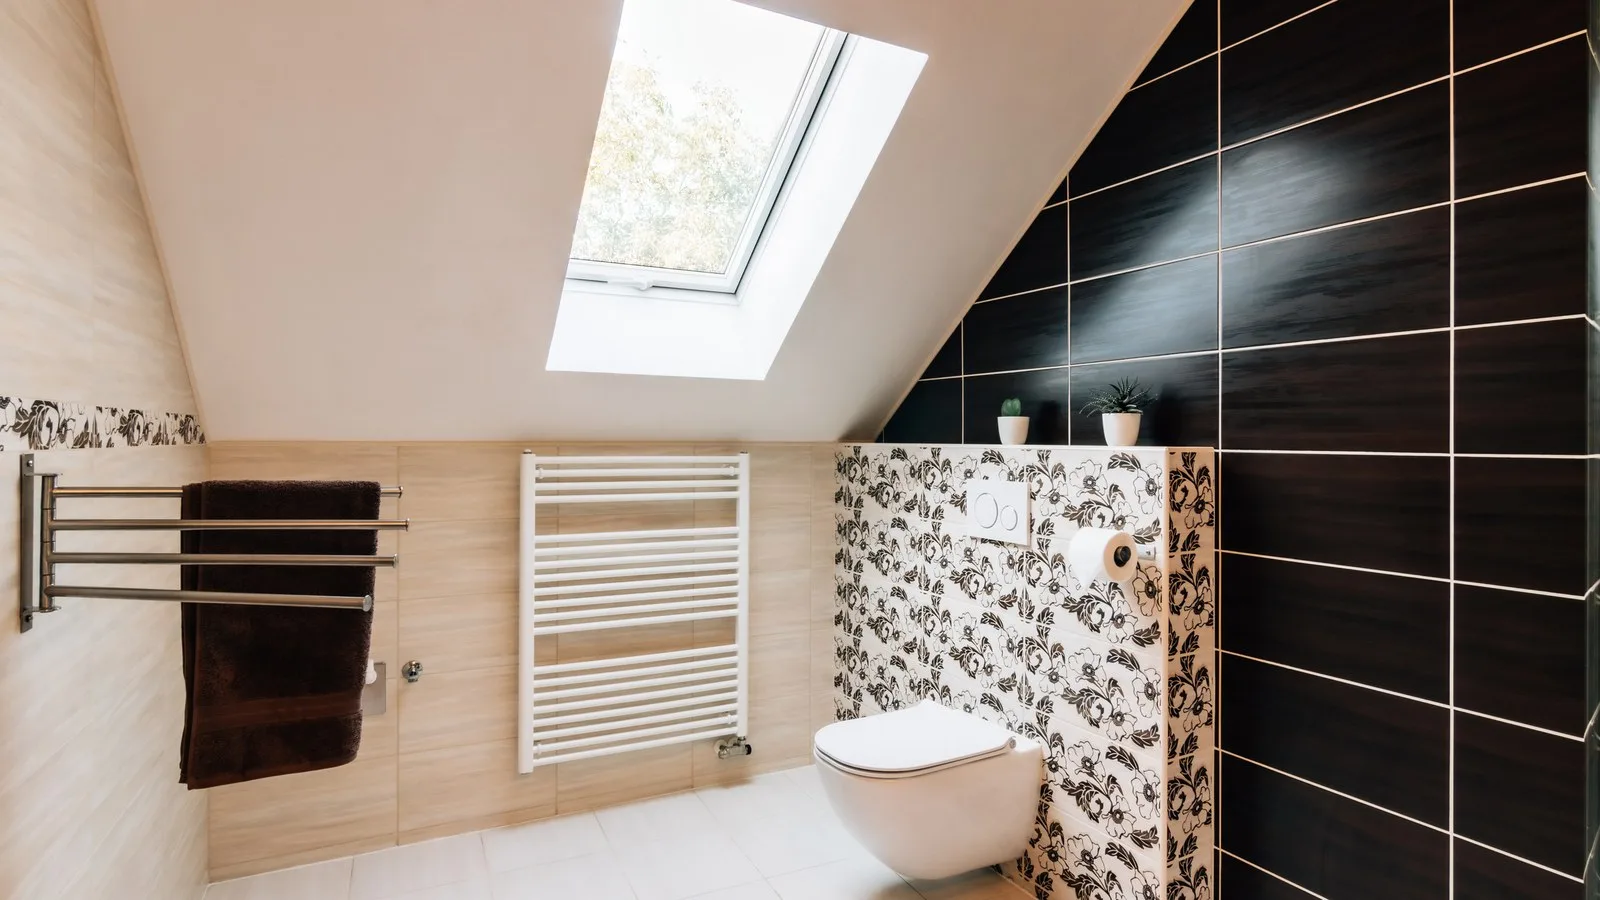
Headroom. Building regulations don't set a ceiling height for the en-suite itself, but you still need to stand in the shower, at the basin and in front of the WC. In a dormer loft the full-height zone is under the dormer, so that's where the en-suite usually goes. In a rooflight loft, a rooflight over the shower can buy you height where the roof slopes. The bed and the eaves storage take the low side. The catch is that the new staircase wants the same height: 2 m over the stair, which building regulations relax for some loft conversions to 1.9 m at the centre and 1.8 m at the side. Our guide to loft conversion stairs has the rest of the stair rules.
The stack. In most Bristol terraces the soil stack runs up the back of the house, often on the back addition. Put the en-suite as close to it as you can and the waste pipes stay short.
| Fitting | What it needs | Where it usually ends up |
|---|---|---|
| Shower | Full standing height, a waste with fall | Under the dormer or a rooflight |
| WC | Standing room in front, the biggest pipe | Nearest the stack |
| Basin | Standing height | Under the dormer face |
| Bath | A long run of floor, extra weight | Only in larger lofts |
Water, waste and pressure
Getting the waste to the stack
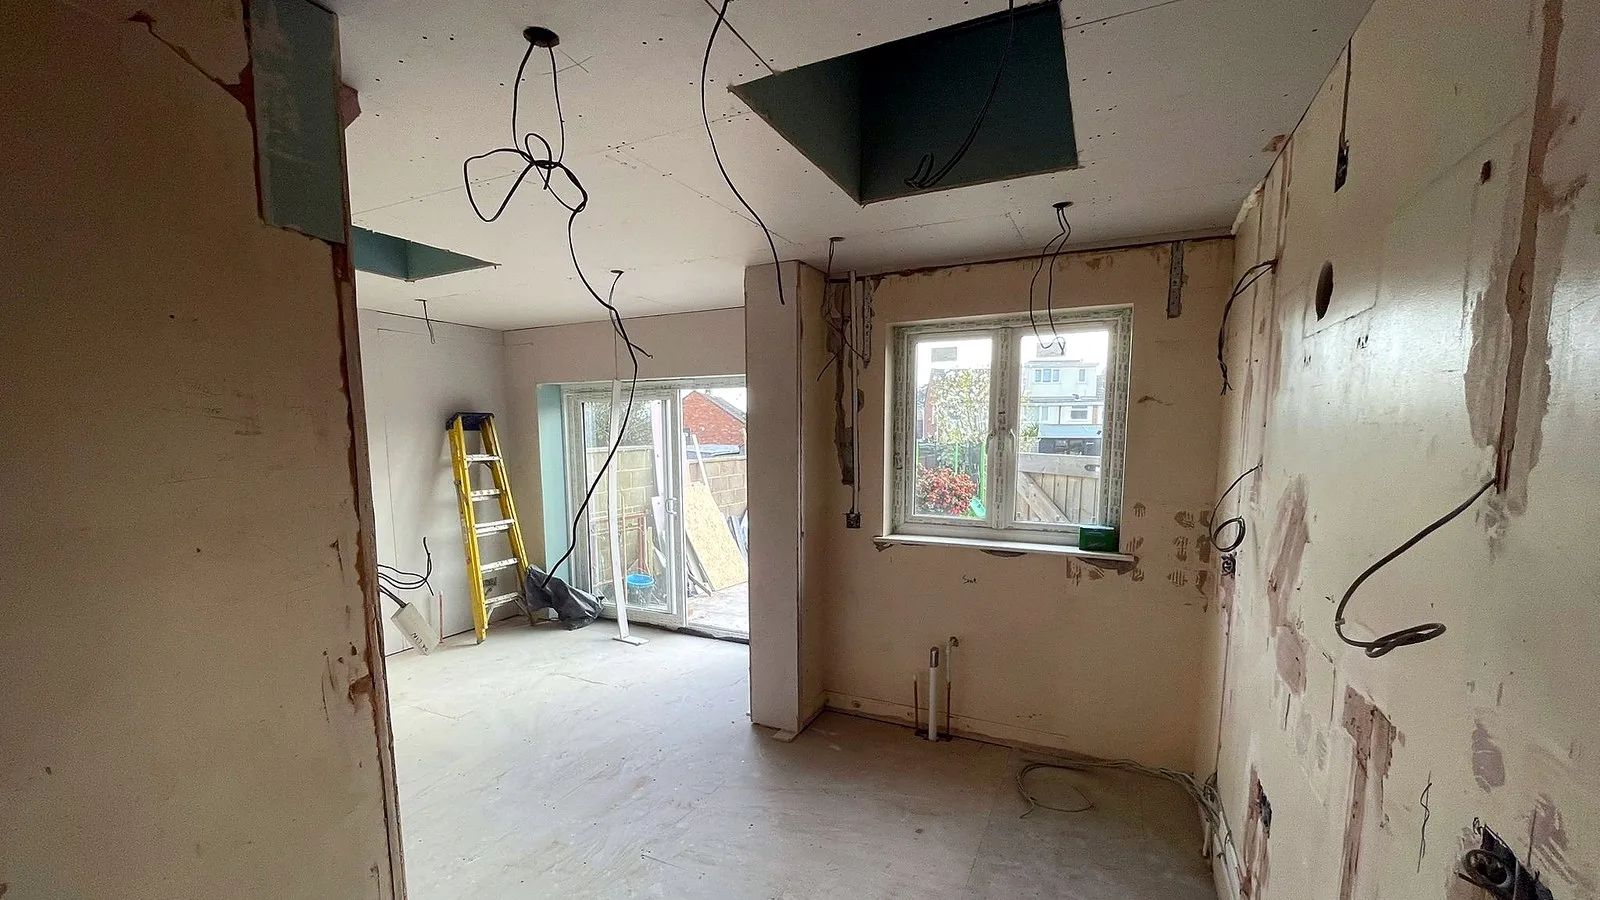
A WC needs a 100 mm branch pipe with a fall of at least 18 mm per metre, according to Approved Document H, and that pipe has to run through or over the new floor. The further the WC sits from the stack, the more height the pipe loses on the way. Sometimes that means raising the en-suite floor or the shower tray a little. On a job like this we set the falls out before the floor goes down, because moving a WC later means lifting tiles.
Macerators: the last resort
A macerator pumps waste through a small pipe, so the WC can sit almost anywhere. Approved Document G only allows a macerator WC where there is also access to a WC discharging directly to a gravity system, which most houses have downstairs. They work, but they're noisy, they need servicing and they don't forgive the wrong things being flushed. We only suggest one when there's no sensible route to the stack.
Hot water and pressure
Many older Bristol houses still have a cold water tank in the loft feeding a hot water cylinder. That tank has to move or go, and a top-floor shower on a gravity system will be weak. A combi boiler needs checking to see whether it can run two showers at once. The answer might be a pump, an unvented cylinder or a bigger boiler. It's worth settling before the layout is fixed, and any boiler work is done by the Gas Safe registered engineers we use.
Ventilation, sound and fire rules
An en-suite brings its own building regulations on top of the loft's, which we cover in what building control checks on a loft conversion.
- Ventilation (Part F). A bathroom needs an extract fan of at least 15 litres per second for intermittent use, ducted outside. Approved Document F also wants it as high as practicable, no more than 400 mm below the ceiling. A rooflight doesn't replace it.
- Sound (Part E). The Planning Portal's loft guidance says sound insulation is required between habitable rooms, so the new floor needs it. Insulating the stud walls round the en-suite is worth doing too. Nobody wants to hear it from the bed.
- Fire (Part B). A loft usually turns a two-storey house into three. The Planning Portal explains that this means fire-resisting doors to protect the stairway and mains-powered, interlinked smoke alarms. An en-suite that opens off the bedroom keeps that escape route simple.
- Electrics (Part P). Lighting, the fan and any towel rail go in under bathroom zone rules, wired by NICEIC-registered electricians.
Then there's water inside the walls. On a job like this we tank the shower area before it's tiled, as we did on our Georgian en-suite in Hotwells.
What an en-suite adds to the cost and the programme
Our dormer loft conversions start from £40,000 plus VAT. An en-suite adds its own lines to the quote: waste and water connections, any change to the hot water system, the fan and ducting, tanking, tiling, sanitaryware and electrics. Three things move the number most: the distance to the stack, whether the hot water system has to change, and the tiles and fittings you choose. That's why we don't put a single figure on it. You'll see every line in a detailed, itemised quote, and the price only changes if you agree the change first. Our loft conversion cost guide explains the rest of the number.
On the programme, the plumber's first fix goes in before the plasterboard and the second fix after the tiling, so the en-suite is usually one of the last rooms finished. Expect the water to go off for short spells when the new pipes are connected to the stack and the supply. On a job like this we tell you when in advance, and your existing bathroom stays in use the rest of the time. Our guide to how long a loft conversion takes shows where it sits in the weeks.
Frequently asked questions
Can you put a bathroom in a loft conversion?
Yes, in most lofts. It works best under a dormer, where you have full standing height, and close to the existing soil stack, so the waste pipes stay short.
How much headroom do you need for a loft en-suite?
Building regulations don't set a ceiling height for the en-suite itself, but you need to stand in the shower, at the basin and in front of the WC. That's why en-suites usually sit under the dormer. The stair has its own rule: 2 m, relaxed for some loft conversions to 1.9 m at the centre and 1.8 m at the side.
Do I need a macerator toilet in my loft?
Usually not. A WC near the existing soil stack can drain by gravity. Building regulations only allow a macerator WC where there's also a gravity WC in the house, and we keep them for lofts with no sensible route to the stack.
Does a loft en-suite need an extractor fan?
Yes. Approved Document F asks for an extract fan of at least 15 litres per second for intermittent use in a bathroom, ducted outside and fitted high up. An opening window or rooflight doesn't replace it.
How much value does a loft conversion with a bathroom add?
Nationwide's October 2025 research found that a loft conversion or extension adding a large double bedroom and a bathroom can add as much as 24% to the value of a three-bedroom, one-bathroom house. It's a national average, so ask a local agent about your street.
Want to know what an en-suite would mean in your loft? Free, no-obligation quote. No pressure. Tell us about your loft and we'll talk you through the headroom, the stack and the hot water.