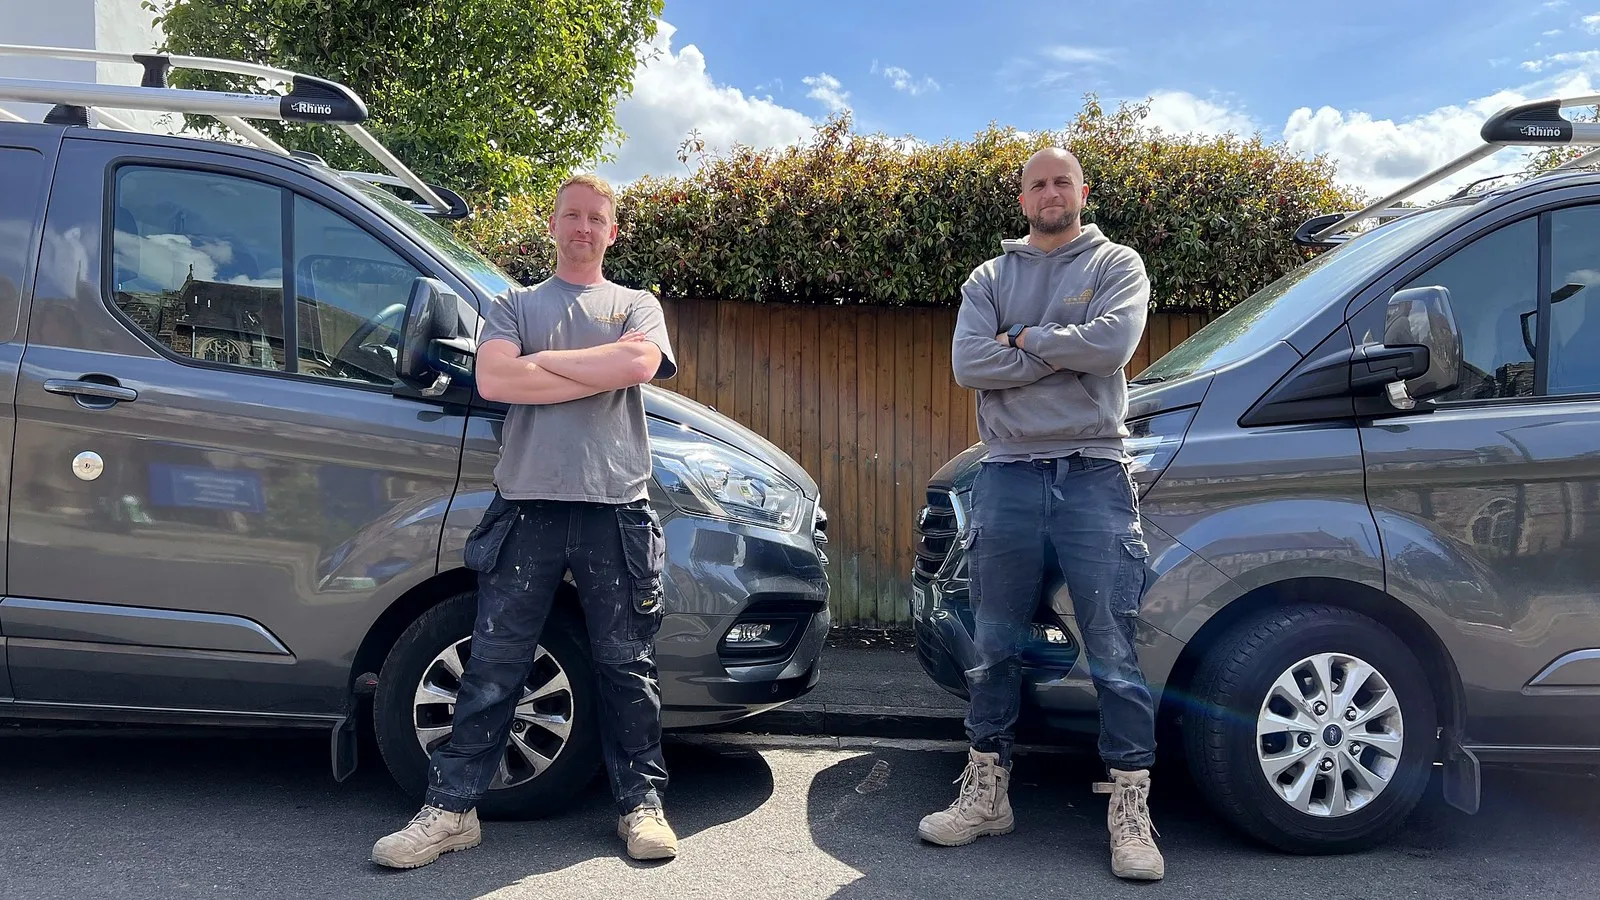
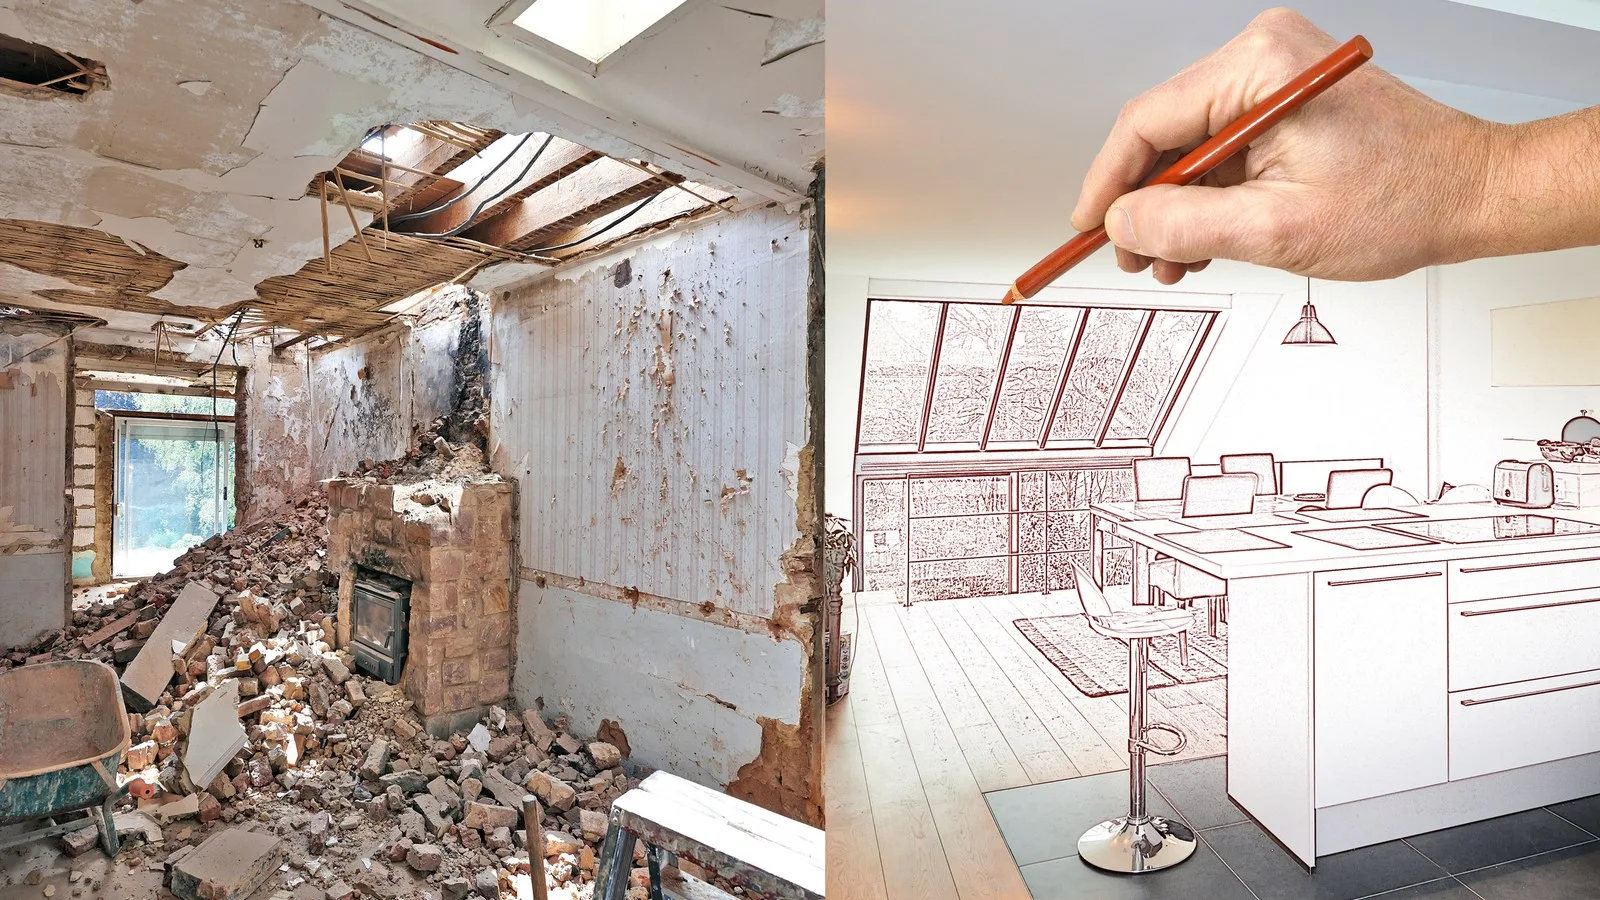
It's a familiar story. Someone pays for drawings, waits eight weeks for planning, sends the plans to three builders, and gets back three prices that are all over budget and impossible to compare. The design was never priced while it was being drawn. Design and build exists to stop that happening. We're Dan and Craig (Daniel Webster and Craig Cook), and this is how our version works, with partner architects, and where it isn't the right choice.
Two ways to run a project: traditional or design and build
The traditional route. You appoint an architect, the design is finished, then builders tender against it. RICS guidance describes it this way: under the traditional route, design should normally be completed before competitive tenders are invited. Its big strength is fairness. Every builder prices the same drawings.
Drawings first, find a builder later. This is the version most homeowners end up with. Planning drawings are made, often by a designer who won't be involved again, and then you go looking for a builder. Nobody checks the cost while the design grows, and planning drawings rarely carry enough construction detail for quotes to be like for like.
Design and build. One firm takes responsibility for the design and the build. The same RICS guidance lists single-point responsibility, the builder's input into the design, and price certainty before work starts as its main advantages, provided the brief is clear and doesn't keep changing.
| Traditional | Drawings first | Design and build | |
|---|---|---|---|
| When you get a price | After design, by tender | After planning, often a surprise | As the design develops |
| Who you call | Architect, then builder | Whoever drew it, then the builder | One point of contact |
| Price comparison | Strong | Weak | Weak, so the quote must be itemised |
| Builder input to design | Late | None | From the first sketch |
How our design and build works, step by step
- First visit. We come round, look at the house, talk about what you want and what you want to spend, and give you a straight view of whether it adds up.
- Measured survey. The existing house drawn accurately, so nothing is designed on guesswork.
- Concept design. Our partner architects draw the options. We sit in on the design, pricing each idea while it's still a pencil line.
- Planning. If you need permission, planning drawings and the application come next. In England a householder application costs £548, and the Planning Portal says decisions should be made within 8 weeks of validation. Many lofts and some extensions are permitted development instead; our guide to loft planning permission explains the difference.
- Structural engineer. Calculations for steels, beams and foundations, usually £500 to £1,000.
- Building regulations drawings. The technical detail building control needs. You normally make the building control application yourself; we liaise with the inspector, book the inspections, and can make the application for you for a small admin fee. If the work touches a party wall, the notices are yours to serve as the owner, and our party wall guide explains how.
- A detailed, itemised quote. Every line visible. The price only changes if you agree the change first.
- The build. Our own crew and vetted trades, on site 8am to 5pm, Monday to Friday. Windows and doors come through our partner Associated Windows, priced inside our quote. If you want an interior designer, Anna Cordle Home is our interior design partner. She contracts with you directly, and we build what she designs.
- Sign-off and handover. Building control's completion certificate, a walk round together, and the house back to you.
During the design stages nothing happens at your house beyond a survey visit or two. The disruption starts with the build, and our guide to what gets inspected on an extension shows how the site stages run.
What you gain: one contact, buildable drawings, a price earlier
- One point of contact. You call us, whatever the question. You're not passing messages between an architect and a builder who've never met.
- Drawings that get built as drawn. The people detailing the junctions are the people who'll stand on the scaffold.
- A price while you can still change the design. For context, our extensions come in at about £1,800 to £3,000 per m². Design and build tells you where in that range yours sits before planning, not after.
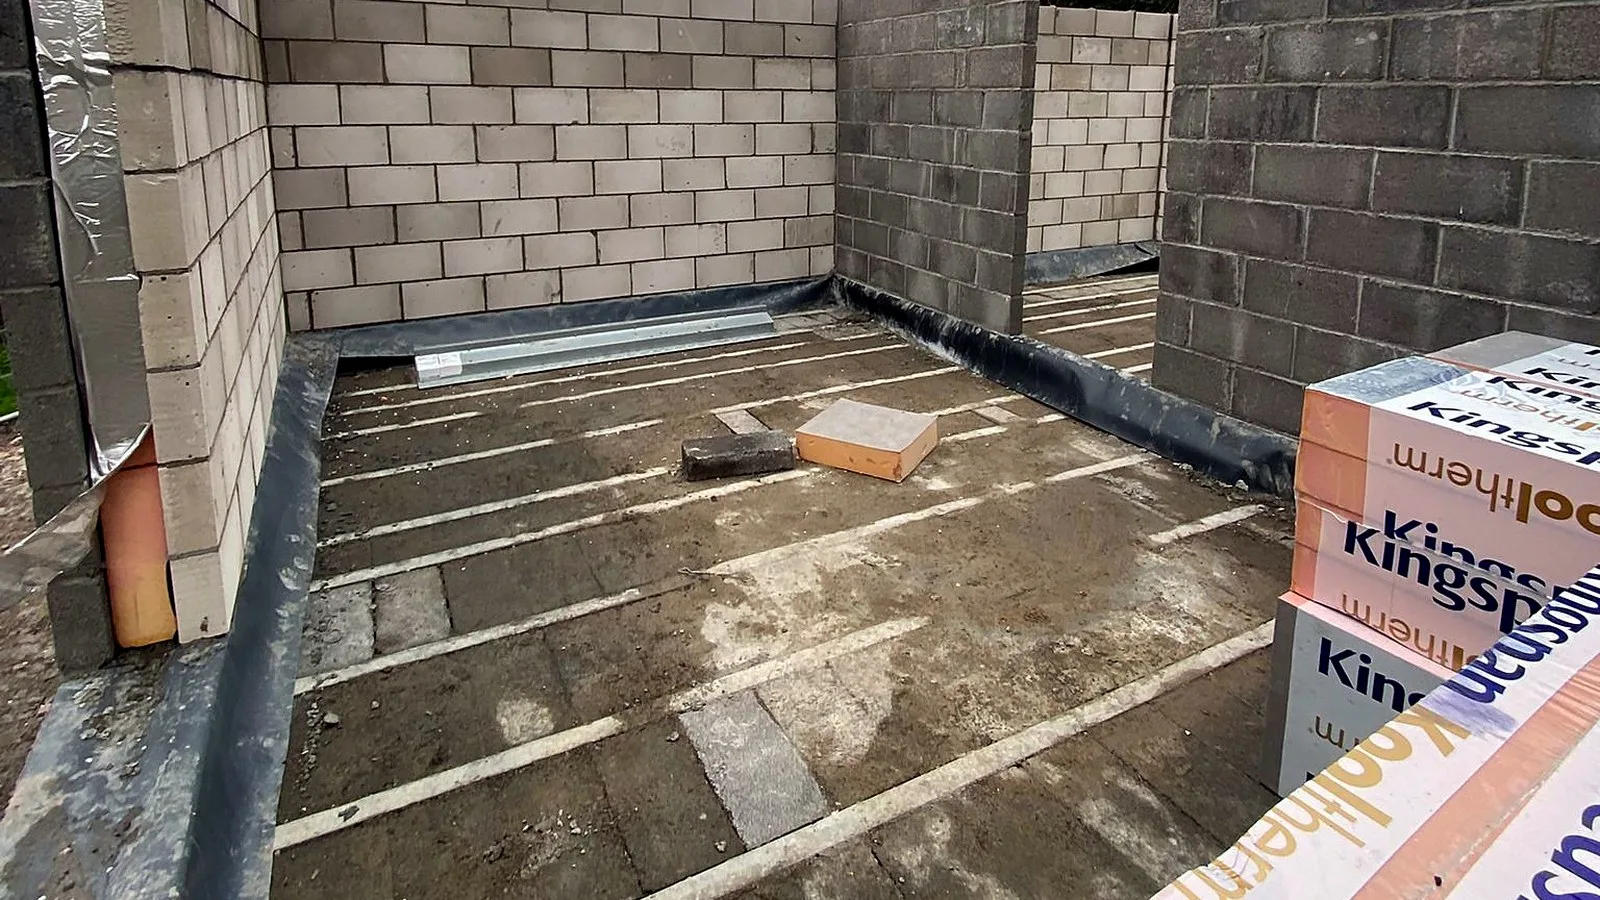
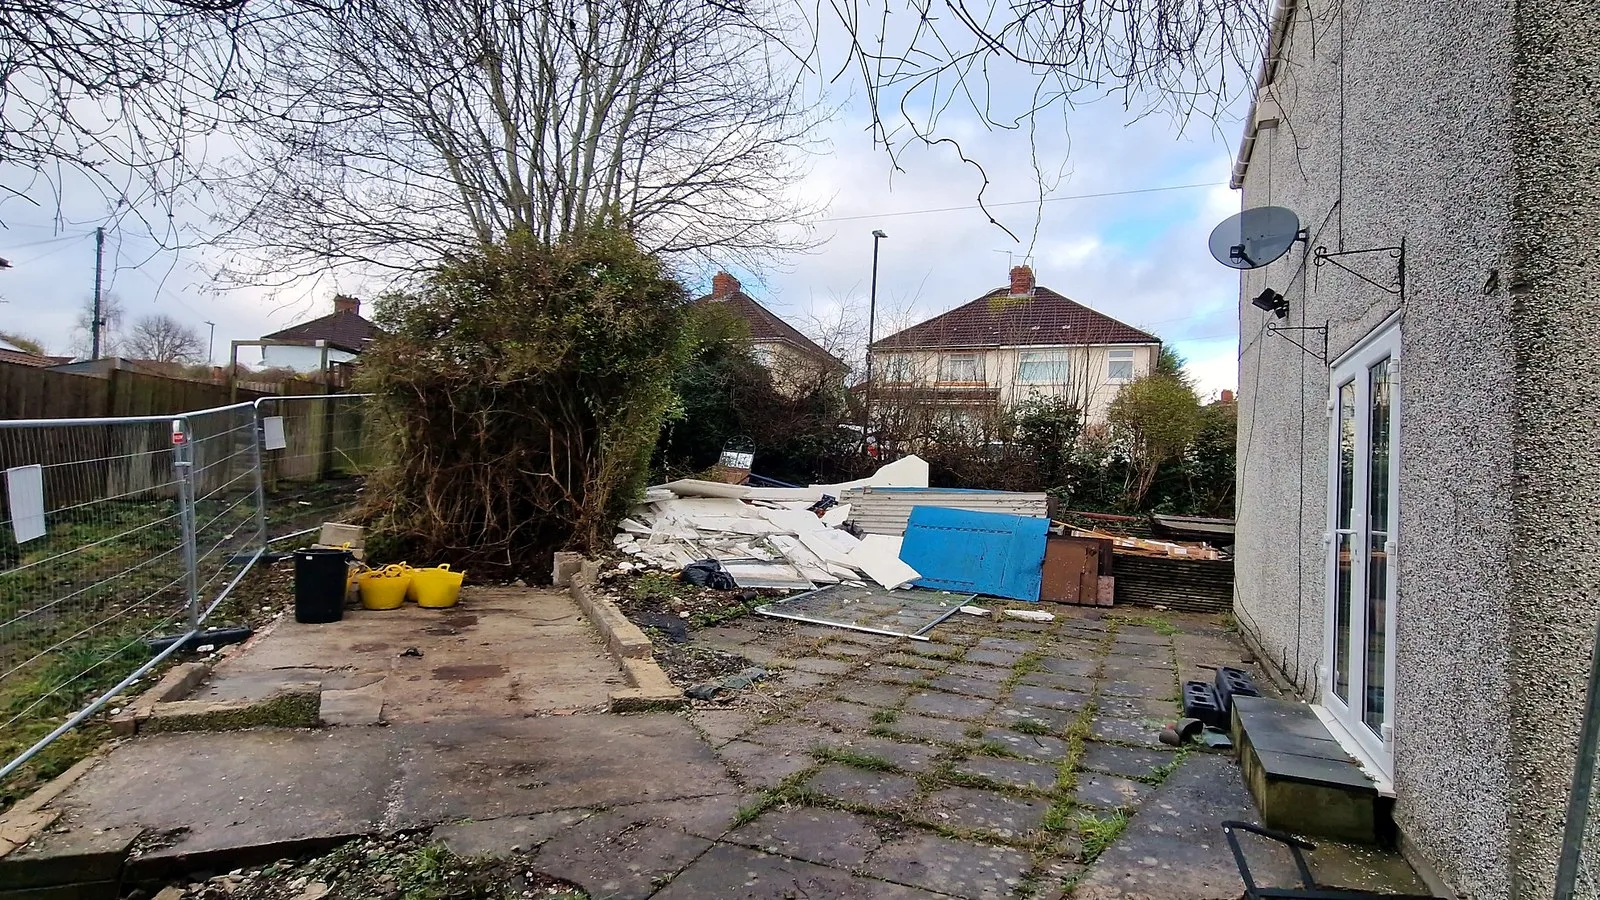
- No handover gaps. On site we work the same way. Our Sherwell Road new build in Brislington went from February excavation to finished rooms with one team and no handovers.
What you give up, honestly
- Less tendering. You won't have three builders pricing identical drawings. That's the trade-off, and it's why our quotes are itemised, so you can check any line against the market or ask someone else to.
- You choose your builder earlier. Before the design is finished, so check us properly first. Read our reviews, and ask to see a site we're working on.
- A practical design. A builder in the room will flag ideas that cost more than they're worth. Most clients want that. If you want an architect free to push boundaries regardless of budget, the traditional route suits you better.
- A clear brief matters. RICS notes that clients can find it hard to define precisely what they want, and changes after pricing cost money on any route.
Who design and build suits
It suits extensions, loft conversions, renovations and smaller new builds, where the budget is real, the timeline matters and you'd rather have one firm accountable. It suits less well a one-off architectural self-build with an open budget, or anyone who wants a full competitive tender. If you already have drawings, that's fine too. We'll price them as a build. Our design and build service page has the detail, and pricing is enquiry-led because every design brief is different.
Frequently asked questions
Do you have your own architects?
No. Design is delivered with our partner architects, practices we work with regularly. We brief and coordinate them, and the build team sits in on the design, so every idea is priced as it's drawn. You deal with us throughout.
Is design and build more expensive than hiring an architect separately?
Not necessarily. We price design and build on enquiry, because every brief is different. What changes is when you find out the cost: options are priced as they're drawn, so you're far less likely to win planning for something you can't afford to build.
Who applies for building control on a design and build project?
You normally make the building control application as the owner. We liaise with the inspector, book the inspections as the work reaches each stage, and can make the application for you for a small admin fee.
Can I bring my own architect or interior designer?
Yes. If you already have drawings, we'll price them as a build. For interiors, our partner Anna Cordle Home contracts with you directly, so you can bring her in early and we build what she designs.
Tell us about your project, even if it's only a sketch on the back of an envelope. We'll call you back within one working day.