Mention a flat roof extension and someone will tell you about the one that leaked in 1985. It's a fair worry. Old felt roofs on thin joists, laid almost level, did let people down. A flat roof built today, to the right build-up with proper falls and a certified covering, is a different thing. Here's what goes into one, what lasts, and how to get the rooflights right.
Why flat roofs got better
Three things changed. Insulation moved above the deck, so the timber stays warm and dry. Coverings improved: single sheets of rubber and jointless fibreglass replaced layers of felt. And the guidance on falls became clear. On older extensions, a leak usually traces back to one of those three.
A flat roof keeps the extension low under the bedroom windows above, and it's the easiest roof to put a big rooflight in.
Warm deck, cold deck, inverted
The build-up is the order of layers from the ceiling up. There are three types.
| Type | Order of layers (inside to outside) | Where it suits |
|---|---|---|
| Warm deck | Joists, deck, vapour control layer, insulation boards, waterproof covering | Most domestic extensions |
| Cold deck | Insulation between the joists, ventilated gap, deck, covering | Older roofs; rarely the right choice now |
| Inverted | Deck, waterproof covering, insulation on top, held down by ballast or paving | Concrete roofs, roof terraces |
On a job like this we'd build a warm deck. The deck and joists sit on the warm side of the insulation, so condensation has nowhere cold to form. A cold deck depends on a continuous ventilated gap above the insulation, and when that gap gets blocked the timber gets wet.
Whichever type, Approved Document L requires a new roof on an existing home to reach a U-value of 0.15 W/m²K. That usually means a good depth of insulation board.
GRP, EPDM or single ply
Most new extensions use one of three coverings, with felt as a fourth option.
- GRP (fibreglass). Resin and glass matting laid in place on the roof, finished with a topcoat. Jointless, hard-wearing, and neat at edges and trims.
- EPDM (rubber). A single sheet of synthetic rubber, usually in one piece on a small extension, so there are few or no joins.
- Single-ply membranes. Thin sheets, often PVC or similar, with welded seams. Common on larger and commercial roofs.
- Built-up felt. Modern torch-on or cold-applied reinforced bitumen systems are far better than the old three-layer felt, but they're laid in layers with more joints.
How long does a flat roof last? The honest answer is: check the certificate. Good membranes carry a BBA Agrément certificate that states a service life. For example, the BBA certificate for one EPDM membrane gives a service life in excess of 35 years, and notes that durability depends on the roof's design, installation and maintenance. Ask whoever builds your roof which system they're using and for its certificate.
Falls, outlets and the details that stop leaks
A flat roof is never truly flat. The British Standard for flat roofs was revised as BS 6229:2025, in force since 31 December 2025, and the Liquid Roofing and Waterproofing Association's summary of the changes sets out the numbers:
- a minimum finished fall of 1:80 on most flat roofs, with no back falls
- on small roofs of 50 m² or less, which covers most extensions, designers should aim for 1:60
- where there's no detailed structural analysis, falls are designed at 1:40 or steeper, so settlement and deflection can't flatten them below the minimum
One in 80 is 12.5mm of drop for every metre of roof; one in 60 is about 17mm.
The details matter as much as the covering:
- Outlets and gutters sized for the roof and placed at the low point, so water leaves quickly.
- Upstands where the roof meets the house wall, sealed under a flashing or cavity tray so water can't run down behind.
- Edge trims and drips that throw water clear of the render.
- Rooflight kerbs set high enough that water runs round them, never sits against them.
Rooflights: flat glass or lantern
Rooflights are where a flat roof extension earns its keep. Two main types:
| Flat glass rooflight | Roof lantern | |
|---|---|---|
| Look | Low, clean, almost invisible from the garden | Pitched glass, a feature in the room |
| Light | Even light straight down | More sky, more sunlight at angles |
| Upkeep | Self-draining glass on an upstand | More frames and joints to keep clean |
Both must meet Approved Document L. The current edition on GOV.UK sets a maximum U-value of 2.2 W/m²K for a new rooflight. It also limits glazing in an extension: windows, doors and rooflights together should not exceed 25% of the extension's floor area, plus the area of any windows and doors the extension covers up. Big sliding doors and two rooflights add up quickly, so we check the sums at drawing stage. Our guide to building regulations for extensions covers the alternative calculation if you want more glass.
Worth asking for: solar control glass on a south-facing roof, and an opening rooflight with a rain sensor if the room is a kitchen.
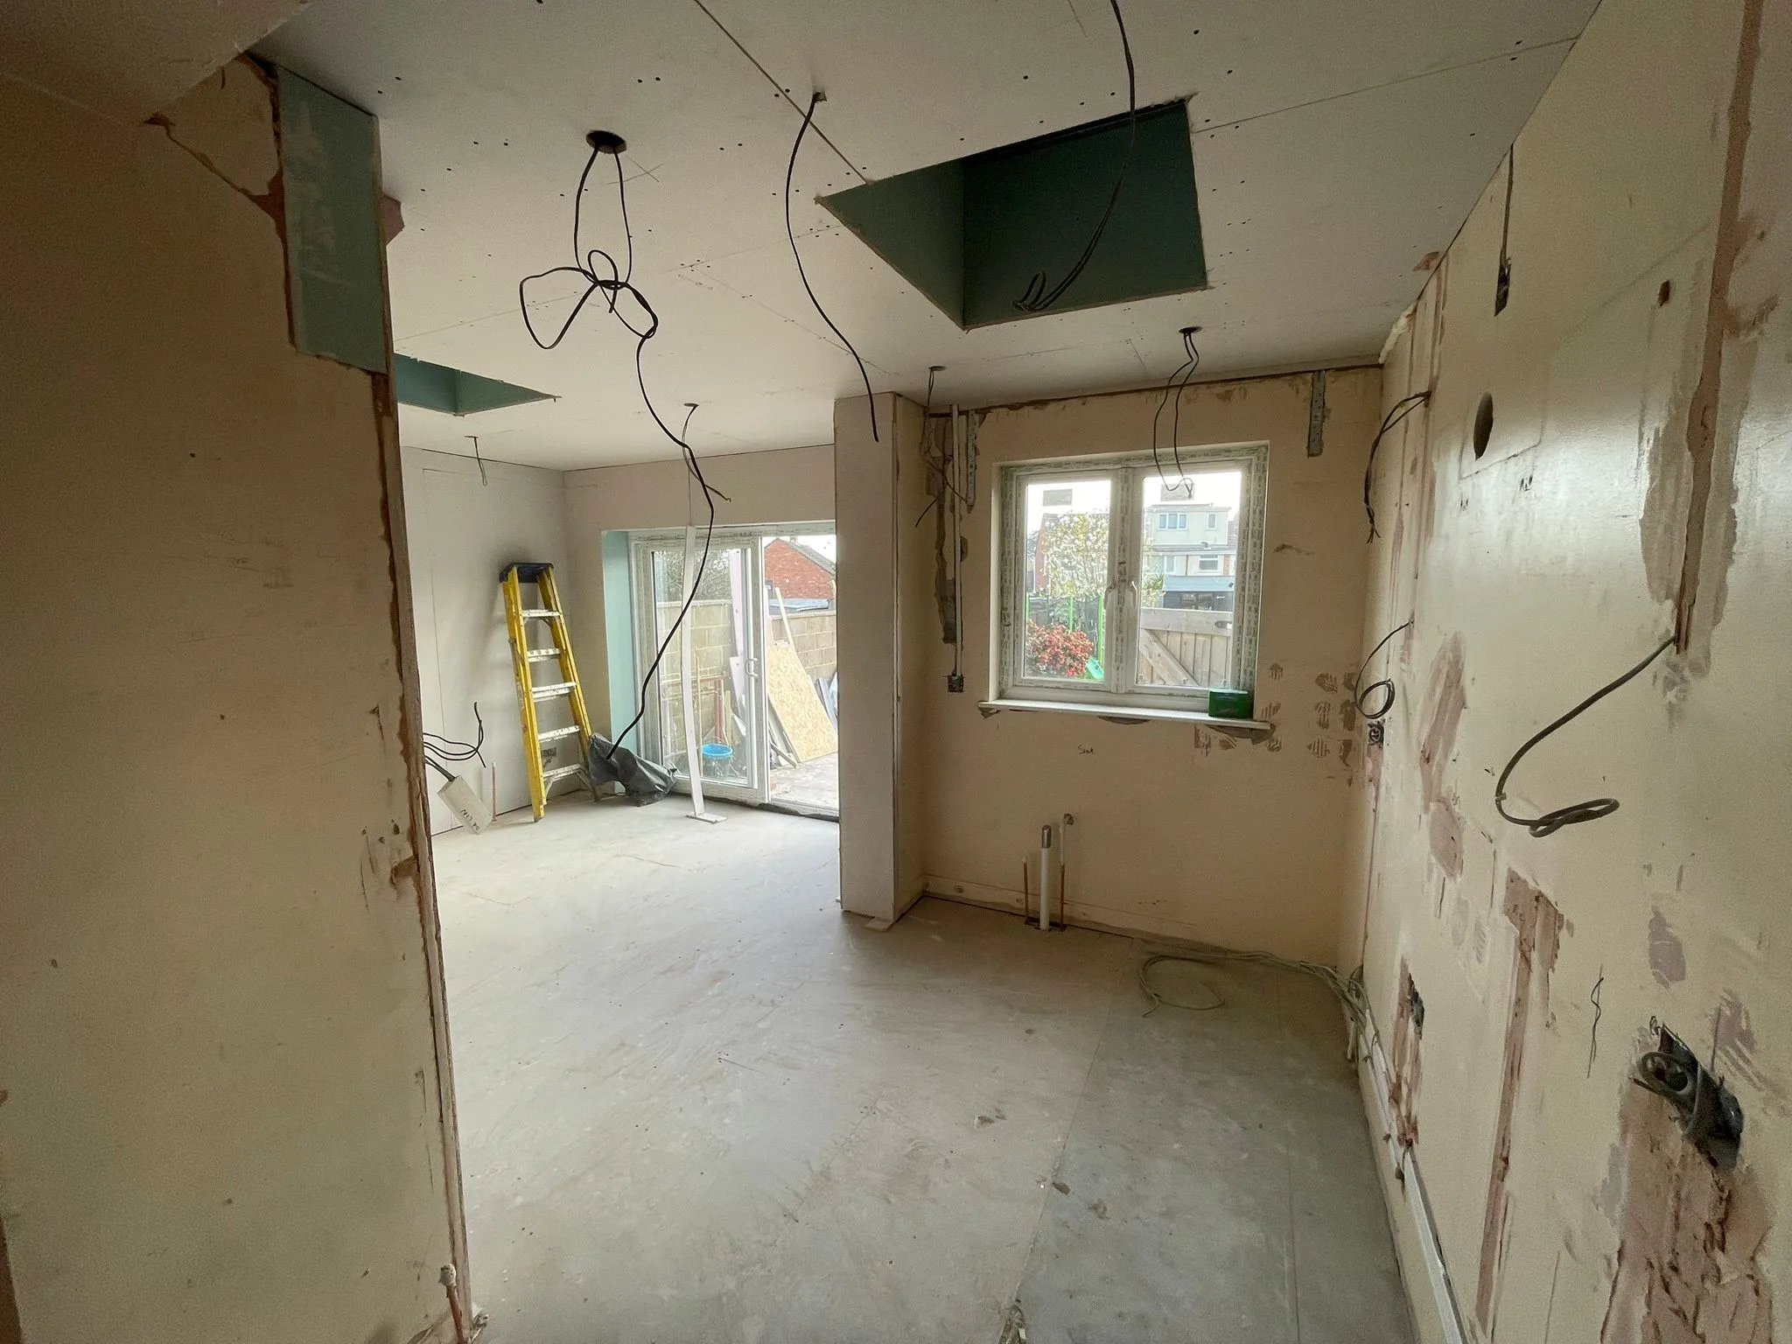
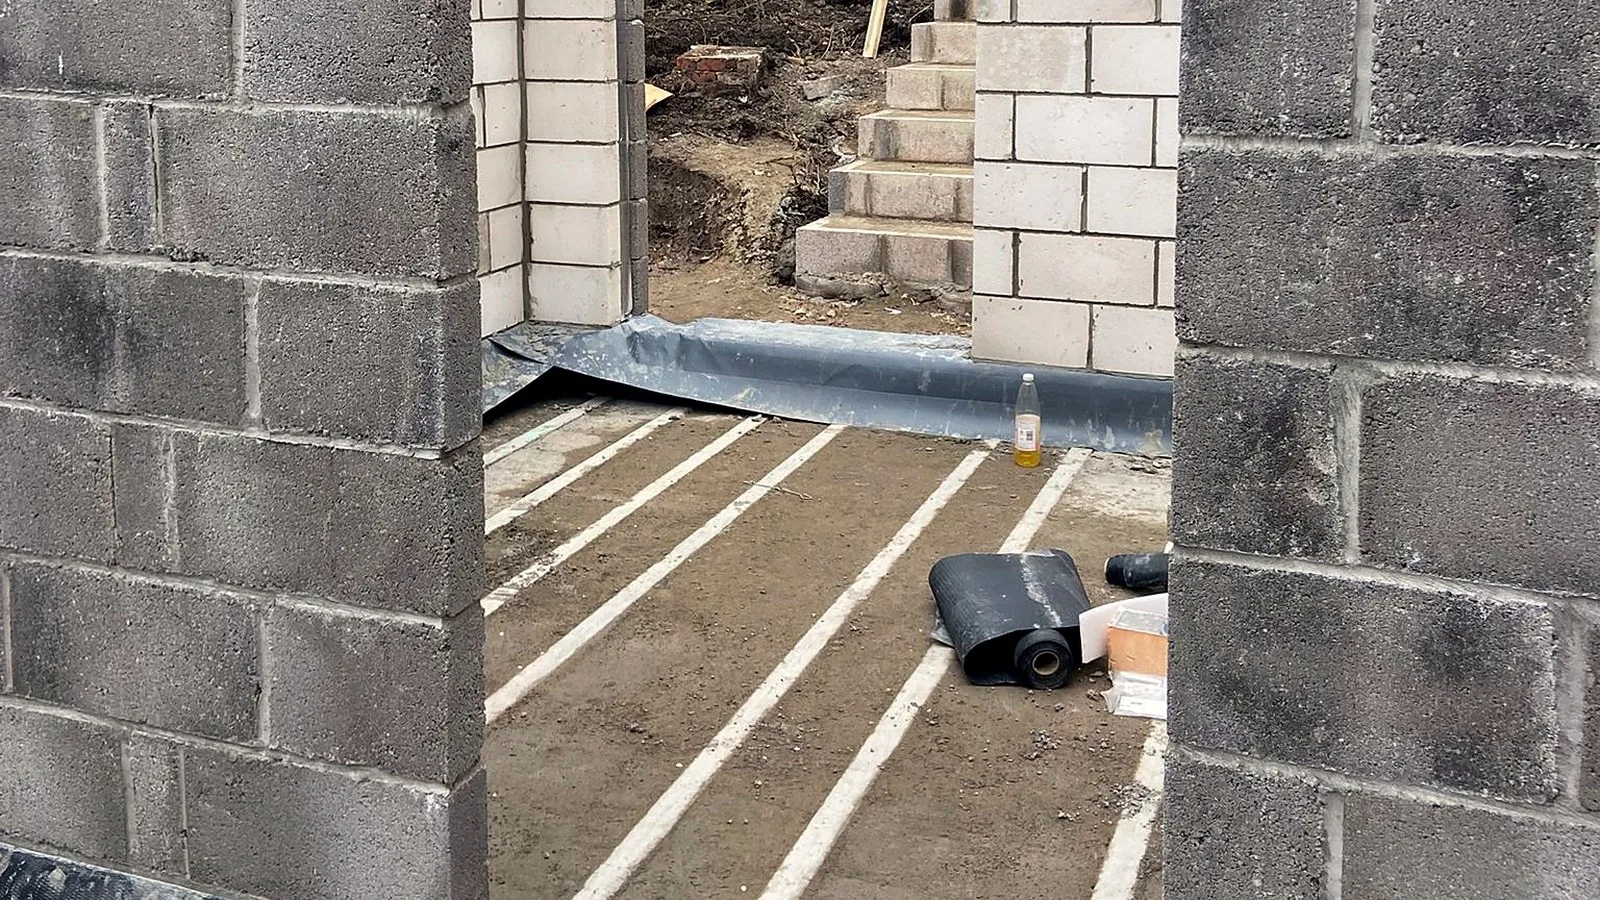
Fairview Road, Kingswood, at first-fix stage: both rooflight openings formed and lined, cables ready, before plastering.
A real example: two rooflights in Kingswood
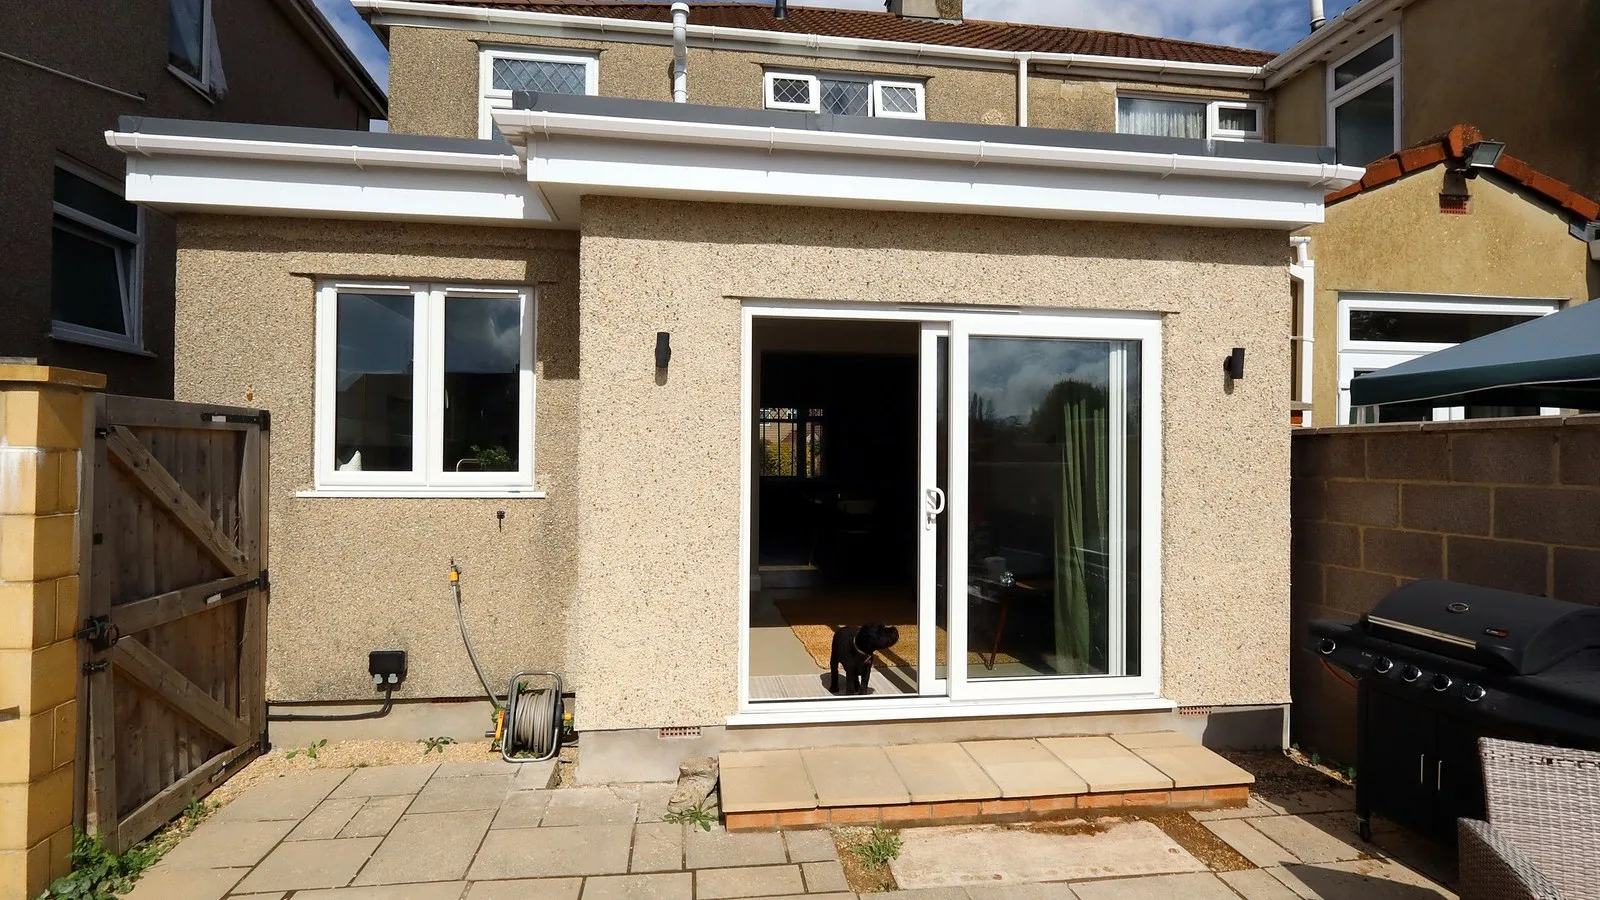
At Fairview Road in Kingswood we took down an old uPVC conservatory, opened up the rear of the house and built a flat-roof extension with two generous rooflights. A wrap-around kitchen and an understair toilet finished it. Start to finish took 12 weeks.
The rooflights do the work the conservatory roof used to do, without the summer heat or the winter cold.
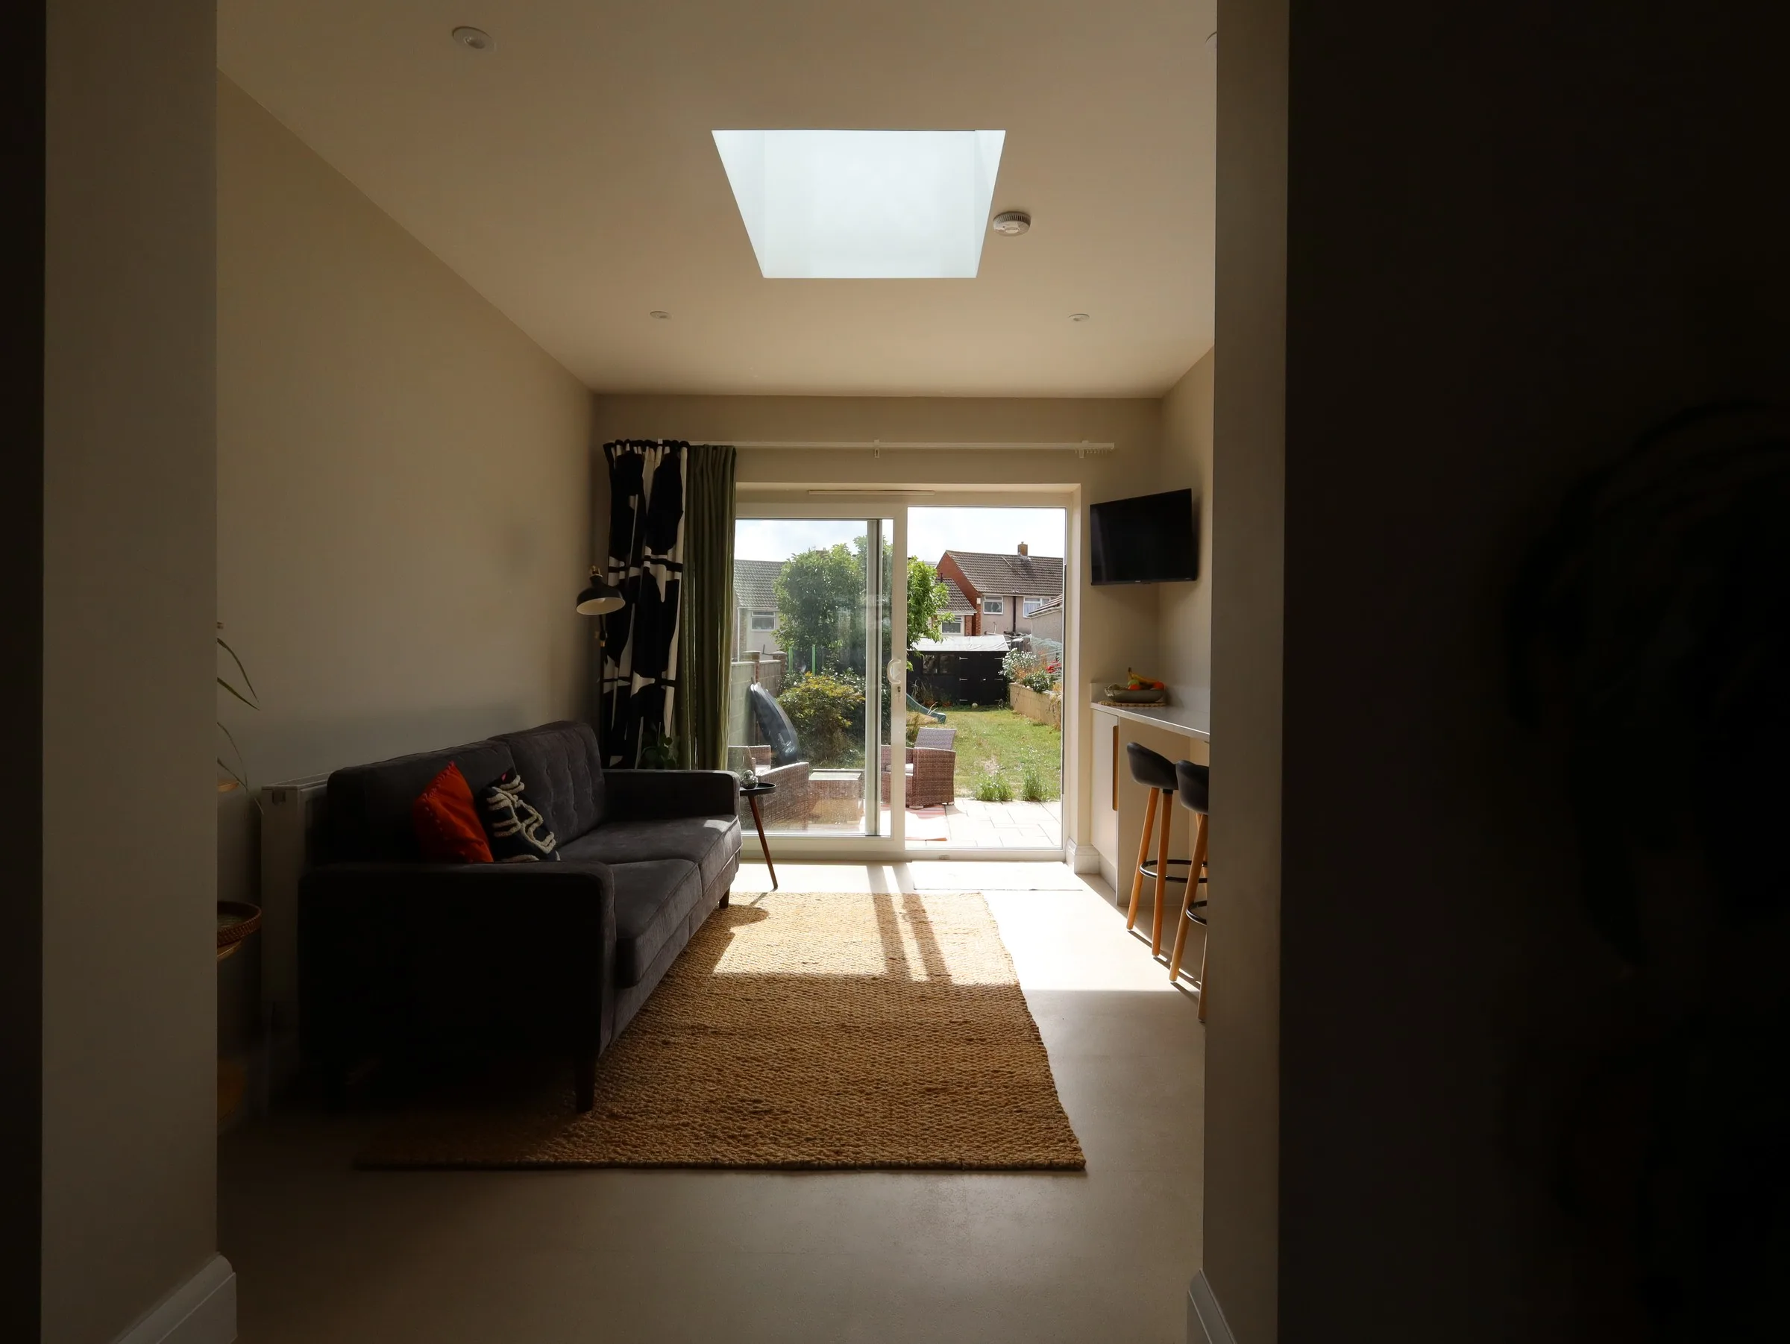
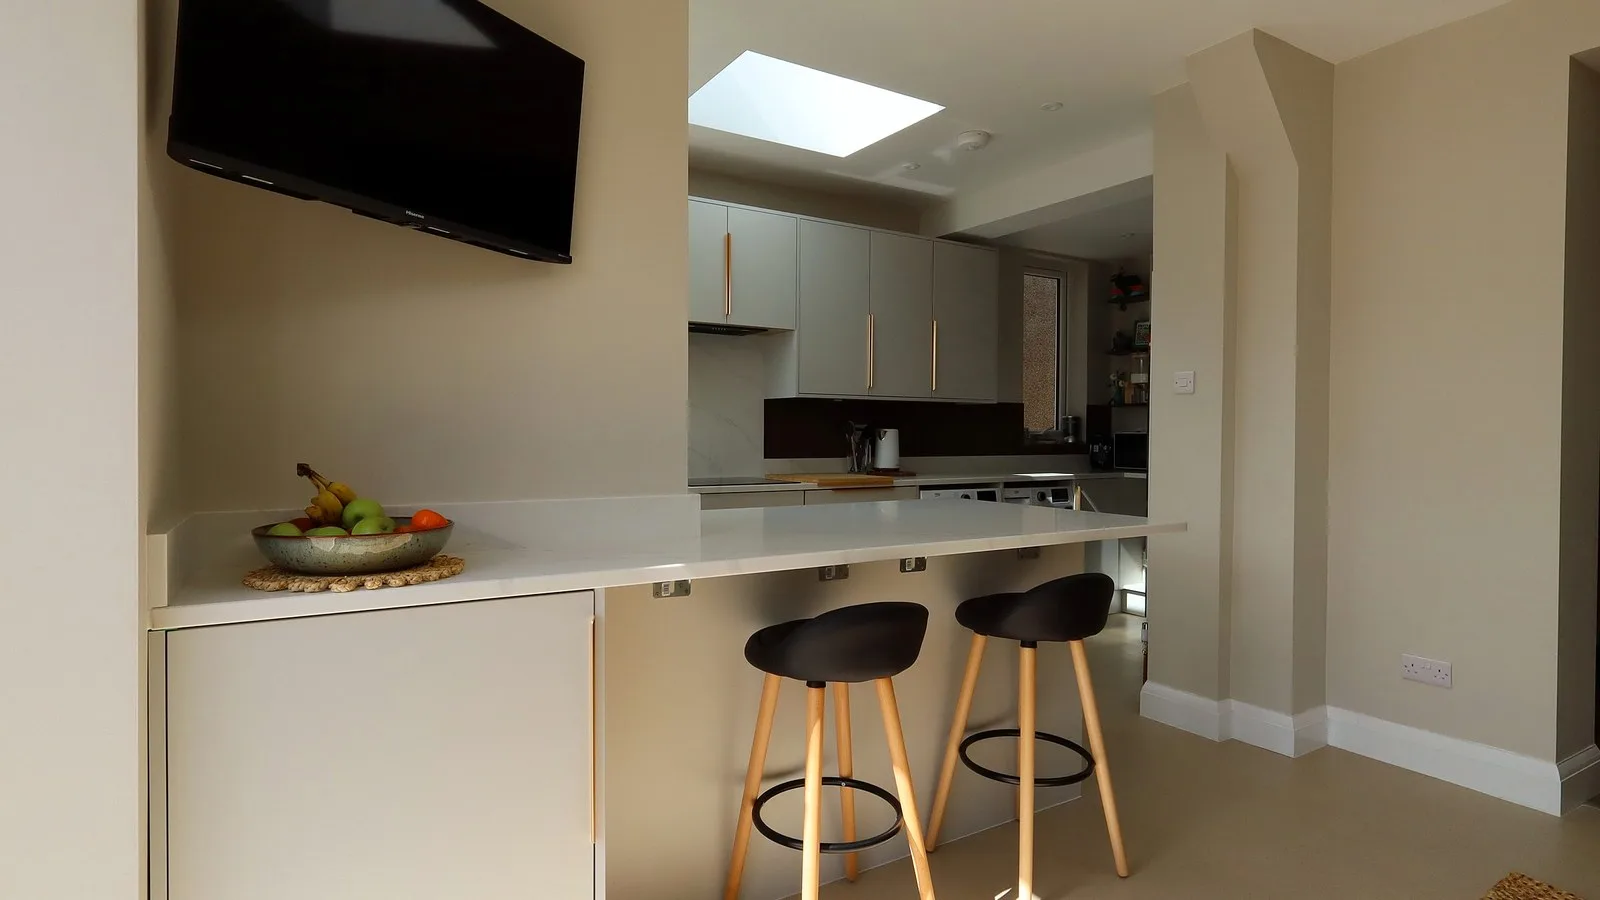
The finished seating area at Fairview Road, lit by one of the two rooflights, looking out to the garden. On a build like this the noisiest day is breaking through the rear wall. We keep the house sealed off from the work until the extension is weathertight, and site hours are 8am to 5pm, Monday to Friday.
Planning and price
Many single-storey rear extensions are permitted development. GOV.UK's technical guidance caps a single-storey rear extension at 4 metres high, with eaves no higher than 3 metres if it's within 2 metres of a boundary. A flat roof makes those limits easy to meet. The depth limit is 3 metres for a terraced or semi-detached house and 4 metres for a detached one, or more under prior approval. What goes underneath is covered in our guide to extension foundations.
Extensions with us cost about £1,800 to £3,000 per m². Our kitchen extension cost guide breaks that down, and our single-storey extension service shows more work.
Frequently asked questions
How long does a flat roof extension roof last?
It depends on the covering, the design and the installation. Check the BBA Agrément certificate for the system used: the certificate for one EPDM membrane, for example, states a service life in excess of 35 years. Good falls and regular gutter clearing help any roof reach its stated life.
Is a warm roof or cold roof better for an extension?
A warm deck, for most extensions. The insulation sits above the deck, so the timber stays warm and condensation has nowhere cold to form. A cold deck relies on a continuous ventilated gap above the insulation, which is easy to block.
Is GRP or EPDM better?
Both are good when properly installed. GRP is laid in place and is jointless and hard-wearing, which suits roofs with lots of edges and trims. EPDM is a single rubber sheet with few joins. Ask for the BBA certificate either way.
What fall does a flat roof need?
Under BS 6229:2025, most flat roofs need a finished fall of at least 1:80 with no back falls, and small roofs of 50 m² or less should aim for 1:60. Without detailed structural analysis, the design fall is 1:40 or steeper to allow for settlement.
What U-value does a rooflight need?
Approved Document L sets a maximum of 2.2 W/m²K for a new rooflight in an existing home. Total glazing in an extension should normally stay within 25% of its floor area, plus any windows and doors it covers up.
A flat roof is only as good as its details, so we plan them before the first joist goes in. Tell us about your project. We'll call you back within one working day.