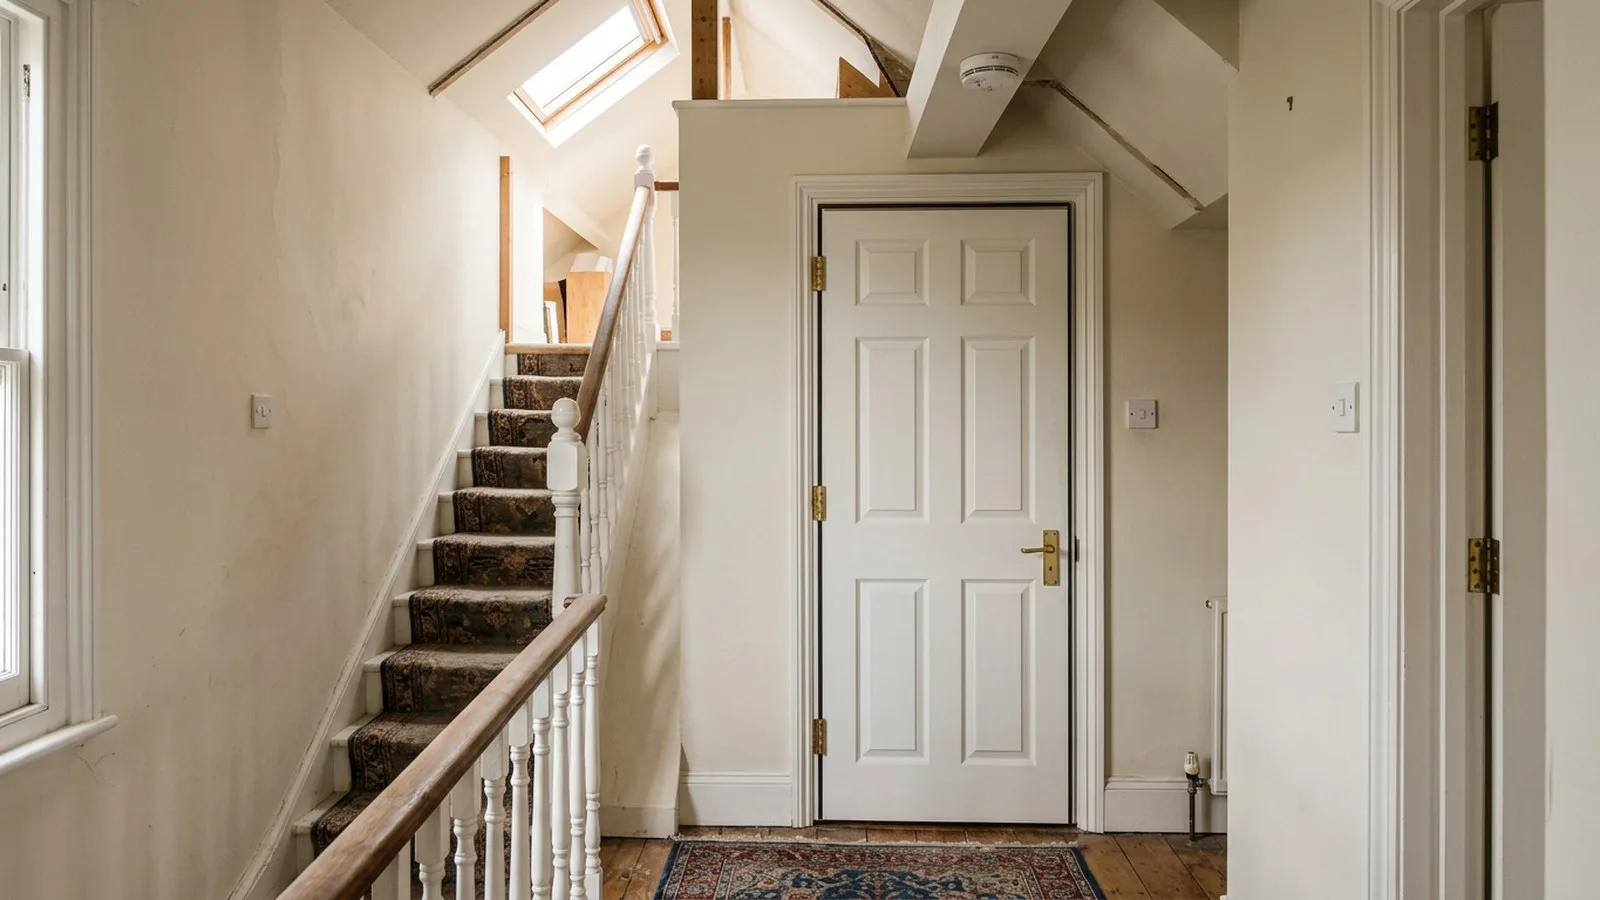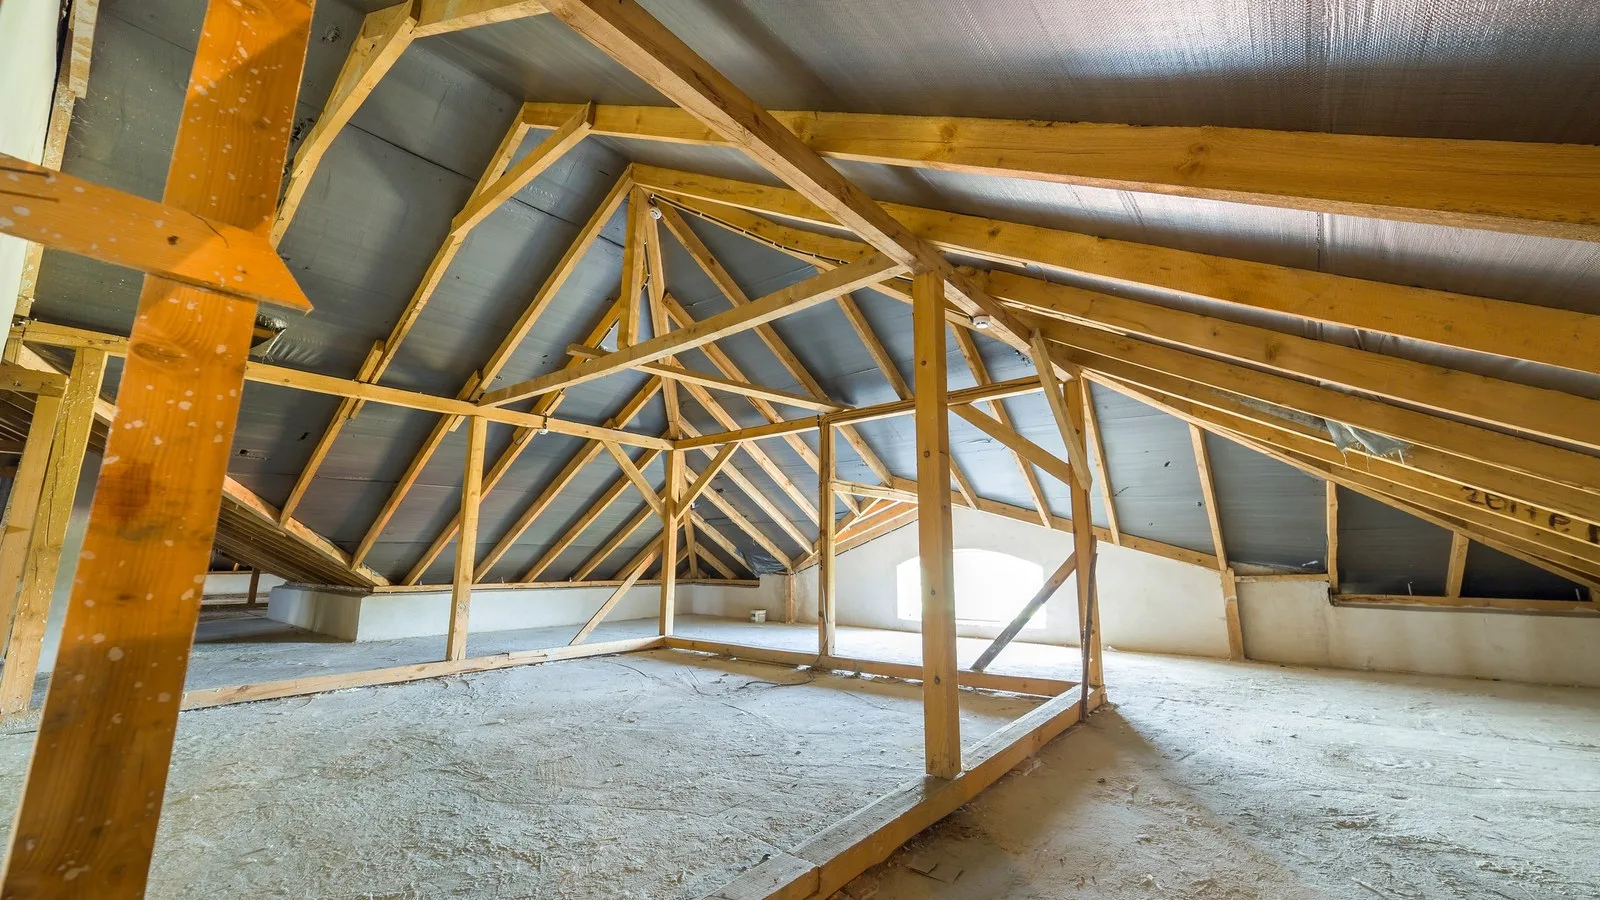
You've measured the landing, found room for a loft but not, it seems, for a normal staircase. Then someone mentions paddle stairs. Are alternating tread stairs in a loft conversion legal? Yes, in one narrow situation, and only when a conventional stair genuinely won't fit. Here's what the rules actually say, the numbers that decide it, and the other space savers we try first.
The short answer: legal, in one specific situation
The rules for stairs in England sit in Approved Document K, the 2013 edition, which is still the current one on GOV.UK. Paragraph 1.29 allows an alternating tread stair only when all of these are true:
- it's in a loft conversion, in one or more straight flights
- there isn't enough space for a stair that meets the normal rules
- it serves one habitable room, plus a bathroom and/or WC if you want one
- that WC is not the only WC in the house
So a single loft bedroom with an en-suite can qualify. Two loft bedrooms can't. And if a normal stair would fit with some rearranging, building control can expect you to fit the normal stair.
What Approved Document K allows
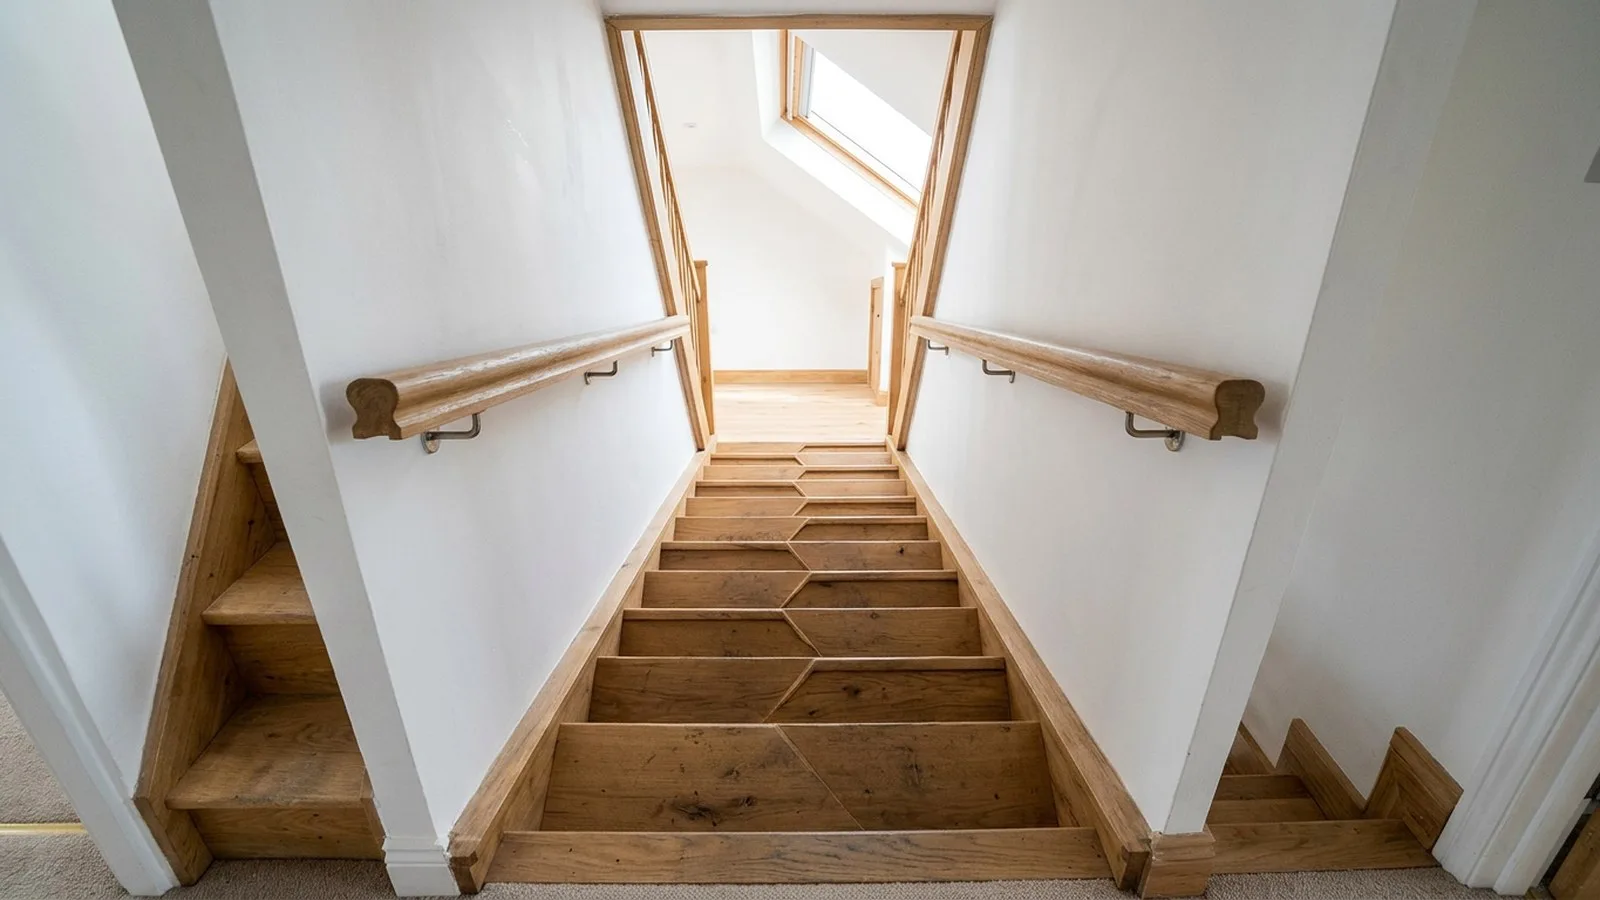
An alternating tread stair has half-width treads that alternate left and right, so each foot gets its own step and the flight can be much steeper. Paragraph 1.30 and Diagram 1.10 of the full Approved Document K set out how it must be built:
| Rule | Alternating tread stair | Normal private stair |
|---|---|---|
| Going | Minimum 220mm, measured between alternate nosings | 220mm to 300mm |
| Rise | Maximum 220mm | 150mm to 220mm |
| Maximum pitch | Not set; governed by the going and rise | 42 degrees |
| Handrails | Both sides | At least one side |
| Clear headroom | 2m | 2m, or the loft reduction below |
The alternating stair also needs uniform steps with parallel nosings, slip-resistant treads, tread sizes over the wider part of each step in line with the normal stair table, and gaps small enough that a 100mm sphere can't pass through any open riser.
Notice the headroom line. An alternating tread stair needs a full 2 metres of clear headroom. The reduced loft figure doesn't apply to it, which catches people out.
Headroom: the rule that decides most loft stairs
On most Bristol lofts we survey, the real fight is for headroom, and it usually happens where the new flight rises over the existing stair. The normal rule is 2 metres above the pitch line of the stair and above each landing.
For loft conversions, Approved Document K accepts less where there isn't room for 2 metres: 1.9 metres at the centre of the stair, reducing to 1.8 metres at the side. Bath and North East Somerset's building control guidance on stairs and guarding puts the same figures plainly, and adds width guidance: at least 600mm for a stair serving one room, and at least 800mm where the loft has two habitable rooms or the only bathroom.
How much height you have over the stair depends on where the ridge is and how the roof slopes. Our guide to loft conversion head height explains how to measure it, and a rear dormer often exists partly to give the stair its 1.9 metres.
Other space savers: winders, stairs over stairs, borrowing from a bedroom
Before an alternating tread stair, we look at these. Each one keeps you inside the normal rules.
- Winders. Tapered treads turn the flight through 90 or 180 degrees in a short length. The going at the centre of each tapered tread must be no less than on the straight part, and the narrow end needs at least 50mm of tread.
- Stair over stair. The new flight sits directly above the existing one, so it uses space you already give to stairs. Headroom where they overlap is the thing to check.
- Borrowing from a bedroom. Taking 700mm or so off the end of a first-floor bedroom, or a box room, often gives a full conventional flight. You lose a little floor downstairs and gain a proper stair to a proper room.
- Spiral stairs. Allowed if designed to BS 5395-2, but B&NES notes the outside diameter usually needs to be 1.3m to 1.8m. That's rarely smaller than a straight flight.
Our loft conversion stairs service page shows these layouts, and our earlier guide to loft conversion stairs regulations covers balustrades and handrail heights.
What to avoid: ladders and pull-downs for a habitable room
A pull-down loft ladder is fine for storage. It's not acceptable for a bedroom or study. Approved Document K says retractable ladders must not be used as a means of escape, and the stair to a loft room is part of your escape route. Our guide to loft conversion fire regulations explains why the stair position matters for escape.
Paragraph 1.32 does allow a fixed ladder with fixed handrails on both sides, but only for a loft with one habitable room and only where there isn't space for a normal stair without altering the existing space. We'd rarely recommend one. Carrying a mattress, a laundry basket or a sleepy child up a fixed ladder gets old quickly.
How we plan the stair at survey stage
We measure the stair position on the first visit, before anyone talks about dormers or windows. We check the floor-to-floor height, the headroom above where the new flight will land, and what has to move on the landing. If a Velux loft conversion is on the table, the stair often decides whether it's workable.
Staircases are bought in from specialist stair makers, built to our measurements. The week the opening is cut through the landing ceiling is the dustiest of the whole build, so on a job like this we sheet off the landing, keep a clear route for you, and clean down at the end of every day.
Approved Document K figures go on the drawings before the building control application. The application itself is normally made by you as the homeowner; we liaise with the inspector and book the inspections. We're TrustMark registered (licence 4264445), and our guarantee and accreditations page sets out the rest.
Frequently asked questions
Are alternating tread stairs legal in the UK?
In England, yes, but only in a loft conversion where a normal stair won't fit, in straight flights, serving one habitable room plus an optional bathroom or WC that isn't the only WC in the house. They need handrails on both sides, slip-resistant treads and 2 metres of clear headroom.
What headroom do loft conversion stairs need?
Normally 2 metres above the stair and landings. In a loft conversion where that isn't achievable, Approved Document K accepts 1.9 metres at the centre of the stair and 1.8 metres at the side. Alternating tread stairs don't get that reduction: they need the full 2 metres.
Can I use an alternating tread stair for two loft bedrooms?
No. Approved Document K limits them to a loft with one habitable room, plus a bathroom and/or WC. If your loft has two bedrooms, or a bedroom and a study, you need a stair that meets the normal rules.
Can a loft bedroom have a pull-down ladder?
No. Retractable ladders can't be used as a means of escape, so they're for storage lofts only. A fixed ladder with handrails on both sides is allowed in the same narrow case as alternating treads, but a conventional stair is far easier to live with.
What is the maximum pitch for a loft staircase?
For a normal private stair, 42 degrees, with a rise of 150mm to 220mm and a going of 220mm to 300mm. An alternating tread stair is steeper: its going is at least 220mm, measured between alternate nosings, and its rise at most 220mm.
The stair decides more about a loft than most people expect, so we measure it first. Free, no-obligation quote. No pressure: tell us about your loft.