Most people expect a loft conversion to change the loft. Few expect it to change the doors on the floors below. But adding a storey to a two-storey house changes how everyone gets out in a fire, and that's what loft conversion fire regulations are about. Here's what's needed, why, and what it means for the original doors in a Victorian terrace.
Why a loft changes the fire strategy for the whole house
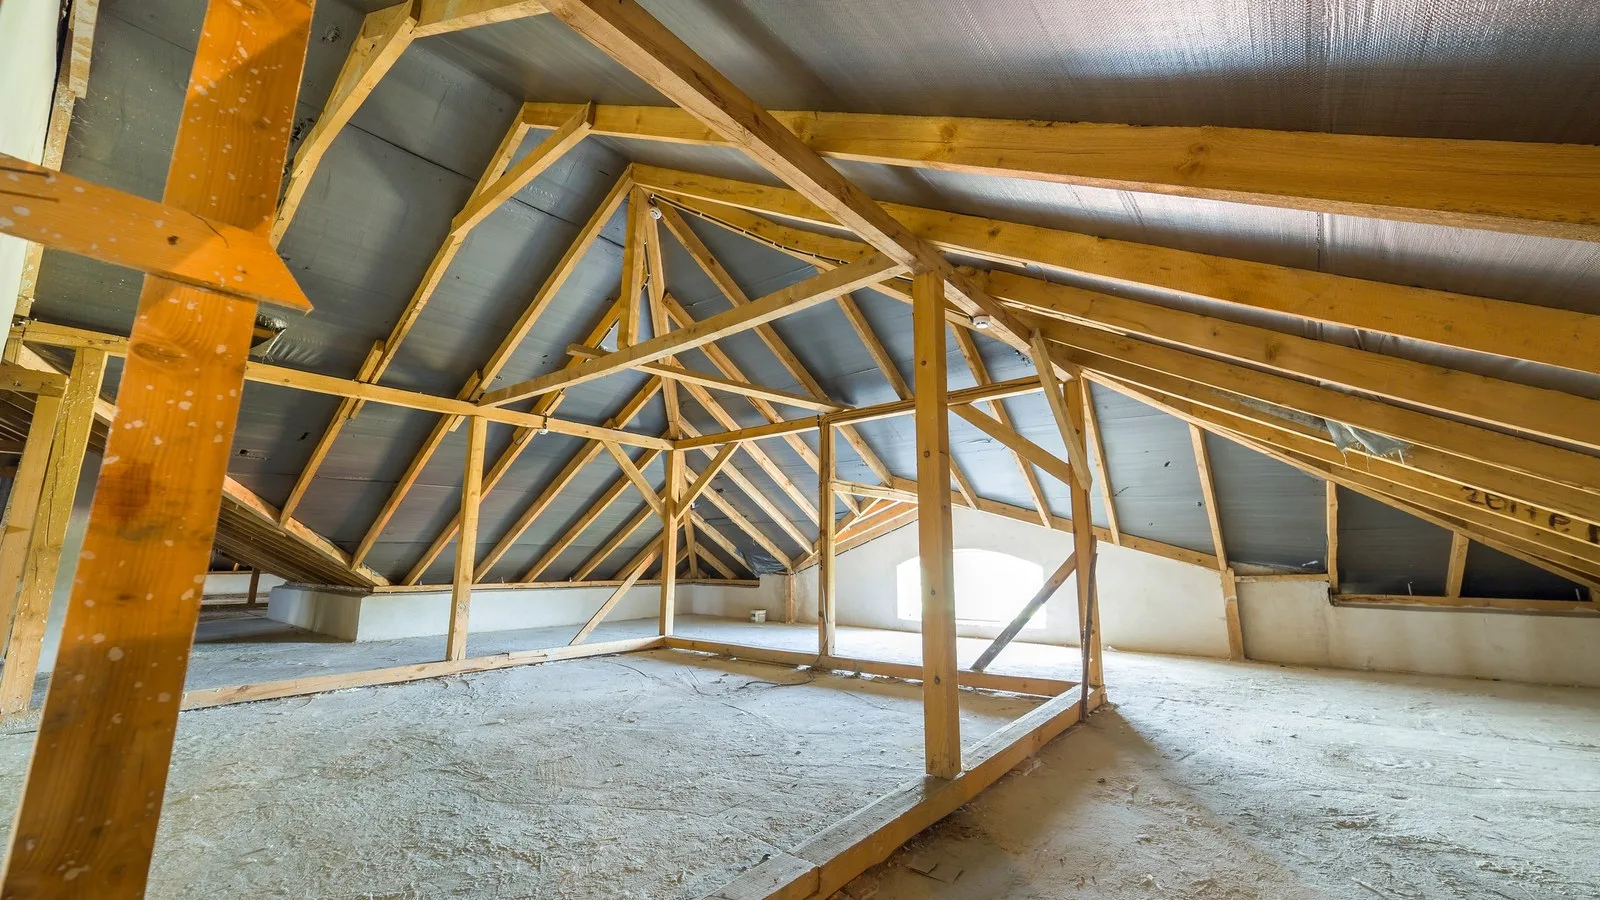
In a two-storey house, a first-floor bedroom can rely on a window for escape. Add a loft and the new floor is usually more than 4.5 m above the ground. The Planning Portal's guidance on loft conversion fire safety says escaping through windows above first-floor level is too dangerous.
So the escape plan moves inside. Approved Document B, Volume 1 says that where a conversion creates a storey above 4.5 m, the full extent of the escape route has to be addressed. That route runs from the loft room door, down both flights of stairs, to the front door. Every part of it gets protected.
The current edition includes amendments up to 2026. Those deal mainly with tall blocks of flats and fire test standards, not lofts in houses.
The protected stairway, step by step
The standard answer is a protected stairway: a stair enclosed by fire-resisting construction (REI 30, meaning 30 minutes) at every storey, which leads to a final exit. In practice:
- The loft room opens onto the new stair, or onto a small landing at its top.
- The new stair comes down within the enclosure onto the first-floor landing.
- The first-floor landing has fire-resisting walls and fire doors to every habitable room.
- The original stair continues down to the hall, with fire doors to the rooms off it.
- The hall leads straight to the front door.
Approved Document B also asks for cavity barriers or a fire-resisting ceiling above the stair enclosure, so smoke can't travel through the roof space. The new loft floor needs REI 30. The existing first floor needs at least 30 minutes of load-bearing fire resistance (R 30). Its integrity and insulation ratings can be reduced where only one storey is added, with no more than two habitable rooms and 50 m² in total.
Open-plan ground floors are the common snag. If the stair rises out of the living room, Approved Document B says new partitions should enclose the route. The alternative is an engineered approach: sprinklers in the open-plan area, a fire-resisting partition and door separating the ground floor from the floors above, and cooking separated off. That door must let the people in the loft reach a first-floor escape window.
Fire doors: which ones, and what about period doors
The guidance asks for fire-resisting doors rated at least E 20, still widely sold as FD20, on the habitable rooms off the escape route: bedrooms, living rooms and the kitchen. Three points save money:
- No self-closers inside a house. Approved Document B no longer asks for self-closing devices on fire doors within a dwellinghouse. The exception is a door to an integral garage, which needs a 30-minute door with a self-closer.
- Bathrooms and cupboards. GOV.UK's Approved Document B FAQs say a small, low-risk cupboard may not need a fire door. A bathroom can be included inside the stair enclosure instead of getting one.
- Frames. A fire door is judged as a complete assembly: door, frame and ironmongery. The same FAQs say that in most cases it should be possible to keep the existing frame.
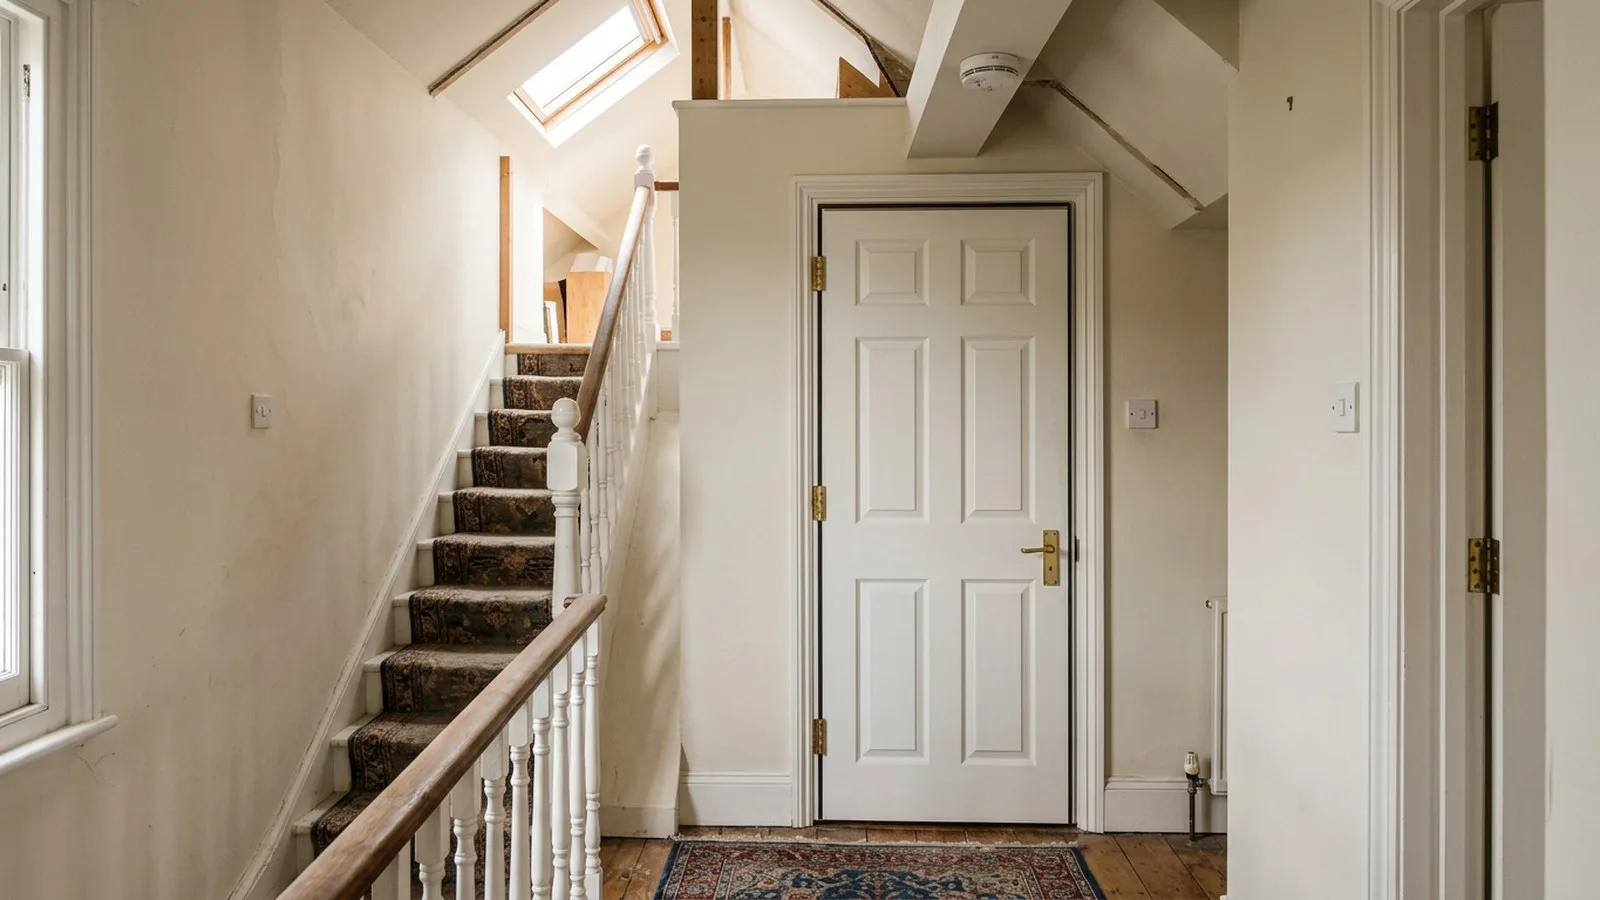
Period doors. Where original doors have historical or architectural merit, Approved Document B says the option of keeping them, and upgrading them where necessary, should be investigated. In a Victorian terrace that's often the four-panel doors you'd hate to lose. Upgrading is specialist work the inspector has to accept, so we raise it at survey stage. Our loft conversion ideas for Victorian terraces piece has more on older houses.
Glazing. Any glass in the stair enclosure, including glazed panels in doors, must be fire-resisting, and there are limits on how low it can go.
Smoke alarms: mains-powered and linked
Adding a habitable room above the ground floor triggers a fire detection and alarm system. Approved Document B sets the minimum as Grade D2, Category LD3 under BS 5839-6:
- Mains-powered smoke alarms to BS EN 14604.
- A standby supply, such as a battery or capacitor, for power cuts.
- In the circulation spaces: the hall, landings and the loft landing.
The Planning Portal adds that the alarms are interlinked within the stairway at each level, so one going off sets them all off. Very large houses need a higher grade. You should get a design, installation and commissioning certificate; NICEIC-registered electricians fit and certify ours.
Windows: when an escape window counts and when it doesn't
An escape window needs an unobstructed openable area of at least 0.33 m², at least 450 mm high and 450 mm wide, with the bottom of the opening no more than 1100 mm above the floor. It must stay open without being held.
For the loft rooms themselves, the protected stairway is the escape route, not the window. Approved Document B also rules out "inner rooms" on a storey above 4.5 m. An en-suite off a loft bedroom is fine, but a second bedroom reached only through the first is not.
First-floor rooms with direct access to the protected stairway don't rely on escape windows either. They only come back into play with the sprinkler option above. And if you replace a window that would count for escape, the new one should offer at least the same.
What building control checks at completion
Before the completion certificate, expect the inspector to look at the fire doors along the whole route, the enclosure and the ceiling above the stair, the new floor, and the alarms with their commissioning certificate. The stair itself is covered in our loft conversion stairs regulations and loft conversion head height guides.
You normally make the building control application. We liaise with the inspector, book every inspection, and can apply for you for a small admin fee. The full list is in our building regulations for loft conversions guide. On a job like this, the door and alarm work downstairs is planned room by room, so the house stays usable.
Our loft conversions start from £35,000 plus VAT for a rooflight conversion and £40,000 plus VAT for a dormer, with the fire upgrades priced as separate lines in the quote.
Frequently asked questions
Do I need fire doors for a loft conversion?
In a two-storey house, usually yes. Approved Document B asks for fire-resisting doors (at least E 20, often sold as FD20) on the habitable rooms off the escape route, from the loft down to the front door. Existing doors can be upgraded where that's possible.
Do loft conversion fire doors need self-closers?
No, not inside a house. Approved Document B no longer asks for self-closing devices on fire doors within a dwellinghouse. The exception is a door between the house and an integral garage, which should be a 30-minute fire door with a self-closer.
Can I use an escape window instead of a protected stairway?
Not for a loft on a two-storey house in the standard approach. Where the new floor is more than 4.5 m above ground, escape is by the protected stairway. Escape windows only come into play in the sprinkler-based alternative, through a first-floor window.
What smoke alarms does a loft conversion need?
Mains-powered smoke alarms with a battery or other standby supply, at least Grade D2, Category LD3 under BS 5839-6, in the hall and on every landing. They should be interlinked so one sets off the rest.
Can I keep my original Victorian doors?
Possibly. Where doors have historical or architectural merit, Approved Document B says keeping and upgrading them should be investigated. Building control must accept the upgrade, so raise it at the survey.
Fire safety is easier when it's priced from the start. Free, no-obligation quote. No pressure: tell us about your loft.