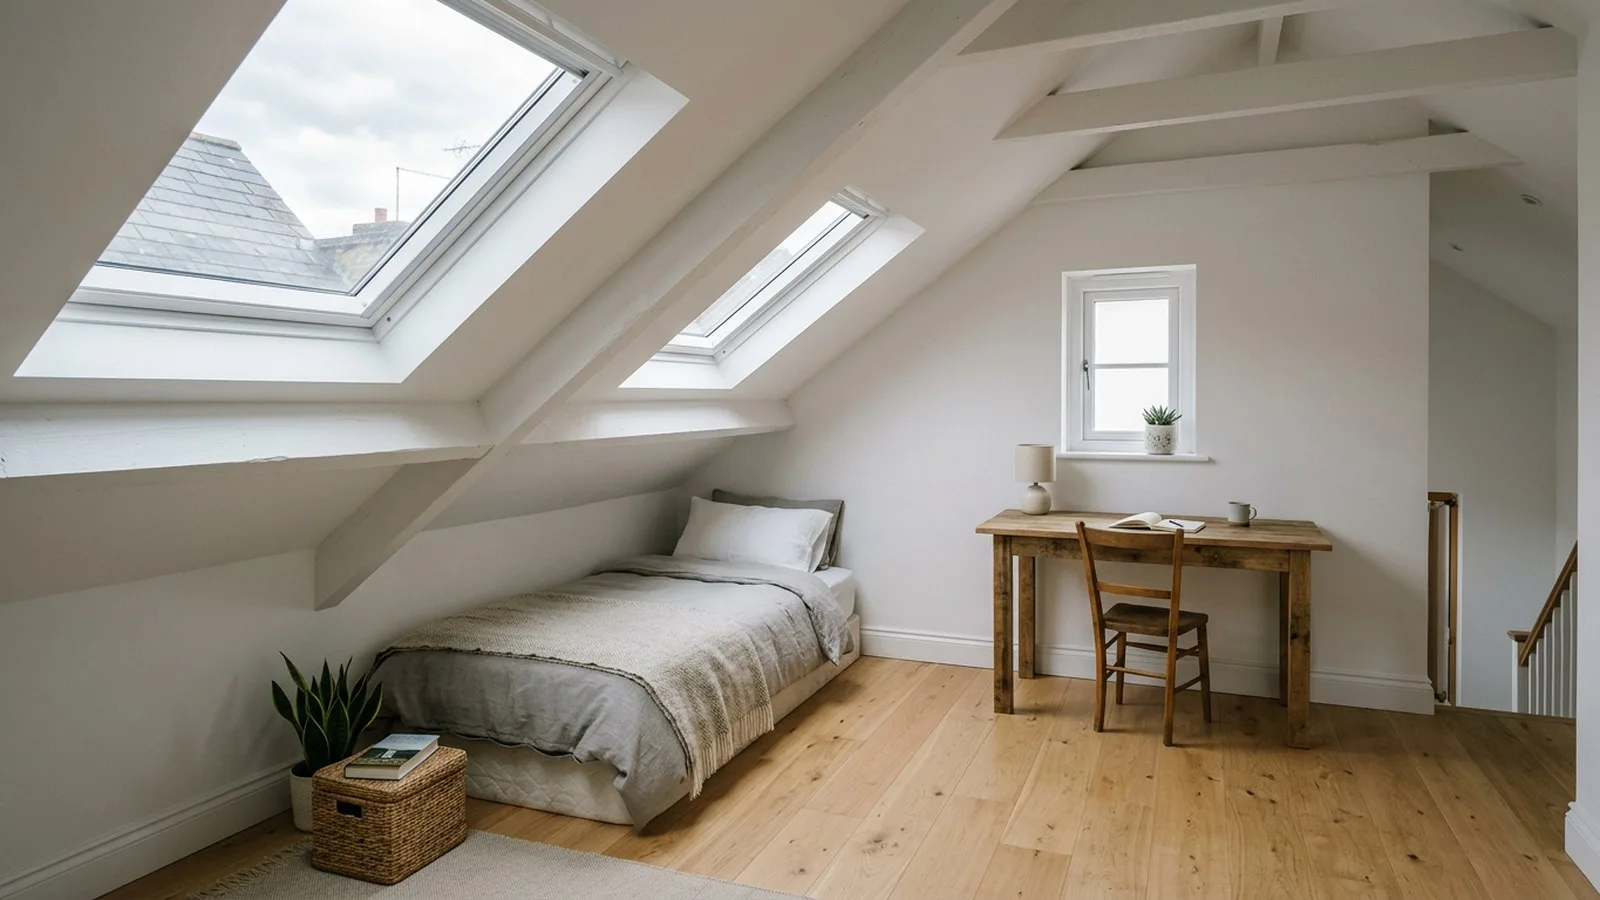
Most people who ask us about converting a garage have already checked planning. Then someone mentions building control, and the job suddenly feels bigger. It isn't, if you know what's coming. Garage conversion building regulations come down to six checks, and every one of them is about turning a cold, damp shed for the car into a room that's as warm, dry and safe as the rest of the house. Here they are in the order we build them.
Why building regs always apply
The Planning Portal is clear: converting a garage, or part of one, into habitable space will normally need building regulations approval. Planning is a separate question, and our guide to garage conversion planning permission covers it.
A garage was built to keep rain off a car. A habitable room has to meet the rules for structure, damp, insulation, ventilation, fire and electrics. Approved Document L even names the garage conversion as its example of a "change to energy status": a space that was unheated becomes part of the heated home.
1. The wall where the door was
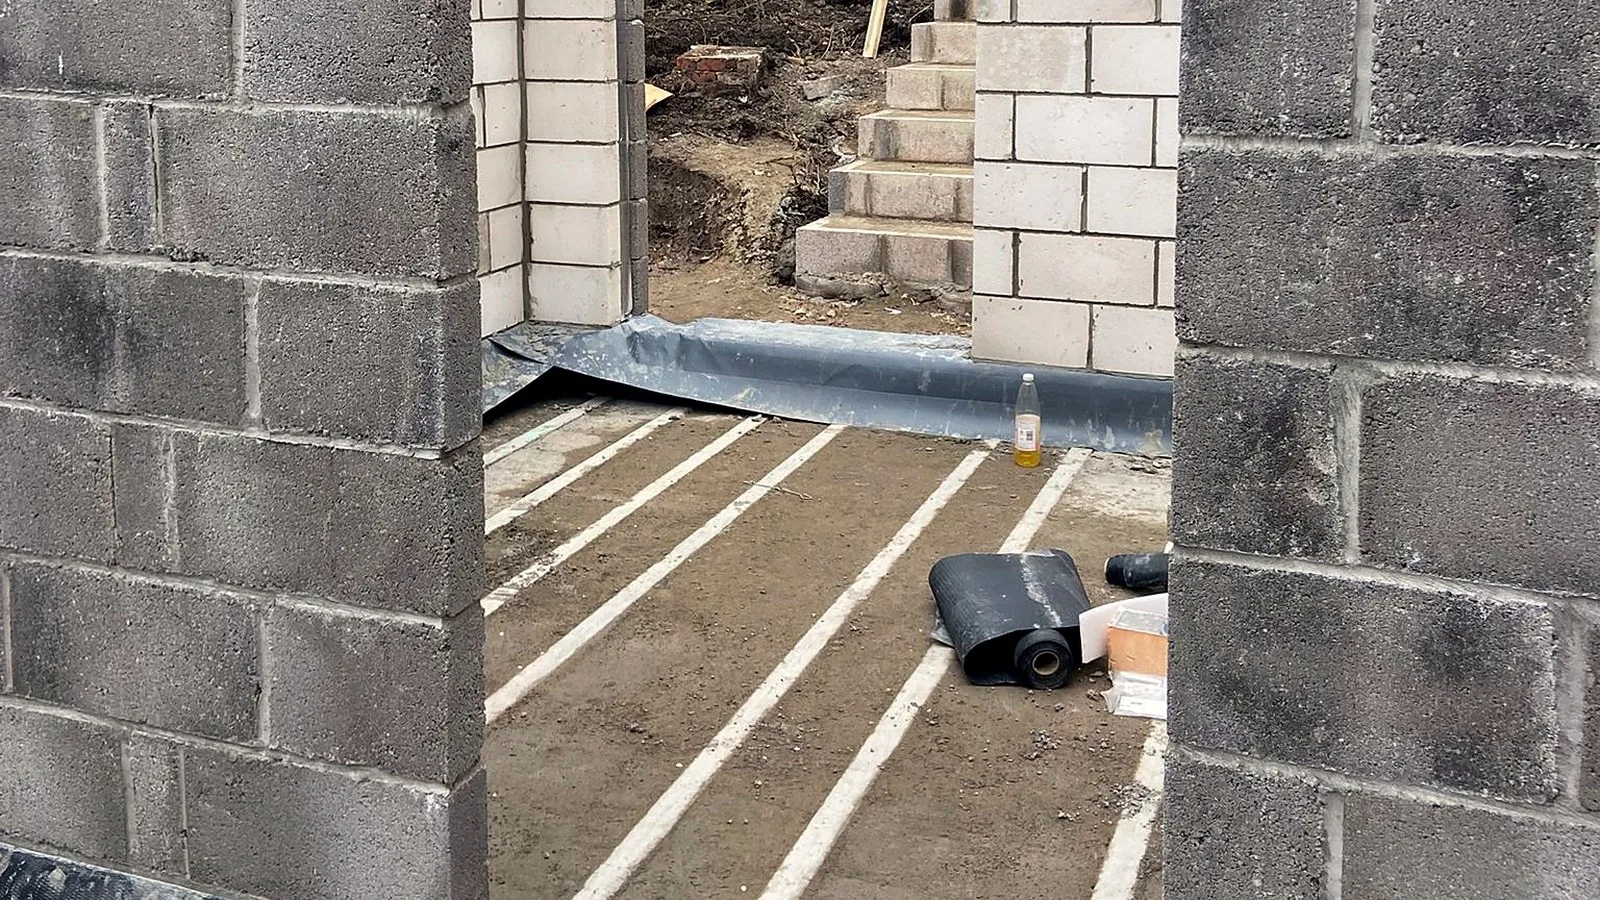
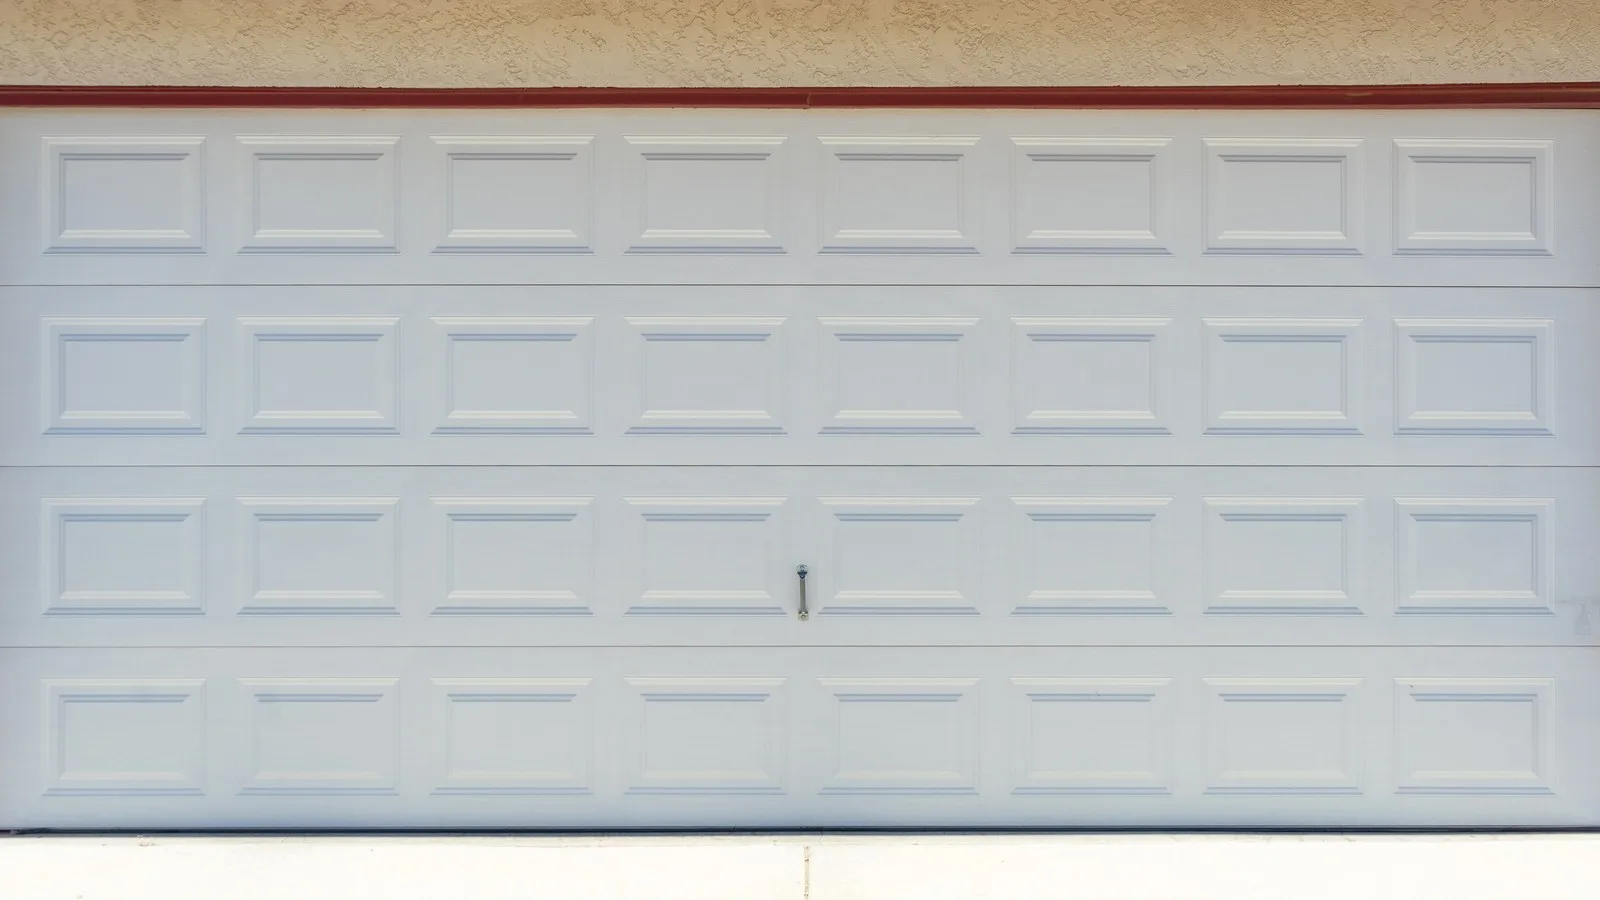
The garage door comes out and a new wall goes in, usually with a window. The Planning Portal's note on the in-fill garage door explains the catch: the garage probably sits on a shallow slab, so the new wall may need its own foundation. You find out by digging alongside the slab until you reach its bottom.
On a job like this we expose the edge early for building control. If a new footing is needed, it's dug, inspected and poured before any blockwork. The new wall then gets a damp-proof course, a lintel over the window and insulation, because it counts as a new wall.
2. Keeping damp out of the floor
A garage floor is usually strong enough. It's the damp and the cold that fail. Most garage floors also sit a step or two below the house, so this is where you decide the finished level. The Planning Portal's guidance on garage floors gives two routes:
- Upgrade the slab. A new damp-proof membrane over the concrete, insulation on top, then a screed (often about 75 mm with reinforcing mesh) or a floating timber floor.
- A suspended timber floor. Useful where the house floor is well above the garage. Joists sit over the slab with at least a 150 mm gap below, a damp-proof course under the timber, insulation between the joists and air vents to the void.
Either way, the membrane has to link up with the damp-proof course in the walls. Any airbricks serving the house must stay clear, or be extended through the new floor to fresh air.
3. Insulation to Part L
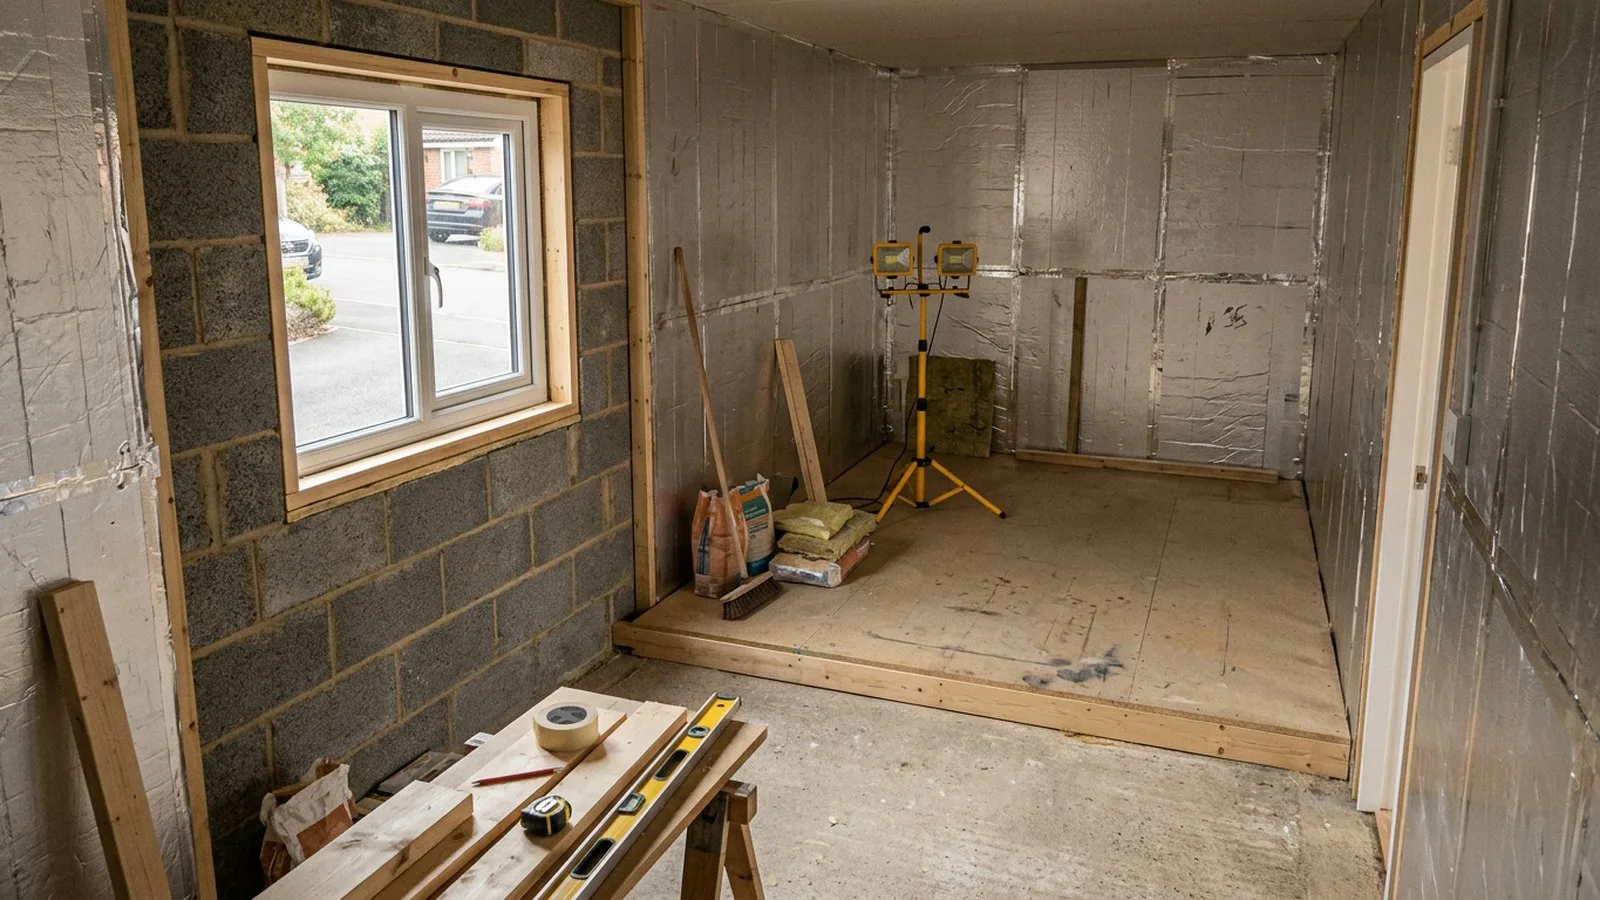
This is where the numbers live. The current guidance is Approved Document L, Volume 1. New elements in an existing home must meet Table 4.2. Elements you keep must be upgraded to Table 4.3 if they're worse than a threshold of 0.70 W/m²K, which an uninsulated garage wall or floor almost always is.
| Element | New (Table 4.2) | Retained and upgraded (Table 4.3) |
|---|---|---|
| Walls | 0.18 | 0.30 with internal or external insulation; 0.55 if filling a cavity |
| Floor | 0.18 | 0.25 |
| Roof | 0.15 | 0.16 |
| Windows and doors | 1.4 | Replace if worse than 3.3 |
All values are W/m²K. Approved Document L allows a lesser standard where meeting it would cut a room's floor area by more than 5%, which matters in a narrow garage. Wall linings eat into the width, so we measure before the drawings are signed off.
4. Ventilation and windows
Approved Document F treats the converted garage as a new habitable room. In practice that means two things:
- Background ventilation. Usually trickle vents in the new window.
- Purge ventilation. A window that opens wide enough to clear the air fast. For a window opening 30 degrees or more, the opening area should be at least 1/20 of the room's floor area.
A WC, shower or utility in the conversion needs mechanical extract too.
5. Fire safety and escape
Approved Document B asks how someone gets out of the new room. On the ground floor, a habitable room should open onto a hall leading to the front door, or have an escape window or door. An escape window needs an openable area of at least 0.33 m², at least 450 mm high and 450 mm wide, with the bottom no more than 1100 mm above the floor. A room reached only through another room needs one.
Approved Document B also calls for mains-powered smoke alarms, with a battery or other backup, in the circulation spaces when a new ground-floor habitable room has no exit of its own.
If you keep part of the garage, say for storage at the front, the house has to be separated from it by fire-resisting construction (REI 30). Any door between them should be a 30-minute fire door with a self-closer, and either the garage floor falls away from it or the door sits at least 100 mm above the garage floor.
6. Electrics and heating
New sockets, lighting and circuits are installed and certified by NICEIC-registered electricians. Heating is often an extra radiator off the existing system, and GOV.UK lists adding radiators among the jobs that can need approval, so it goes on the application too. Any boiler work is done by Gas Safe registered engineers.
Inspections and the completion certificate
You normally make the building control application, either full plans or a building notice. GOV.UK sets out how each works: a full plans decision within 5 weeks, or 2 months with your consent, while a building notice lets work start 2 days after it's submitted. We liaise with the inspector, book every inspection, and can make the application for you for a small admin fee.
Expect visits at the new footing, the floor before it's covered, insulation before it's boarded, and a final inspection, much as on an extension (our building regulations for extensions guide walks through it). The completion certificate at the end is the paper your buyer's solicitor will ask for.
Garage conversions start from £10,000 plus VAT. Most of the work happens inside the garage, so disruption is lighter than with an extension. The noisy days are breaking out the door frame and cutting through to the house. If you're weighing up a workspace, our garage conversion home office piece is a good next read, and our garage conversion service page shows what we do.
Frequently asked questions
Do I need building regulations for a garage conversion?
Yes, almost always. The Planning Portal says converting a garage, or part of one, into habitable space will normally need building regulations approval, even when planning permission isn't needed. Building control checks the new wall, floor, insulation, ventilation, fire safety and electrics.
Does the new wall where the garage door was need a foundation?
Often, yes. Garages usually sit on a shallow slab that wasn't designed to carry a wall. The edge of the slab is dug out and inspected, and if it isn't deep enough a new footing goes in before the blockwork.
What U-values does a garage conversion need?
New walls 0.18, new floors 0.18 and new roofs 0.15 W/m²K under Approved Document L. Existing walls, floors and roofs you keep must be upgraded if worse than 0.70: walls to 0.30 with internal or external insulation, floors to 0.25 and roofs to 0.16.
Do I need a fire door in a garage conversion?
Usually only if part of the garage stays a garage. Then the door between the house and the garage should be a 30-minute fire door with a self-closer, set at least 100 mm above the garage floor unless the floor falls away from it.
Who applies for building control on a garage conversion?
Normally you, as the owner. We liaise with the inspector, book the inspections, and can make the application for you for a small admin fee.
A garage conversion is one of the quickest ways to add a room, and the regs are easy to meet when they're planned in from day one. Free, no-obligation quote. No pressure: tell us about your garage.