
Stand on the pavement opposite your house and look up. The shape of your roof has already made most of this decision for you. A dormer loft conversion suits one kind of roof, a hip-to-gable another, and a mansard or a Velux room-in-roof the rest. Below, Dan and Craig of Wilson & Cole Developments read the four Bristol rooflines we see most, explain what each conversion gives you in floor area, light and cost, and say which one we would put on your street.
How to read your own roofline
Five things tell us most of what we need before we get the ladder out.
- The ridge height. Measure from the top of the ceiling joists to the underside of the ridge. Our rule of thumb: 2.2 metres or more and a dormer works well; below that we start talking about mansards or, rarely, lowering ceilings.
- The end of the roof. A vertical gable means the loft is full height to the edge. A hipped roof, sloping on the side as well as front and back, pinches the usable width. Hips are the 1930s semi's signature.
- Front and back. Under permitted development, nothing can project beyond the roof slope facing the road, so almost every Bristol conversion goes on the rear.
- The rear addition. Most Victorian terraces have an outrigger at the back with its own lower roof. Whether the dormer stops at the main roof or wraps over the outrigger (an L-shaped dormer) changes the space and the volume calculation.
- What is already up there. Chimney stacks, a cold water tank, and whether it is a traditional cut roof with purlins or a modern trussed roof. Cut roofs, which means most pre-1960s Bristol stock, convert more easily.
Dormer loft conversion: the Bristol default for terraces
A rear dormer is a box built out from the back slope of the roof, with a flat roof and a vertical face, giving full head height across most of the loft floor. On a two-storey Victorian terrace in BS3, BS5 or BS7 it usually turns a cramped triangle into a double bedroom with room for an en-suite. Rooflights on the front slope balance the light.
Most rear dormers on terraces sit within permitted development, provided the added roof volume stays under 40 cubic metres and the other conditions are met (materials of similar appearance, no balcony, side windows obscure-glazed, the dormer set back at least 20 centimetres from the eaves). The Planning Portal's loft conversion guide lists them all, and our guide to the 40 and 50 cubic-metre rules works through the numbers for a typical terrace. Our guide price for a dormer starts at £40,000 ex VAT, with eight to twelve weeks on site.
Hip-to-gable: the semi solution
On a hipped roof the sloping end steals the corner of the loft where you would want the stairs to arrive. A hip-to-gable conversion rebuilds that hip as a vertical gable wall, in brick or render to match, and takes the ridge out to meet it. Nearly always we pair it with a rear dormer: the gable gives you width, the dormer gives you depth.
This is the conversion for the 1930s semis of BS9, Fishponds, Kingswood and Keynsham. Semis and detached houses get a 50 cubic-metre allowance under permitted development, and the gable infill plus a dormer usually fits inside it, though not always: we measure before we promise. Guide price from £50,000 ex VAT, ten to fourteen weeks on site. Later this month we will publish a hip-to-gable project in a Bristol semi with the build sequence in detail.
Mansard: maximum space, more planning
A mansard rebuilds the whole rear slope at a much steeper pitch, around 70 degrees, with a near-flat top, so the loft becomes something close to a full extra storey. It gives the most floor area of the four and suits the taller Georgian and Victorian townhouses of Clifton, Redland and Cotham. It also changes the look of the building, needs more brickwork on the party walls, and usually needs planning permission rather than a lawful development certificate.
Much of BS8 and BS6 sits inside one of Bristol's 33 conservation areas, where roof enlargements are not permitted development at all, so plan on a planning application. Bristol City Council's conservation area page points you to the Know Your Place map to check your street. Guide price from £50,000 ex VAT, ten to fourteen weeks on site.
Velux room-in-roof: the structure-light option
If your ridge is generous, say 2.4 metres or more above the joists, you may not need to change the roof shape at all. A room-in-roof conversion adds rooflights, a proper floor, insulation, stairs and fire protection inside the existing pitch. It is the least disruptive route and the shortest programme.
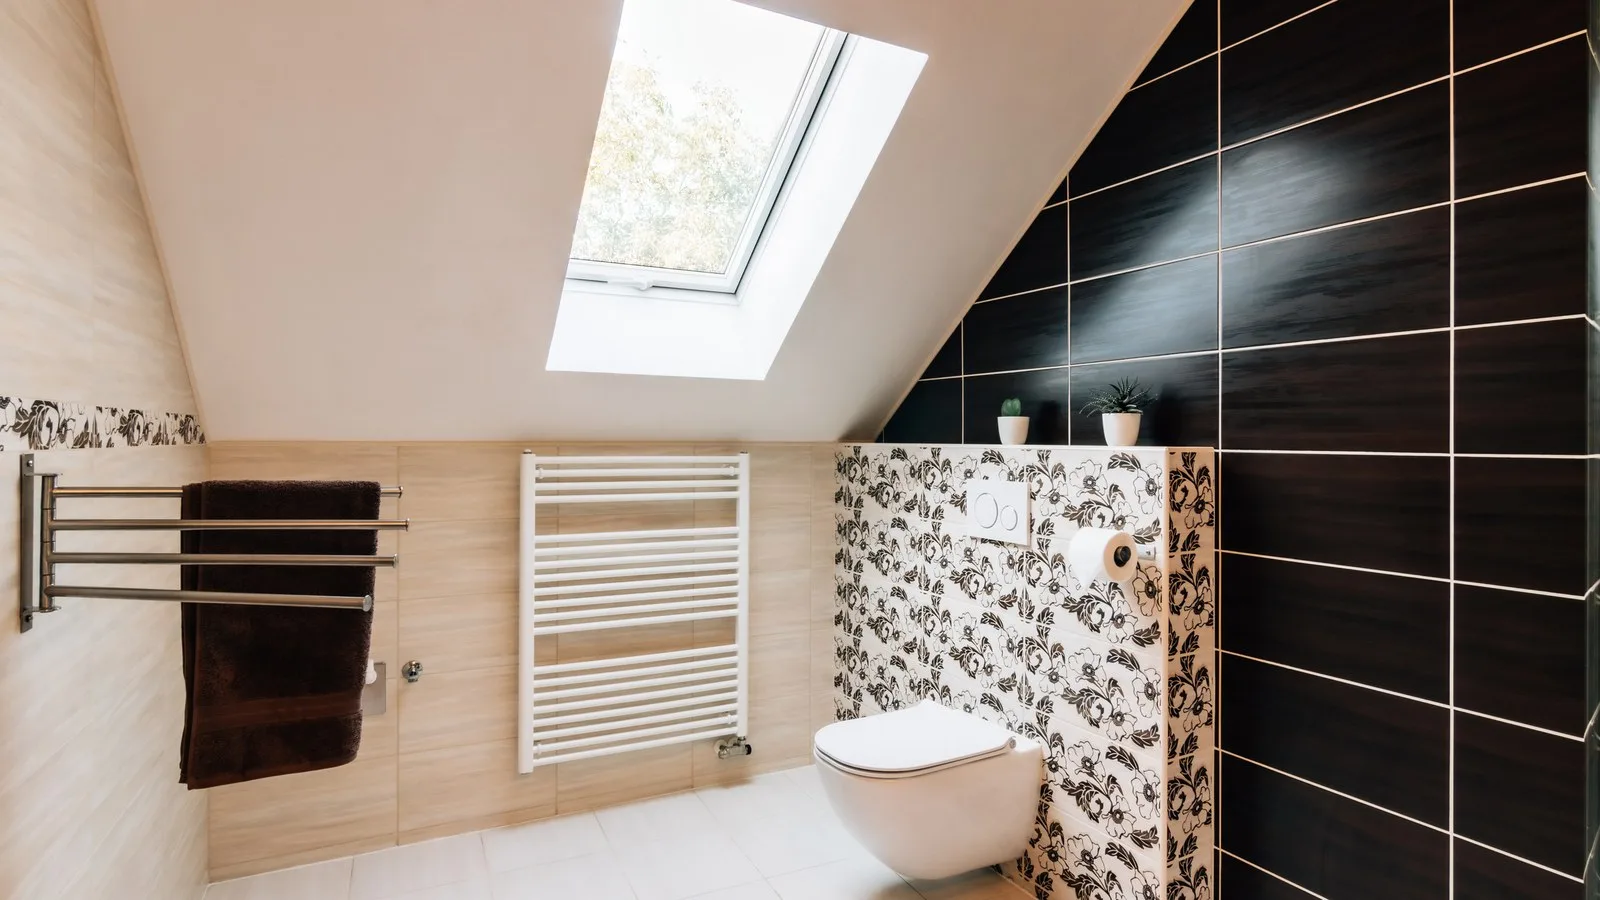
Rooflights fall under a separate permitted development class, which GOV.UK's technical guidance limits to 150 millimetres of projection and nothing above the ridge, and that class is not switched off in conservation areas the way dormers are. The trade-off is floor space: usable width shrinks fast under a sloping ceiling. Cost varies with scope; our service page quotes from £35,000 for a full room-in-roof fit-out, and a rooflight-only fit-out can be less. Ask us.
The four types side by side
| Type | Best suited to | Space gained | Planning position | Our guide price (ex VAT) | Time on site |
|---|---|---|---|---|---|
| Dormer | Two-storey terraces, most Bristol homes | Full head height across most of the floor | Usually permitted development (40 m³ terraces) | from £40,000 | 8 to 12 weeks |
| Hip-to-gable (with dormer) | 1930s and later semis and detached homes | Widest usable floor on a hipped roof | Usually permitted development (50 m³) | from £50,000 | 10 to 14 weeks |
| Mansard | Taller townhouses, maximum space | Close to a full extra storey | Usually needs planning permission | from £50,000 | 10 to 14 weeks |
| Velux room-in-roof | Roofs with generous ridge height | Least; slopes limit usable width | Rooflights fall under Class C | Varies with scope; ask us | Shortest of the four |
Our full 2026 loft conversion cost guide explains what moves those numbers and how our prices compare with national benchmarks.
What we see, postcode by postcode
- BS3 (Bedminster, Southville, Totterdown): two-storey Victorian terraces. Rear dormer, front rooflights, stairs over the existing flight. Totterdown's slopes can make scaffold access the trickiest part.
- BS5 and BS16 (Easton, St George, Fishponds): terraces and 1930s semis side by side. Dormer for the terraces, hip-to-gable with a rear dormer for the semis.
- BS6 and BS7 (Redland, Cotham, Bishopston): larger Victorian villas and terraces, some already three storeys. Dormers still, but check the conservation area map first, because a planning application adds about eight weeks.
- BS8 (Clifton): Georgian and Victorian townhouses in conservation areas, many listed. Roof works need planning and often listed building consent, and we bring the architect in from day one.
- BS9 (Henleaze, Stoke Bishop, Westbury): 1930s semis and detached houses with hipped roofs. Hip-to-gable country.
- BS15 (Kingswood, our base): a mix. Semis get the hip-to-gable treatment, terraces get dormers.
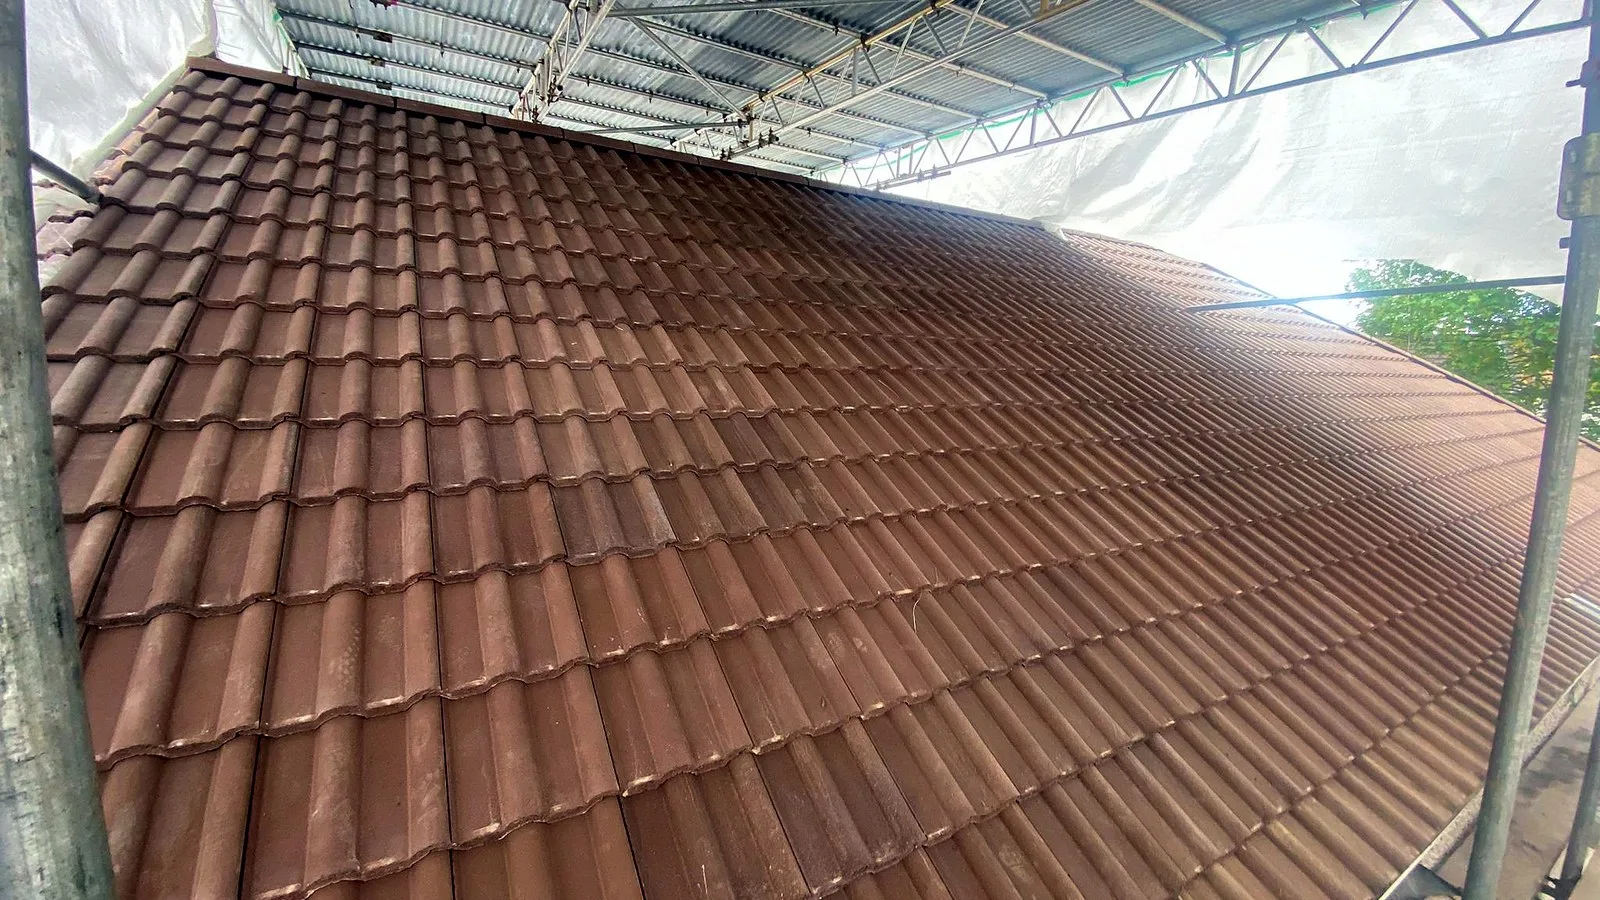
Whatever the type, the disruption pattern is similar: scaffold up, then most of the work happens from the outside until the week the staircase goes in. Hip-to-gable and mansard conversions keep the roof open longer, so we sheet up every night. How we keep a home liveable during a build covers the detail, and our stairs guide explains why the staircase position often decides the type.
Frequently asked questions
Which loft conversion adds the most space?
A mansard, because it rebuilds the rear slope almost vertically and creates close to a full extra storey. Next comes a hip-to-gable with a rear dormer, then a rear dormer alone, then a Velux room-in-roof, which adds no volume and relies on the head height you already have.
Can I put a dormer on the front of my house?
Not under permitted development if the front faces a road, because nothing may project beyond that roof slope. A front dormer needs planning permission and Bristol planners take a lot of convincing on a terrace. Front rooflights are the usual answer, and they fall under permitted development Class C.
Do I need planning permission for a hip-to-gable loft conversion?
Usually not on a semi or detached house, provided the added roof volume stays under 50 cubic metres, the materials match and the house is outside conservation areas and Article 4 directions. We still recommend a lawful development certificate as proof; our planning permission guide explains when a full application is needed.
Is a Velux loft conversion worth it?
If your ridge is 2.4 metres or more above the joists and you want a study or spare room rather than a full bedroom suite, often yes. It is the least disruptive and the quickest, but sloping ceilings limit usable floor space, so measure honestly first.
How do I know if my loft is high enough to convert?
Measure from the top of the ceiling joists to the underside of the ridge. Around 2.2 metres or more usually gives a workable room after the new floor and insulation go in. If in doubt, ask us to measure; the visit and the quote are free.
Come and see a site we are working on. That tells you more than any brochure, and it is the fastest way to picture a loft conversion on your own roof. Tell us about your home and we will call you back within one working day.