
From £40,000. That is our guide price for a dormer loft conversion in Bristol in 2026, and it is the number most people want when they search "loft conversion cost" late at night with a tape measure still in hand. Below it: our guide prices for the other three types, what pushes a quote up or down, what a detailed itemised quote from Wilson & Cole Developments covers, and how VAT and payments work.
We publish prices because two carpenters standing in your kitchen would tell you the number straight, and a website should do the same. Plenty of builders will not put a figure online. That leaves you guessing, and guessing wastes everyone's evenings.
Loft conversion cost by type: our 2026 guide prices
Guide prices, ex VAT, for the loft conversions we build across Bristol. Every project gets a detailed, itemised quote once we have been up in the loft with a tape and a torch.
| Conversion type | Our guide price (ex VAT) | Typical time on site | Where it usually fits |
|---|---|---|---|
| Dormer loft conversion | from £40,000 | 8 to 12 weeks | Victorian terraces in BS3, BS5 and BS7; most two-storey Bristol homes |
| Hip-to-gable loft conversion | from £50,000 | 10 to 14 weeks | 1930s semis with hipped roofs in BS9, BS16 and Kingswood |
| Mansard loft conversion | from £50,000 | 10 to 14 weeks | Maximum floor area; usually needs planning permission |
| Velux / room-in-roof | From £35,000 for a full room-in-roof fit-out, less for rooflights only | Shortest of the four | Roofs with generous existing head height |
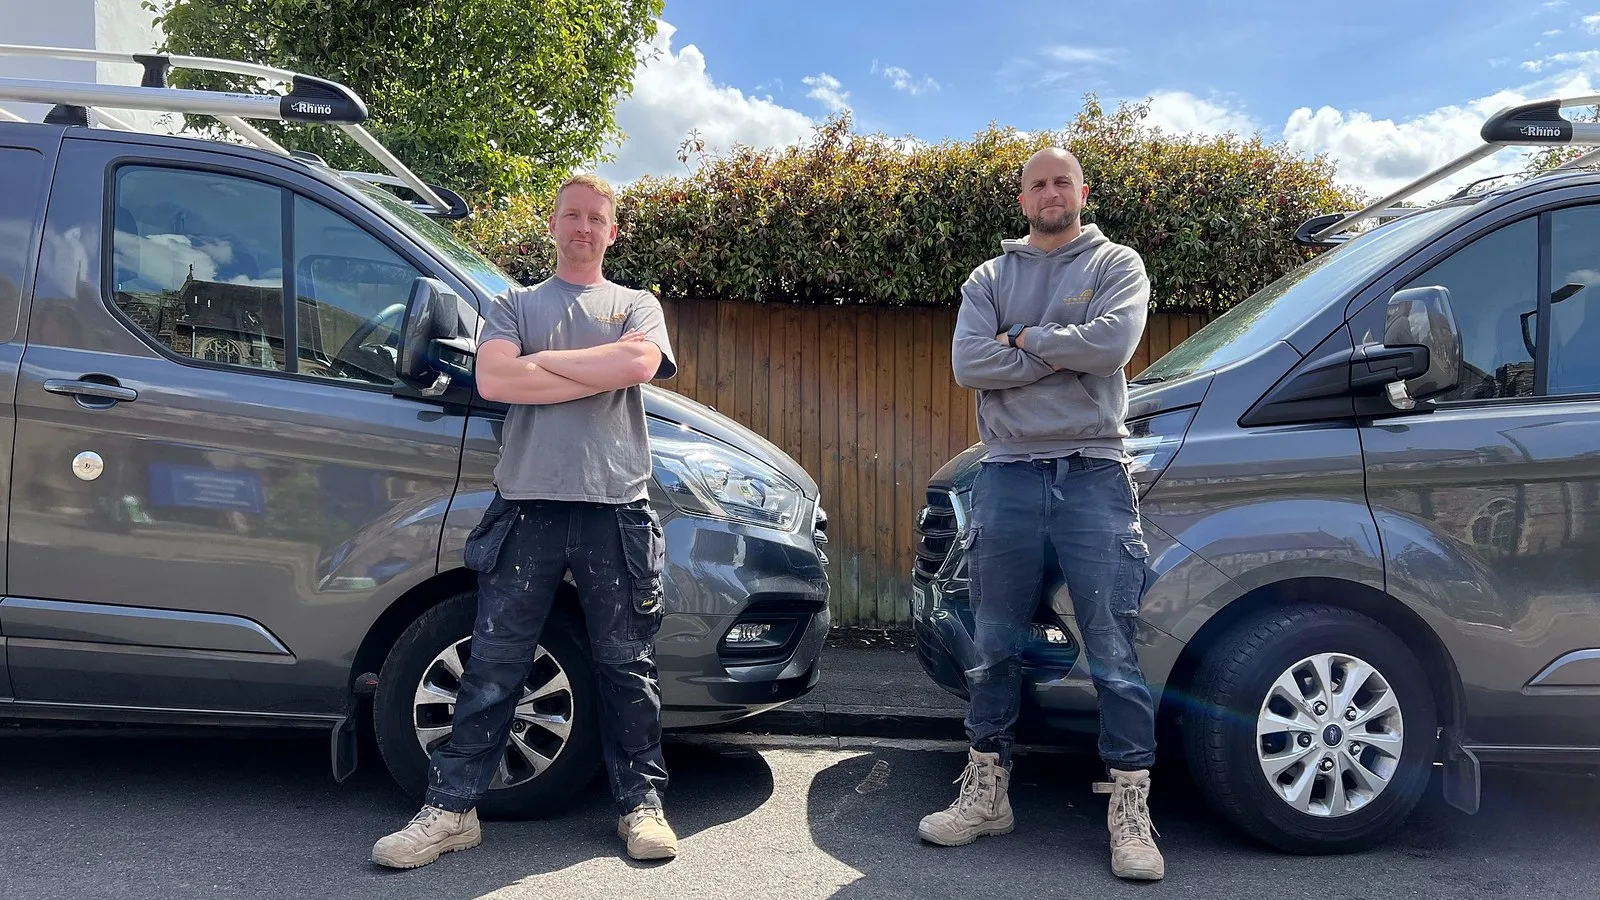
For a national comparison, MyJobQuote's 2026 loft conversion cost guide, built from real quotes and updated in June 2026, puts the UK average at around £40,000, dormers at £35,000 to £50,000, and hip-to-gable and mansard conversions at £45,000 to £60,000. Our ranges sit inside those ranges. We are not in London, and we run our own crew.
Against the spend, weigh what the room gives back. Nationwide's October 2025 research, reported by Which?, found that adding a double bedroom and bathroom through a loft conversion or extension can add up to 24% to a three-bed, one-bath home. Not every loft gets there, and you should not build purely for the valuation, but it puts £35,000 in perspective. If you are still deciding which type suits your roof, our guide to dormer, mansard, hip-to-gable and Velux conversions walks through it street by street.
What moves the number
Two dormers on the same Bristol street can come in £8,000 apart. The usual reasons:
- The staircase. Where it lands decides how much of the floor below you lose and whether a standard flight will do. MyJobQuote puts an off-the-shelf staircase at £1,500 to £2,500 and a made-to-measure one at £5,000 to £10,000 or more. We buy our staircases in rather than making them, and we will tell you which option your layout needs.
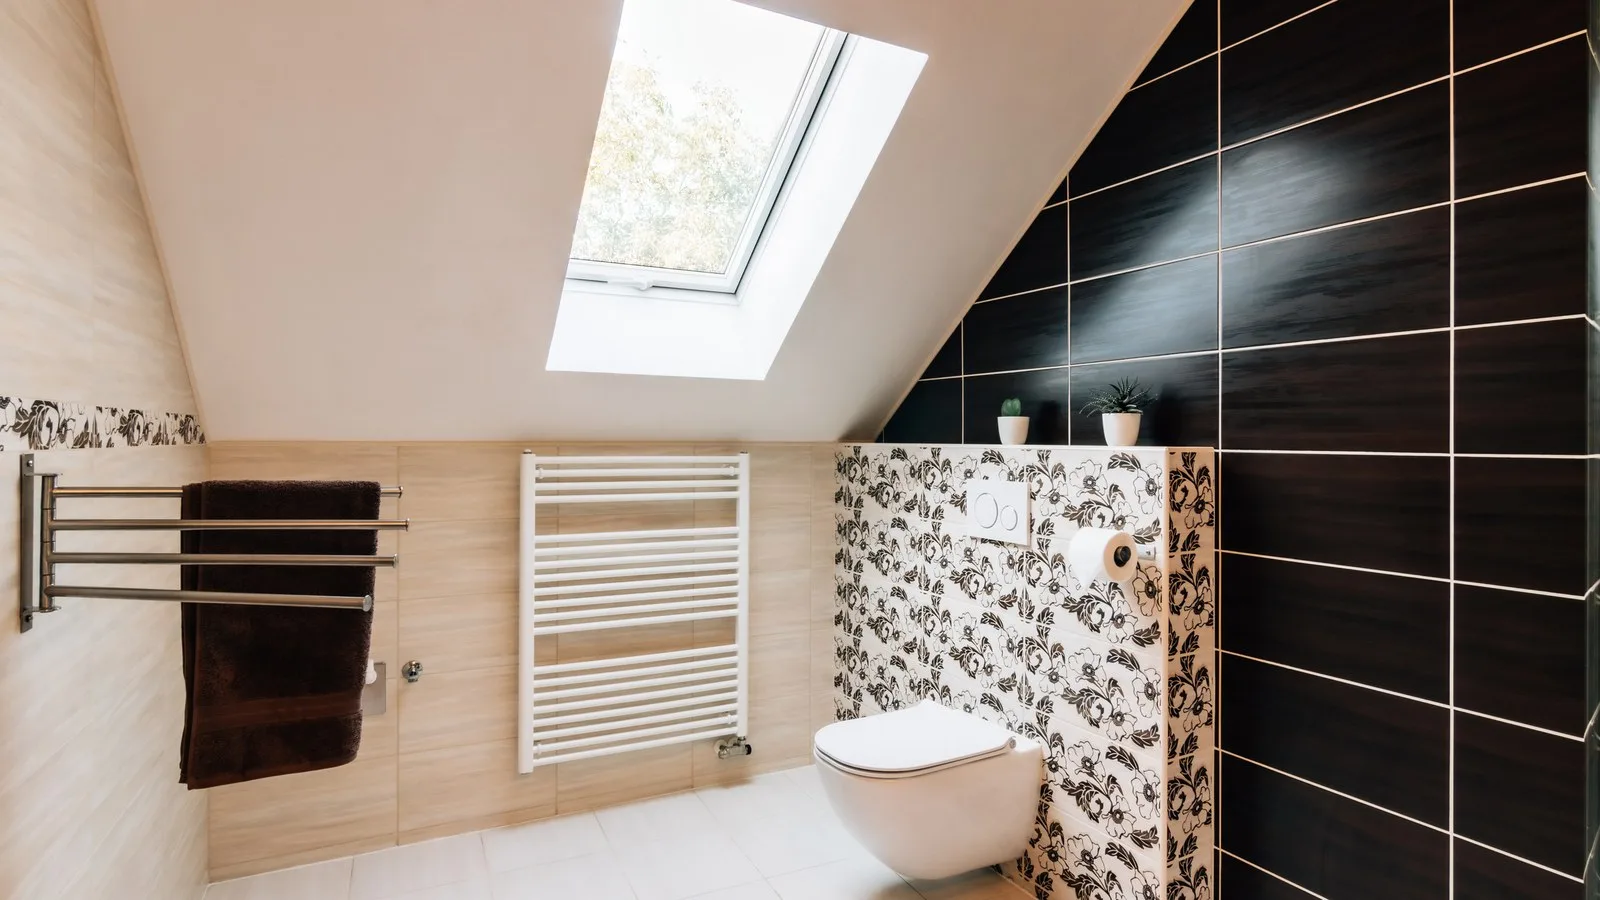
- A bathroom or en-suite. Allow £5,000 to £12,000 on top, depending on sanitaryware, tiling and how far the pipework travels. Stacking it above an existing bathroom saves a surprising amount.
- Steels. Every loft floor needs a structural engineer's calculations; the size and number of beams follow from your span. Carrying steel into a mid-terrace with no side access is manual work, and the quote reflects it.
- Glazing. Rooflights are the modest end (£800 to £1,100 each to supply, per MyJobQuote). A wide dormer window, a Juliet balcony or glazing across the whole dormer face costs more.
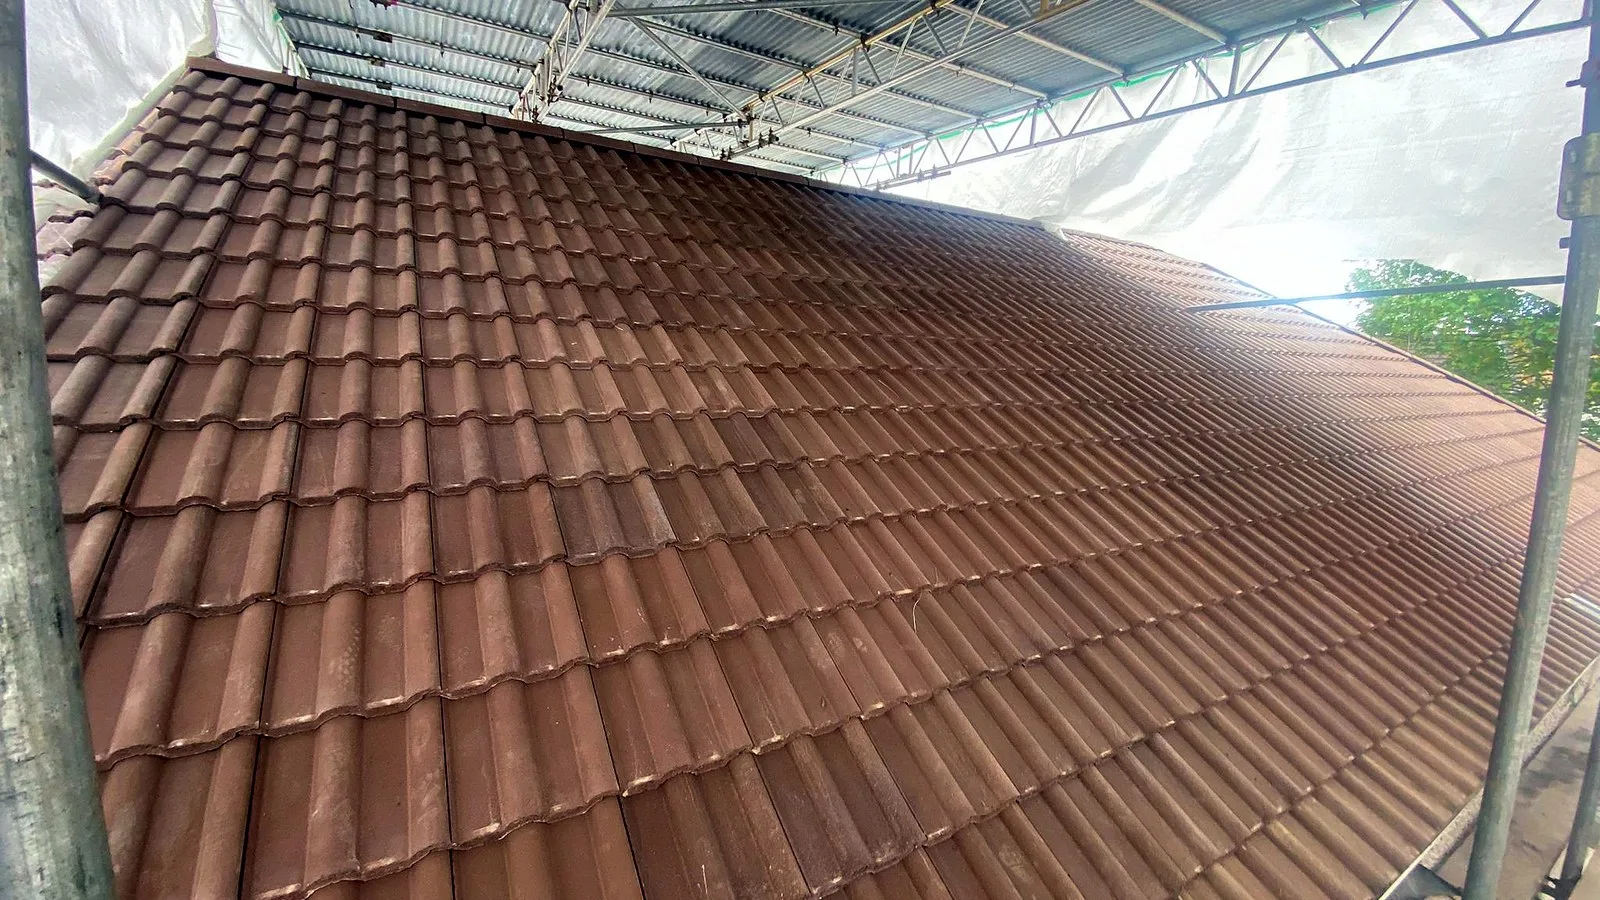
- The roof you already have. A hip-to-gable rebuild is more roof than a dormer. Tired tiles that need replacing while the scaffold is up, or a ridge so low that only a mansard gives you head height, push the figure up.
- The neighbours' wall. Steels bearing into a party wall bring the Party Wall Act into play. Allow £800 to £1,000 for a party wall surveyor's agreement, more if each side appoints their own. Our Party Wall Act guide explains the notices.
- Finish. Fitted wardrobes in the eaves, oak flooring and decorating throughout sit on top of the shell price.
What our detailed, itemised quote covers
"Itemised" is the word doing the work. Every line is written down, so you can see what is in and what is out before you agree to anything.
On a typical dormer the list covers scaffolding, the engineer's calculations (typically £500 to £1,000) and steels, all the carpentry (new floor joists, the dormer, the roof), insulation to current building regulations, the fire safety works a third storey needs (fire doors to the stair, mains-wired interlinked alarms), the staircase, first and second fix electrics and plumbing by the NICEIC-registered electricians and Gas Safe registered engineers we use, plastering, building control fees and inspections through to the completion certificate, waste removal and the daily clean-down.
Anything outside the list is named as an exclusion or a provisional sum. Architect's drawings and planning or lawful development certificate fees usually sit outside, because we work with trusted partner architects and structural engineers rather than employing them; go to them direct or let us coordinate. Party wall surveyors sit outside too. Sanitaryware and tiles carry an allowance, and if you fall for something above it, the difference is shown, not buried.
Our older post on what to expect to pay for a loft conversion covers similar ground; this guide supersedes it.
VAT, deposits and staged payments
Our guide prices are ex VAT. A loft conversion on your own home is standard-rated at 20%, so a £35,000 build is £42,000 with VAT.
Two things can change that. HMRC applies a 5% rate to specific cases, such as renovating a home that has stood empty for two years or more, or a conversion that changes the number of dwellings in a building. Ask us whether your project qualifies. The 0% rate on energy-saving materials such as insulation, which HMRC's VAT Notice 708/6 runs until 31 March 2027, covers stand-alone installations only. Insulation fitted as part of a loft conversion is part of one standard-rated supply.
On payments: once your build is in the diary we ask for a modest booking deposit of around 10%. We never ask for a large upfront payment. After that we invoice against valuations of the work actually carried out, so what you pay reflects what is built, with the balance on completion. We stand behind our work with written guarantees; the details are on our FAQ page.
The bit nobody prices: living underneath it
Money is one worry. The other is eight to twelve weeks of building work above your bedroom. Most of a loft conversion happens from the outside, through the scaffold, until the week the staircase goes in. We protect floors, seal the stairwell and clean down every day. One FMB verified review put it this way: "They would begin work at 8am without fail, communicate the process to me at all times… The site was kept immaculately clean and organised. Most importantly, their attitude around the site made them a joy to have around." How we keep a home liveable during a build has the detail.
Frequently asked questions
How much does a loft conversion cost in Bristol in 2026?
Our guide prices are from £40,000 for a dormer and from £50,000 for a hip-to-gable or mansard, ex VAT, with Velux room-in-roof conversions priced to scope. MyJobQuote's 2026 national benchmark puts a dormer at £35,000 to £50,000, so Bristol sits at or below the UK average.
Does a loft conversion cost less than an extension?
Usually, for the floor area you gain, because a loft needs no foundations, drainage or groundworks. Single-storey extensions in our area run from about £30,000 to £140,000 depending on size and glazing. Our loft-or-extension comparison sets the two side by side.
Do I need planning permission, and what does it cost?
Most Bristol lofts fall under permitted development, so no application is needed, but we recommend a lawful development certificate as proof. Since April 2026 it costs half the £548 householder fee, so £274, per the Planning Portal fee schedule. Our planning permission guide covers when you do need to apply.
How long does a loft conversion take?
Eight to twelve weeks on site for a dormer, ten to fourteen for a hip-to-gable or mansard. A certificate or planning decision adds around eight weeks before we start, and party wall notices need one to two months' lead. Our week-by-week timeline breaks it down.
Do you ask for a big deposit?
No. A booking deposit of around 10% once you are in the diary, then invoicing against valuations of the work carried out, with the balance due when building control has signed the work off.
Tell us about your project through our contact page. We will call you back within one working day, and the quote will be detailed, itemised and free. If you would rather see the work first, come and look at one of our loft conversions in Bristol while it is being built.