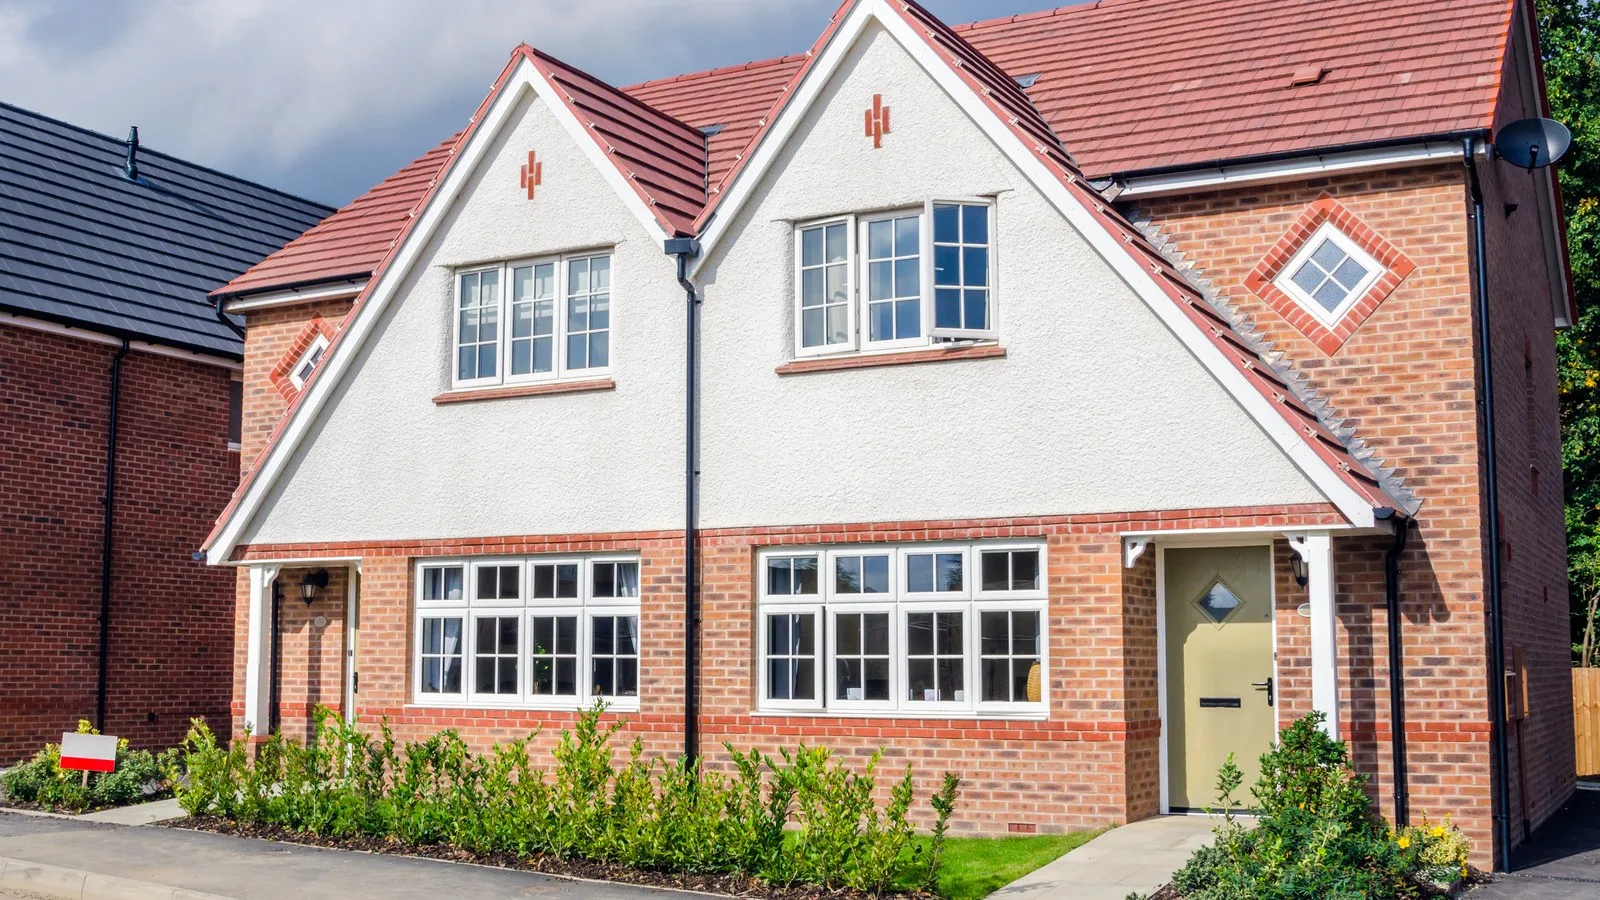

"Would 100% recommend Wilson and Cole Developments. They completed a rear extension and remodel of the downstairs of our Victorian terrace which we are thrilled with." That's the opening of a Google review from Maeve T., one of our clients. A Victorian terrace extension with a full ground-floor remodel is the build we're asked about most in Bristol, so here's how one runs: what the house needed, what we did, how the family's life kept going around it, and what similar work costs in 2026.
The house, and what a Victorian terrace extension has to fix
Bristol's Victorian terraces were built for a different way of living: two reception rooms at the front, a narrow kitchen in the outrigger, a side return you can't use, and a middle room that never sees daylight. Almost every family who calls us about one wants the same thing: open the back of the house up and get the kitchen, dining and garden into one space.
This one was a Victorian terrace in BS16. The brief was a growing family and a dark middle room, answered with a rear extension plus a remodel of the whole downstairs. That combination changes a house rather than adding a room to it.
What we did
On a build like this the sequence rarely changes:
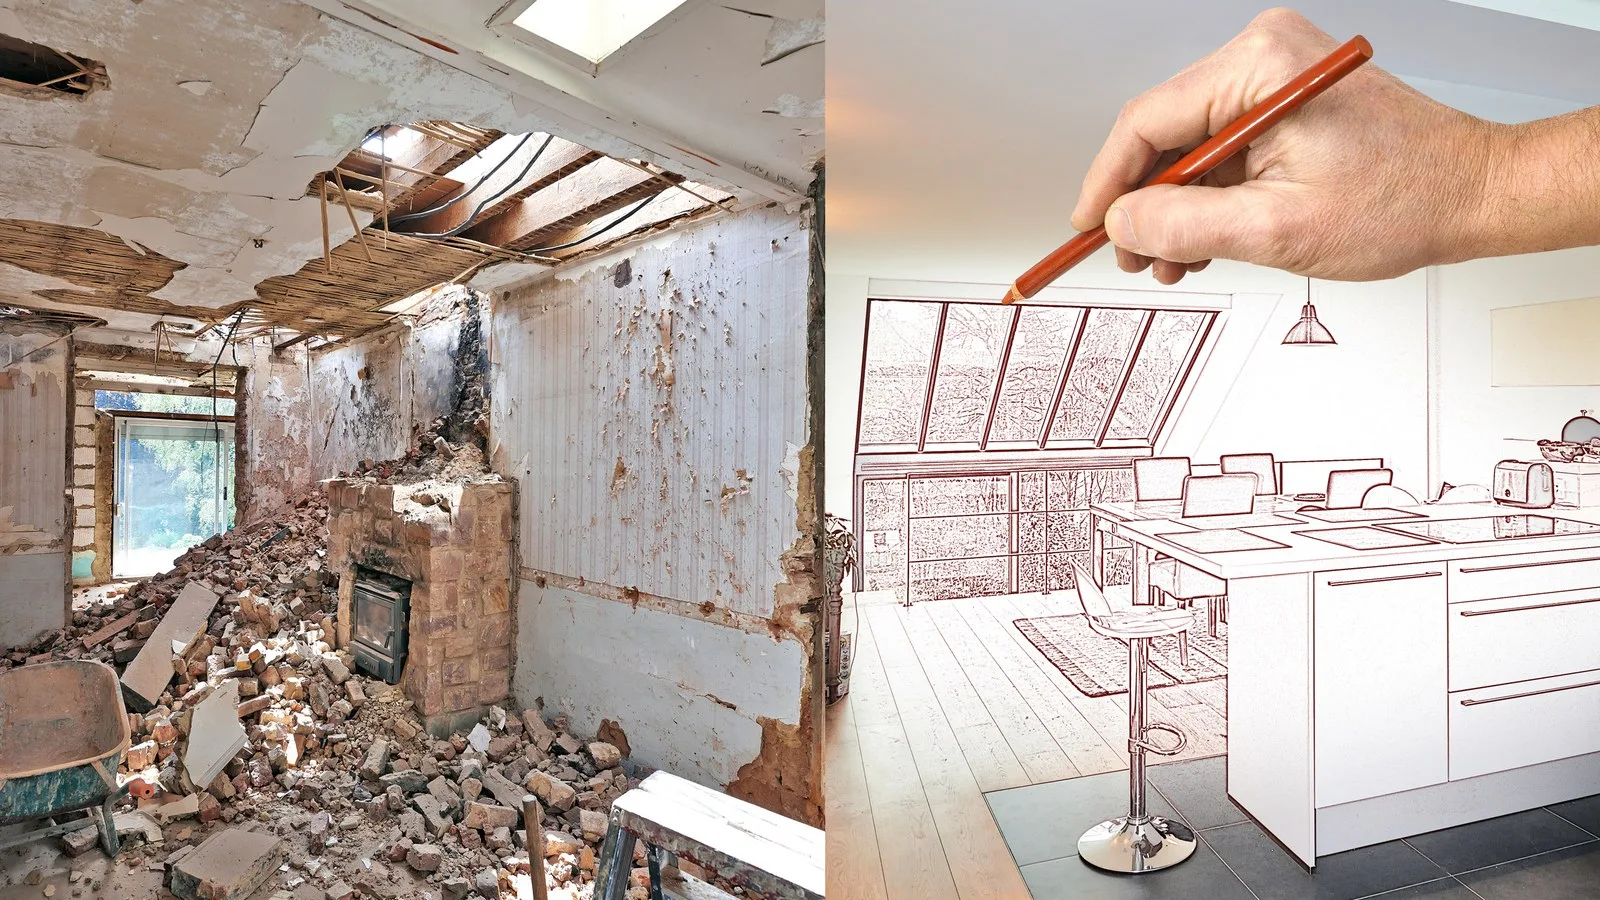
- Strip out and structure. The old outrigger back wall comes out and steel beams go in to carry the floor above and open the kitchen into the extension. Where a beam bears on the wall shared with next door, the Party Wall Act applies and notice goes in two months ahead; our Party Wall Act guide covers the detail.
- Groundworks. Foundations to the depth building control asks for, drainage re-routed, an insulated floor.
- Shell. Walls, a flat or low-pitched roof, and rooflights, because a deep terrace extension needs light from above as well as through the doors.
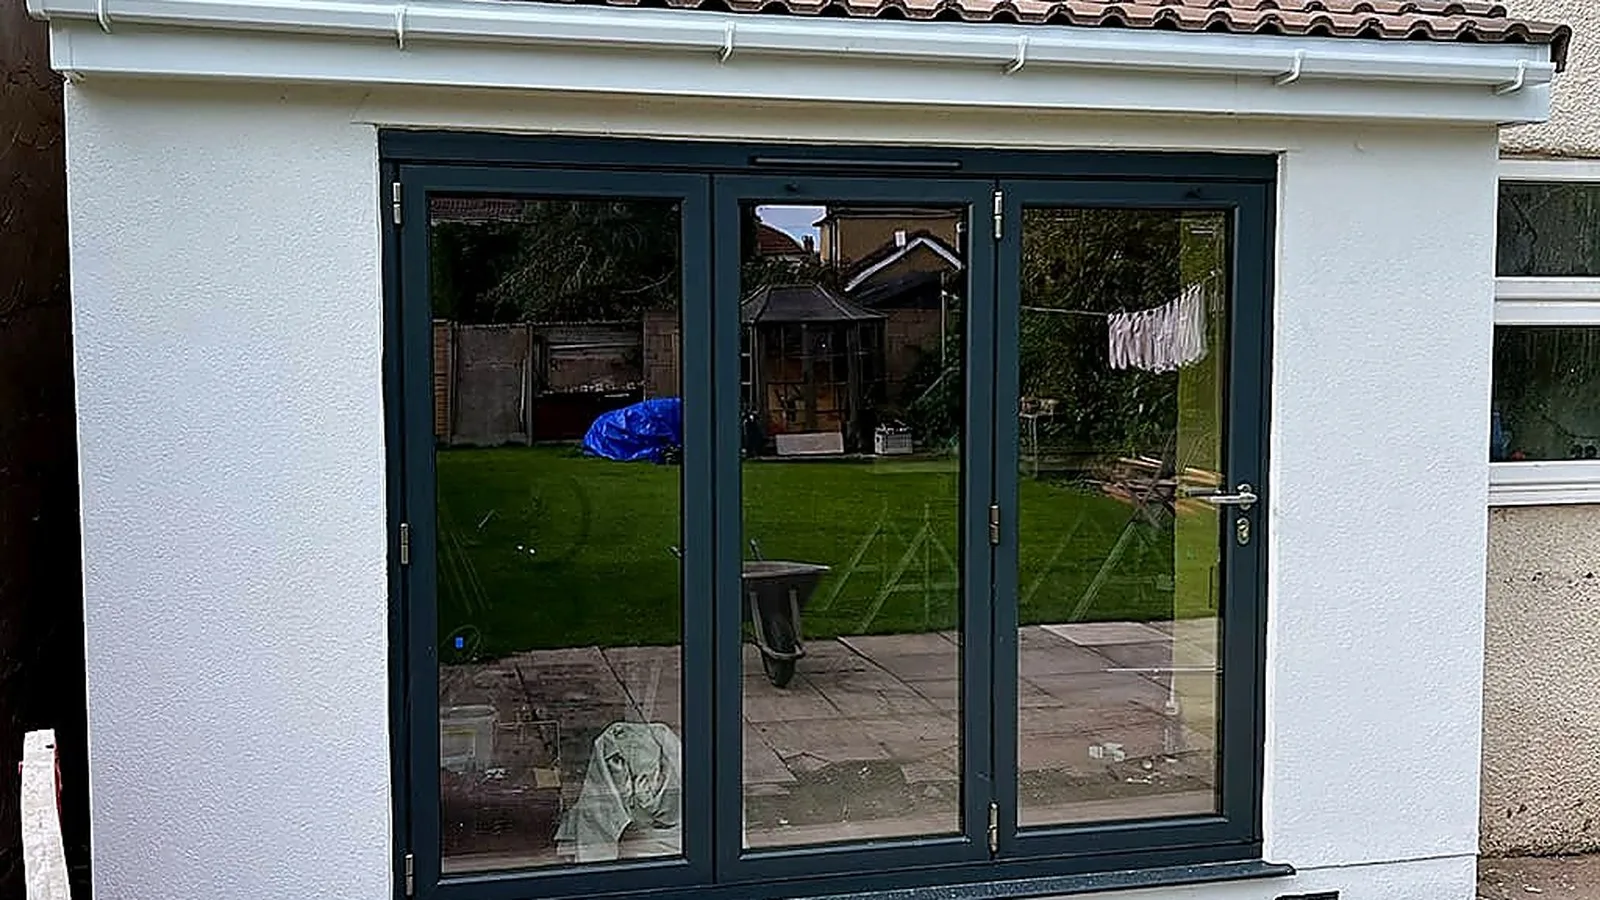
- Weathertight, then inside. Bifold or sliding doors to the garden, then first fix electrics and plumbing, plaster, floor, kitchen, second fix and decoration.
- The remodel. The part people underestimate: moving services with the kitchen, re-planning the hall and any downstairs WC or utility, and making old and new floors read as one room.
On this house that came to a 12m² rear extension with a flat roof and a roof lantern, and fourteen weeks from start to finish.
For planning: a single-storey rear extension on a terrace can go 3 m beyond the original rear wall under permitted development, or 6 m with prior approval, no higher than 4 m (Planning Portal); conservation areas change that. Building regulations apply regardless, ending in a completion certificate.
Living around the build
Maeve wrote that "from start to finish… we felt confidence in Dan and his team." On a ground-floor remodel that confidence is earned in the middle weeks, when the back of the house is open and the kitchen is a plug-in hob on the dining table.
On a build like this we plan the disruption before day one. The front room stays a room. One bathroom stays working throughout. Dust screens go up between the site and the rest of the house, the hallway floor is protected, and we clean down at the end of every day. Start time is 8am. Another of our reviews, verified by the Federation of Master Builders, describes the same routine on a different project: "They would begin work at 8am without fail, communicate the process to me at all times… The site was kept immaculately clean and organised. Most importantly, their attitude around the site made them a joy to have around." There's more on how we handle mess in the dust question.
The review, in full
"Would 100% recommend Wilson and Cole Developments. They completed a rear extension and remodel of the downstairs of our Victorian terrace which we are thrilled with. From start to finish… we felt confidence in Dan and his team, who were professional, friendly, had integrity and clearly took a lot of pride in their hard work." Maeve T., Google review.
"Confidence" is the word we'd pick too. It's what a detailed, itemised quote, a written programme and a tidy site are for. The job completed in 2023.
Guide numbers for similar work
These are ranges, not a price for this project. Single-storey extensions in Bristol run from about £30,000 to £140,000, or £1,900 to £3,200 per square metre at a standard finish and £2,800 to £3,500-plus where glazing dominates. Kitchen fit-out, steels, glazing, groundworks and drainage move the number most; the remodel adds internal structural work, services and finishes across the rest of the ground floor. Party wall surveyors, if your neighbours appoint one, typically cost £700 to £1,500 each.
Our quotes are detailed and itemised, with a booking deposit of around 10% once you're in the diary, and invoicing against valuations after that. On site, a single-storey extension takes ten to sixteen weeks; a full remodel alongside it adds time, and we put the range in writing. Our 2026 house extension cost guide has the breakdown, and our house extensions page shows more of the work.
Frequently asked questions
How much does a Victorian terrace extension cost in Bristol?
Single-storey extensions run from about £30,000 to £140,000, or £1,900 to £3,200 per square metre at a standard spec, more for glass-heavy designs. A rear extension plus a full ground-floor remodel sits higher in that range because of the internal steels, services and finishes.
Do I need planning permission for a rear extension on a terrace?
Often not. A single-storey rear extension up to 3 m deep (6 m with prior approval) and no higher than 4 m is usually permitted development on a terraced house outside a conservation area. Building regulations always apply.
Do I need a party wall agreement?
If steels bear on the wall you share with a neighbour, or you excavate near their foundations, yes. Notice goes in two months before that work; neighbours have 14 days to respond, and if they dissent a surveyor produces an award. Ask us early and it won't hold the build up.
How long does a rear extension and remodel take?
Ten to sixteen weeks on site for a single-storey extension, longer with a full ground-floor remodel. Add planning or lawful development time and party wall notice periods before the start.
Can we stay in the house during the work?
Most families do. We keep the front room and one bathroom in use, set up a temporary kitchen, screen off the site and clean down daily. The hardest stretch is the few weeks when the back of the house is open, and we plan those weeks with you.
If your Victorian terrace has the same problem, tell us about it. Free, no-obligation quote. No pressure, no big deposit.