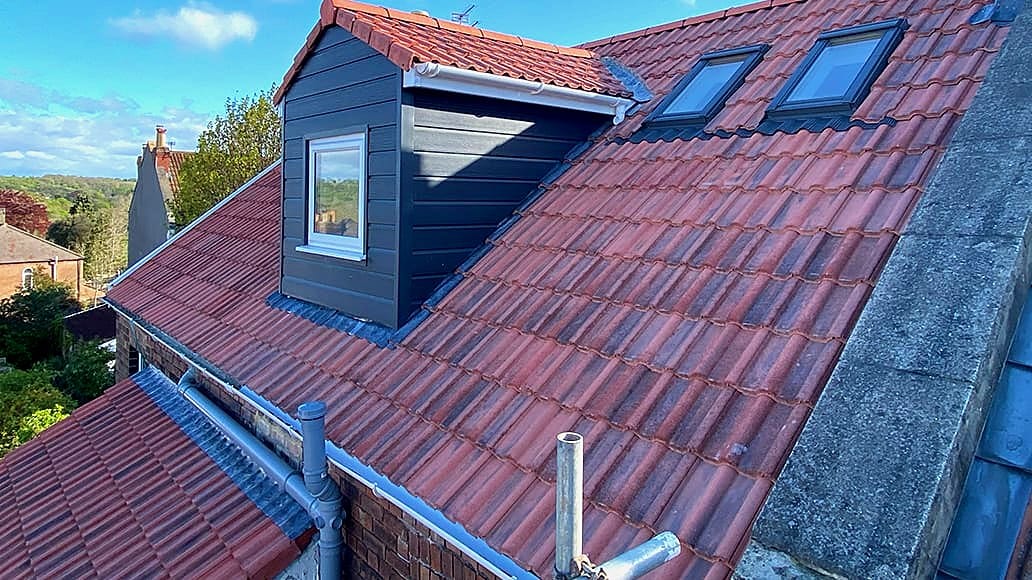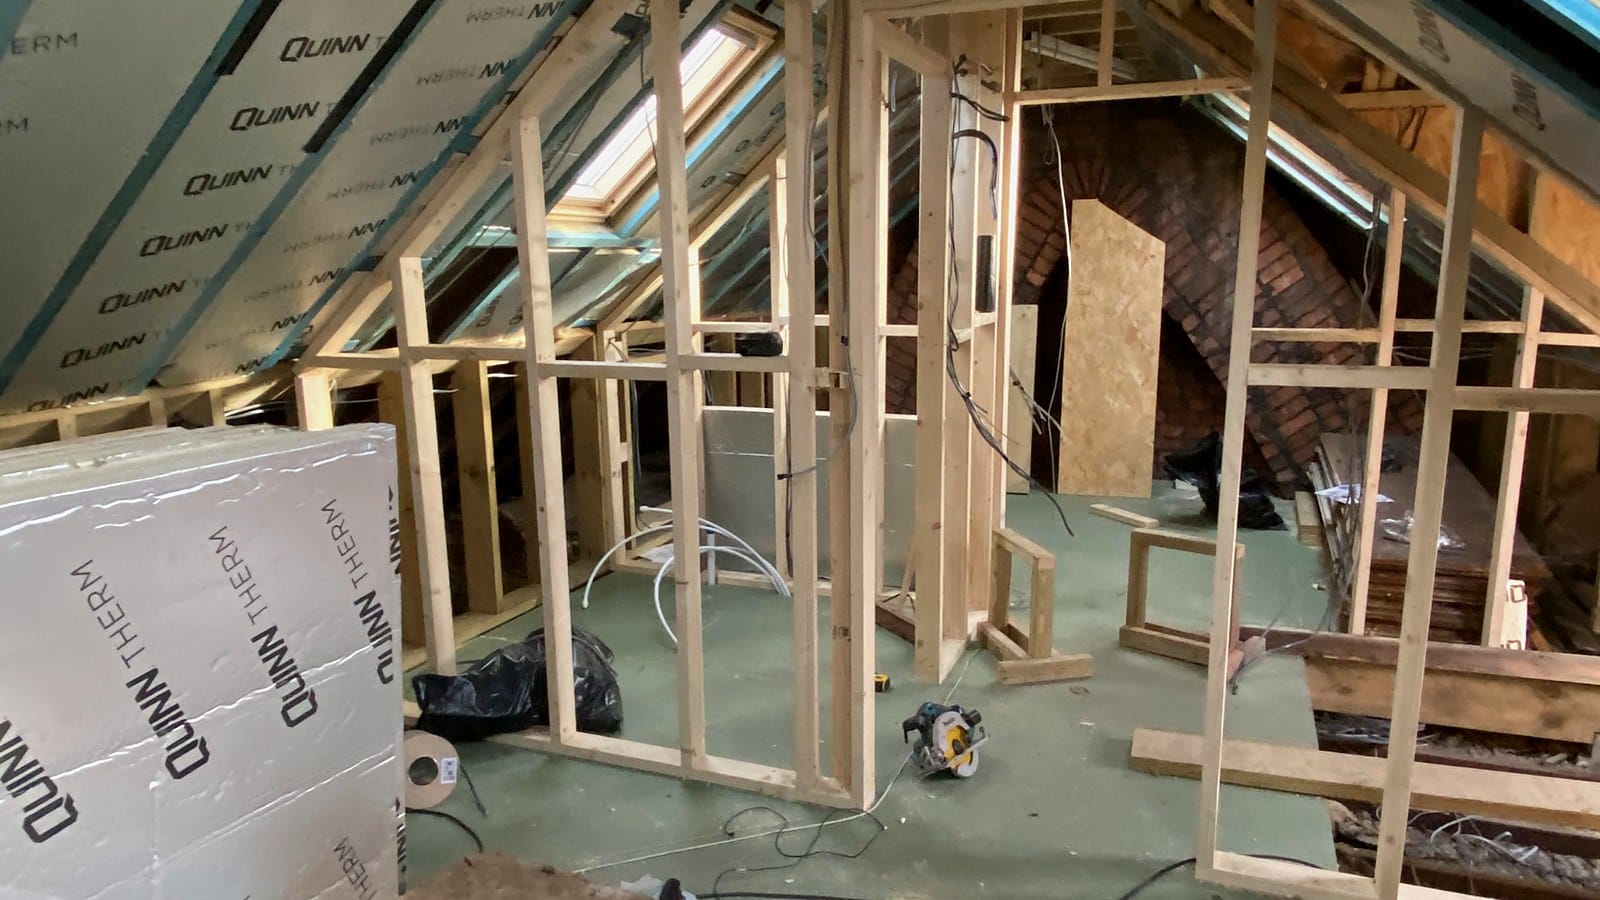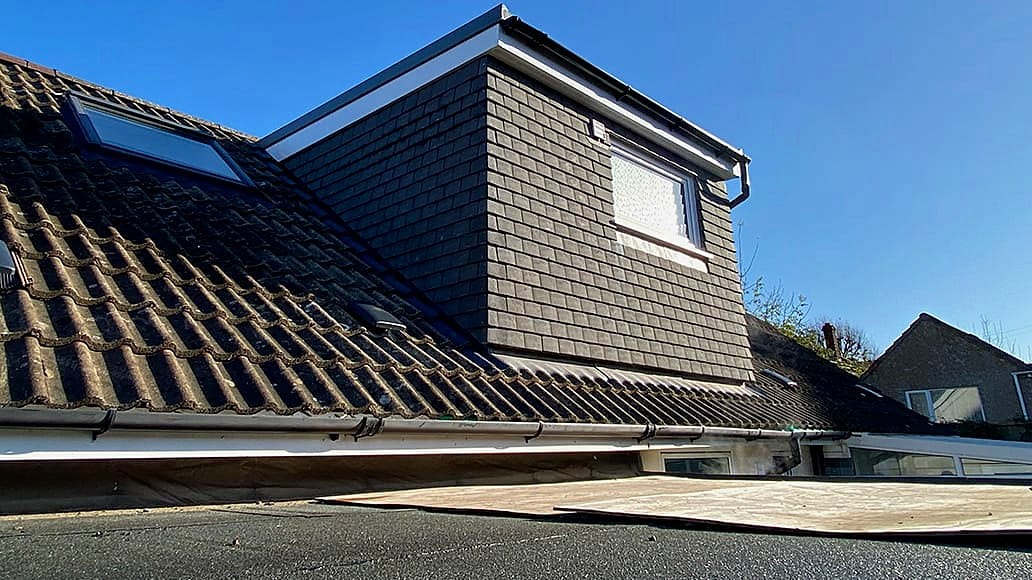
Three. That is the number we would put in front of any investor before a single photograph. It is the third dormer loft conversion Bristol developer and landlord Ralph McQuillan has commissioned from Wilson & Cole Developments, on units in Fishponds, BS16. Nobody instructs a builder a third time out of politeness. Here is how a build like that runs, what it costs, and what a repeat instruction should tell you if you develop or let in Bristol.
Why a repeat commission is the metric that matters
A developer measures a builder on price certainty, programme and sign-off. The first instruction tests the quote. The second only comes if the first finished when it was meant to and building control signed it off without drama. The third means the numbers still stacked up after the developer had priced the market against us.
Our other proof points are public. Wilson & Cole is a Federation of Master Builders member, which means we passed the FMB’s vetting and an independent inspection of our work before joining. We hold a 5.0-star Google rating from 25 or more reviews and have delivered projects across Bristol from loft conversions to a complete new-build home. None of that is as persuasive as a client who came back twice.
The dormer loft conversion Bristol developers ask us for
On a developer unit the brief is simpler than a family home and less forgiving: the room has to be lettable or saleable, the paperwork complete, the money certain. On a build like this the spec is:
- A full-width rear box dormer on the main roof, clad to suit the roof, with rooflights on the front slope.
- Steels and a new floor to a structural engineer’s calculations, and a staircase over the existing flight so the landing below gives up as little as possible.
- Fire protection for what is now a three-storey building: fire doors onto a protected stair, mains-wired interlinked alarms, an escape route building control will accept. Lettings inspectors look for the same things.
- Insulation to current building regulations in the dormer walls, roof and floor, so the new room does not drag the EPC down.
- Second fix to a durable, neutral standard: hard-wearing flooring, plain white sanitaryware in the shower room (these conversions took a shower room rather than a full en-suite), plenty of sockets, nothing that dates.
- Building control completion certificate on handover, and a lawful development certificate as proof the dormer sits within permitted development where the unit qualifies. The Planning Portal’s loft conversion guide lists the conditions.
Our guide price for a dormer of this kind starts at £40,000 ex VAT, itemised line by line. Where a project changes the number of dwellings in a building or brings a long-empty unit back into use, part of the work may qualify for the 5% VAT rate; ask us to check.
| What a developer needs | How the build is set up | |—|—| | Price certainty | Detailed, itemised quote; exclusions and provisional sums named up front | | Programme | 8 to 12 weeks on site; lawful development certificate around 8 weeks beforehand if wanted | | Cash flow | Booking deposit of around 10%, staged payments against visible progress, balance on completion | | Paperwork | Engineer’s calculations, completion certificate, electrical certification, party wall notices where needed | | One point of contact | Dan or Craig, on site, with our own crew and vetted subcontractors |
How the programme ran
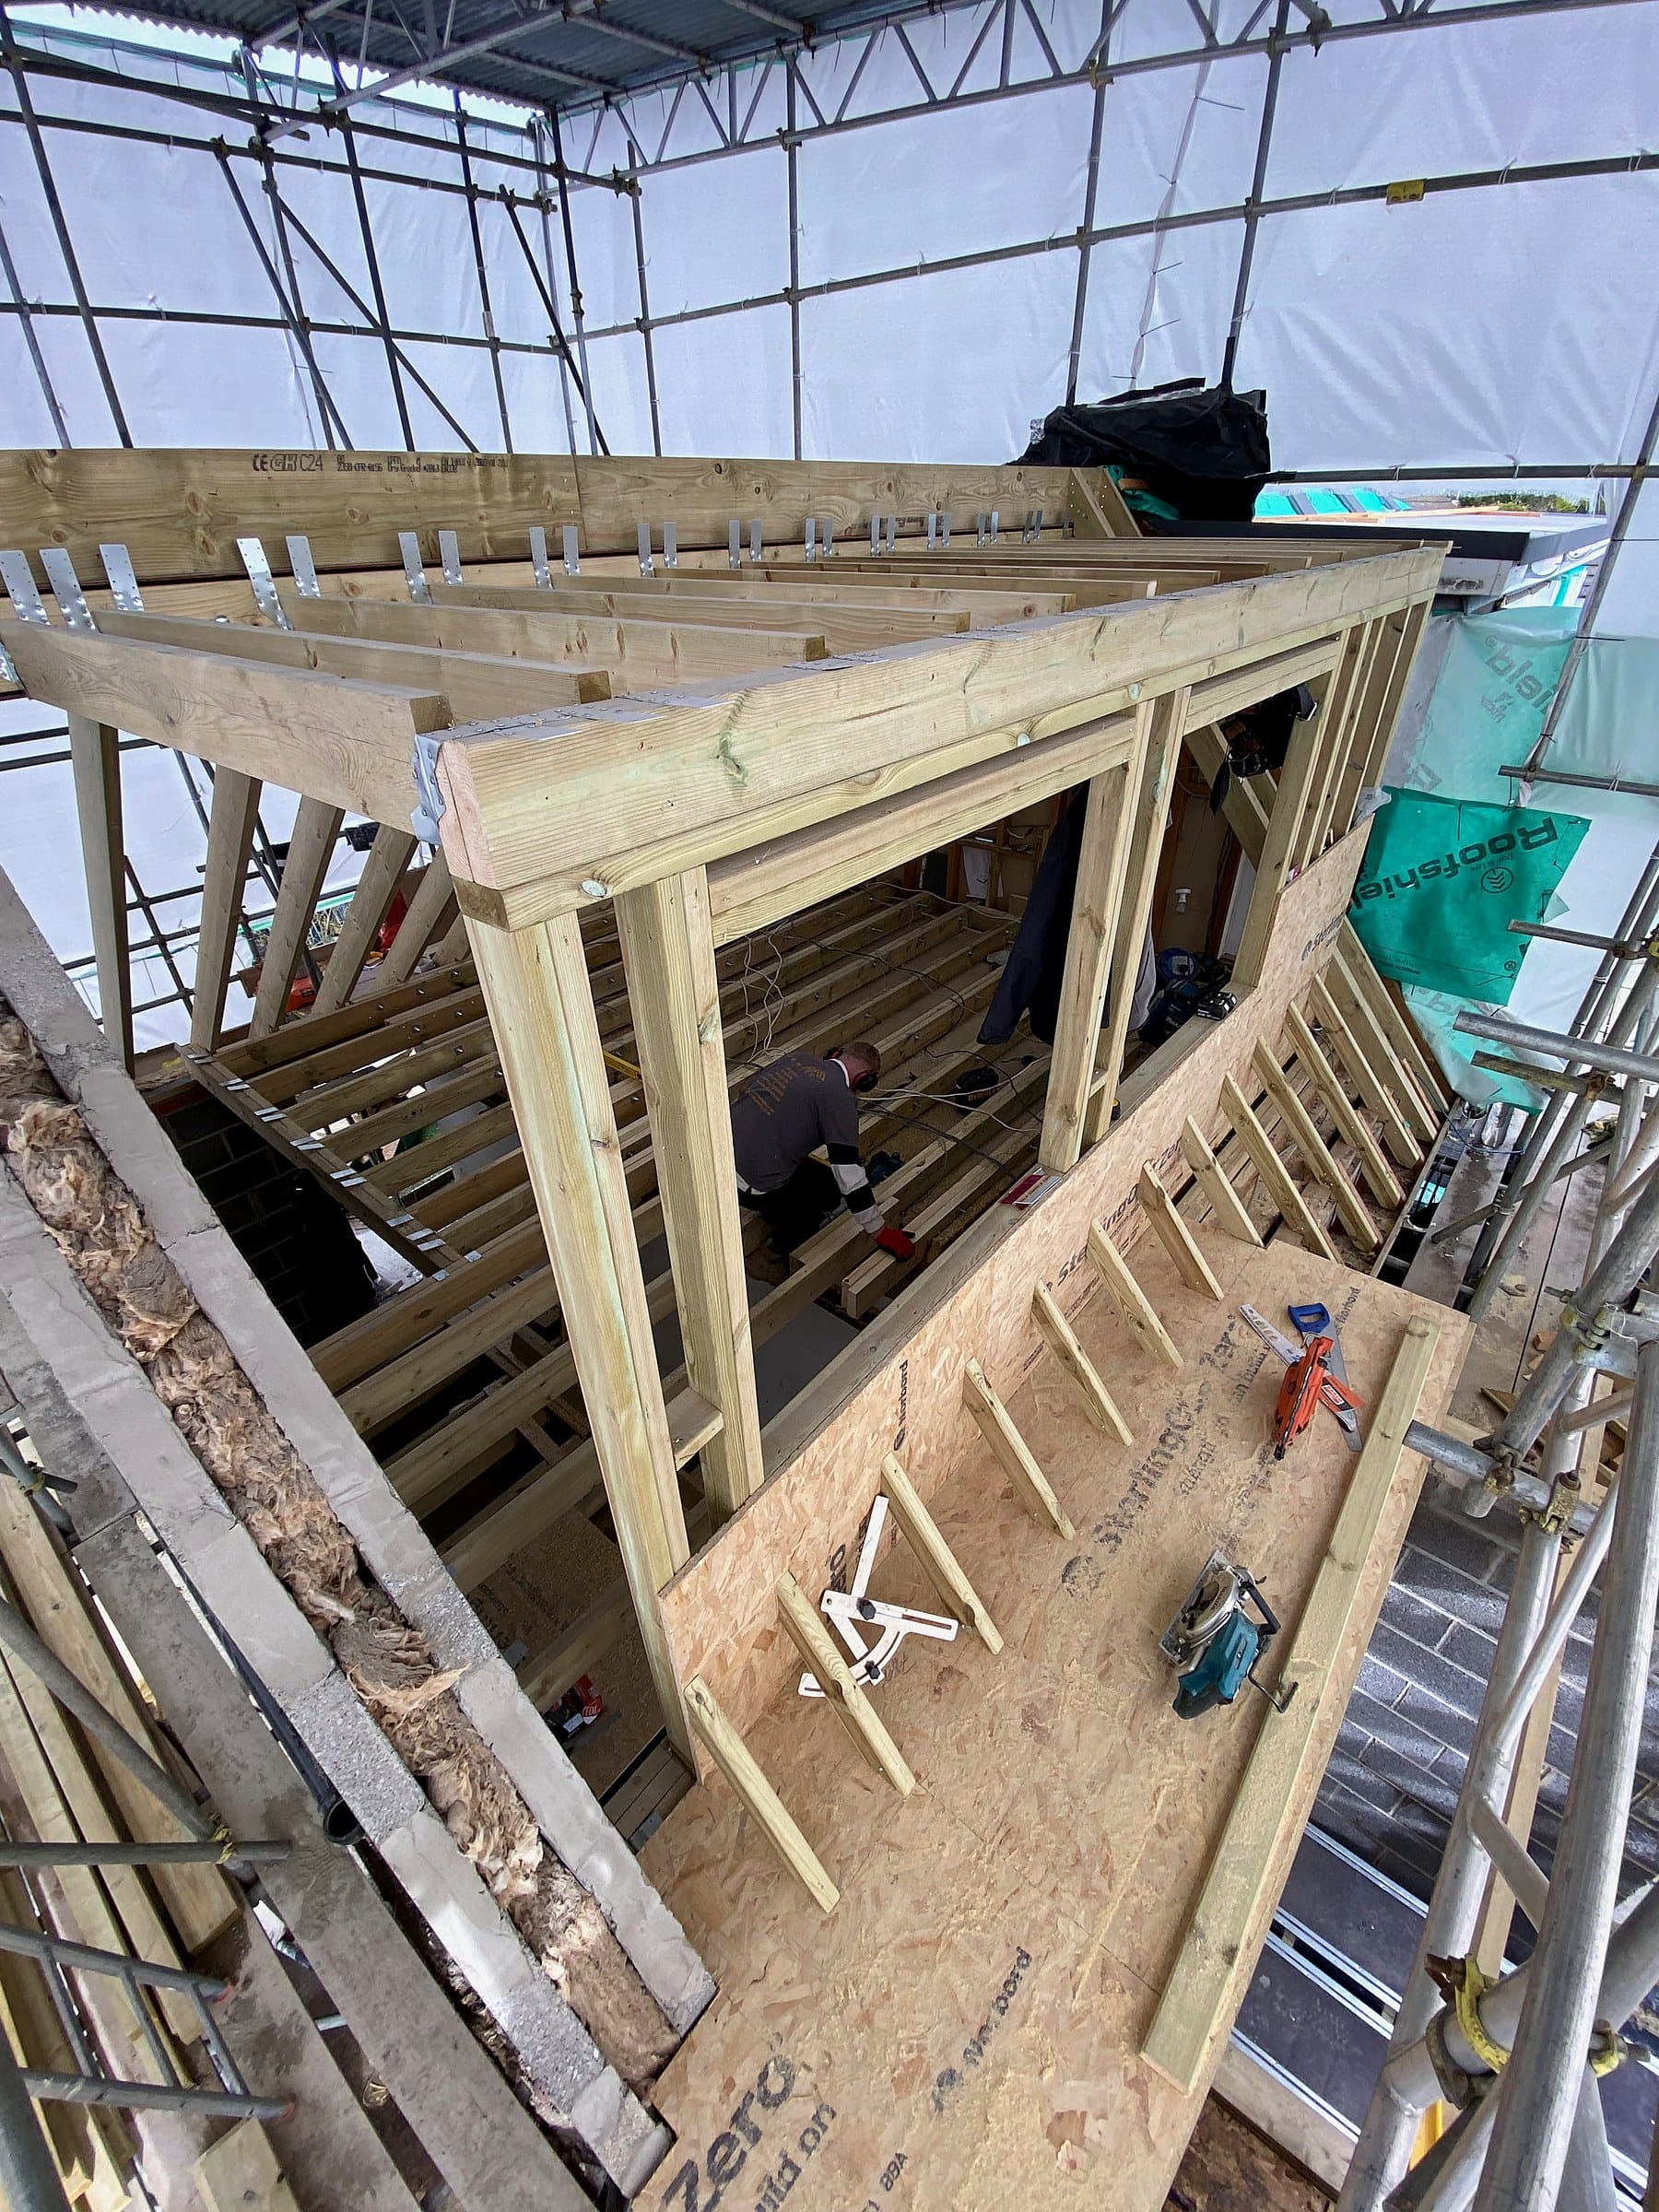
We will not put dates in his mouth. On a dormer of this type the programme runs scaffold and structure in weeks one and two, dormer frame and weathertight shell by week five, first fix and stairs by week eight, then second fix, snagging and sign-off. The most recent of the three took ten weeks, and the floor below stayed tenanted throughout. Where floors below are tenanted, we sequence the noisy structural work into a short window and keep the stair cut to a single week.
The review, in full
From an FMB verified review, quoted exactly:
“I’m a local developer and landlord. This is the third time I’ve used [their] services to build a dormer loft conversion. Dan and Craig are highly skilled carpenters, project managers, specialists in all carpentry, lofts and extensions.” Ralph McQuillan, FMB verified review.
Two things in that sentence matter to an investor. “Project managers” is the part a developer notices: one firm carrying structure, carpentry, services and sign-off rather than four trades to chase. “Third time” is the part we notice.
What this means for your next unit
Nationwide’s October 2025 research, reported by Which?, found that turning a three-bed into a four-bed adds around 10% on a terraced or semi-detached house, and that adding a double bedroom and bathroom can add up to 24% to a three-bed, one-bath home. Against a from £40,000 build cost on a typical Bristol terrace, that arithmetic is why developers keep building dormers.
If you hold several units, the efficient version is one contractor and a phased programme, the model in our guide to refurbishing between tenancies. Landlords also have the 2030 EPC C deadline to plan around, and a loft room insulated to current standards helps rather than hurts. The investors and developers page sets out how we work with portfolios.
Frequently asked questions
Do you build for developers and landlords as well as homeowners?
Yes. The same crew builds both, but developer projects run to a plainer spec, a fixed programme and a paperwork pack on handover. One Bristol developer has commissioned three dormer loft conversions from us so far.
How much does a dormer loft conversion cost in Bristol for a developer?
from £40,000 ex VAT for a rear dormer with staircase, structure, insulation, fire protection and second fix, quoted detailed and itemised. En-suites, glazing and finish level move the number, and some conversions qualify for the 5% VAT rate.
How long does a developer dormer take?
Eight to twelve weeks on site. Allow around eight weeks before that for a lawful development certificate if you want one, and one to two months for party wall notices where steels bear on a shared wall.
Will the new loft room count as a bedroom for letting?
It will if it has building control sign-off, a compliant escape route and fire protection, and meets any room-size rules that apply to your licence. Our HMO guide covers Bristol’s licensing and minimum sizes.
Send us the spec. We will price it, detailed and itemised, and call you back within one working day. Start on the contact page or read more about our loft conversions in Bristol.